

426 Shadow Creek Drive, Palos Heights, Illinois 60463
Subdivision > Westgate Valley Estates


$550,000
|
Sold
|
|
| Status: | Closed |
| Sqft: | 3,185 |
| Cost/Sqft: | $173 |
| Beds: | 4 |
| Baths: | 4 |
| Year Built: | 2004 |
| Property Taxes: | $14,327 |
| Days On Market: | 2049 |
| Lot Size: | 0,36 |
Description
Absolutely stunning home in one of the most prestigious subdivisions in Palos Heights. Almost 3,200 sf featuring 4 bedrooms, 4 bathrooms and 3 fireplaces. A perfect home for entertaining with the 2-story family room. A chef's dream with a huge kitchen. This home has a 3.5-car attached garage for all the toys and an expansive basement just waiting for your finishing touches. Enjoy the summers watching the sun set from the massive patio that is off the sunroom. Here you can have seclusion while still experiencing the vibes of the neighborhood. Welcome home!
Property Specifics
| Single Family | |
| — | |
| — | |
| 2004 | |
| Full | |
| Brick, Cedar, Stucco | |
| — | |
| — | |
| No | |
| 0.36 |
| Cook | |
| Westgate Valley Estates | |
| 558 / Annual | |
| None | |
| Lake Michigan | |
| Overhead Sewers | |
| Central Air | |
| Natural Gas, Forced Air | |
| 11025734 | |
| 24312140390000 |
Property History
| DATE: | EVENT: | PRICE: | SOURCE: |
|---|---|---|---|
| 17 Jun, 2021 | Sold | $550,000 | MRED MLS |
| 21 Mar, 2021 | Under contract | $549,900 | MRED MLS |
| 18 Mar, 2021 | Listed for sale | $549,900 | MRED MLS |


Room Specifics
All Bedroom Info:
Total Bedrooms: 4
Bedrooms Above Ground: 4
Bedrooms Below Ground: 0
Total Bedrooms: 4
Bedrooms Above Ground: 4
Bedrooms Below Ground: 0
Second Bedroom Info:
Dimensions: —
Location: —Dimensions: —
Floor Type: Carpet
Third Bedroom Info:
Dimensions: —
Location: —Dimensions: —
Floor Type: Carpet
Fourth Bedroom Info:
Dimensions: —
Location: —Dimensions: —
Floor Type: Carpet
Bathroom Info:
Full Bathrooms: 4
Partial Bathrooms: 0Full Bathrooms: 4
Bathroom Amenities: —
Bathroom in Basement: 0
Dining Room Info:
Dimensions: —
Location: —Dimensions: —
Floor Type: Carpet
Kitchen Info:
Dimensions: —
Location: —Dimensions: —
Floor Type: Hardwood
Features: Island, SolidSurfaceCounter
Living Room Info:
Dimensions: —
Location: —Dimensions: —
Floor Type: Carpet
Family Room Info:
Dimensions: —
Location: —Dimensions: —
Floor Type: Hardwood
Additional Rooms Info:
Rooms: Breakfast Room, Foyer, Sitting Room, Sun Room
Basement: FullRooms: Breakfast Room, Foyer, Sitting Room, Sun Room
Other Specifics
| 3.5 | |
| — | |
| Garage | |
| — | |
| — | |
| — | |
| Patio | |
| — | |
| 75X174X77X172X29 | |
| — | |
| Full | |
| Hardwood Floors, First Floor Bedroom, First Floor Laundry, First Floor Full Bath, Walk-In Closet(s), Granite Counters | |
| Double Oven, Microwave, Dishwasher, High End Refrigerator, Washer, Dryer, Disposal, Cooktop, Range Hood | |
| Not in DB | |
| Curbs, Street Lights, Street Paved | |
| — | |
| Double Sided, Wood Burning |
Tax History
| Year | Property Taxes |
|---|---|
| 2021 | $14,327 |
Contact Agent
Nearby Similar Homes
208 Sawgrass Drive, Palos Heights, Illinois 60463
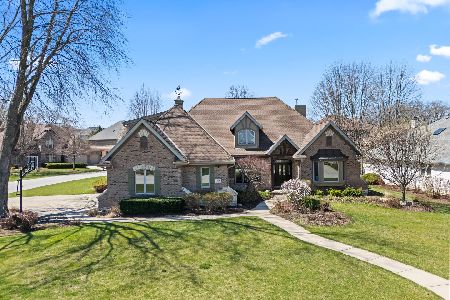
For Sale
$755,000
4 beds / 3.1 baths / 3,247 ft2
Single Family / Built: 2000
33
6250 127th Place, Palos Heights, Illinois 60463
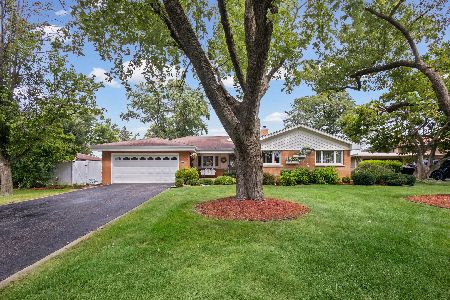
For Sale
$410,000
3 beds / 2.1 baths / 2,122 ft2
Single Family / Built: 1960
56
6833 127th Street, Palos Heights, Illinois 60463

For Sale
$419,000
4 beds / 2.0 baths / 2,225 ft2
Single Family / Built: 1967
33
Nearby Sold Comparables
430 Shadow Creek Drive, Palos Heights, Illinois 60463
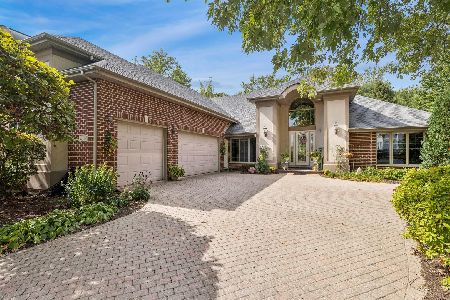
Sold
$899,000
5 beds / 4.1 baths / 4,848 ft2
Single Family / Built: 1999
390
422 Shadow Creek Drive, Palos Heights, Illinois 60463

Sold
$880,000
5 beds / 3.1 baths / 3,700 ft2
Single Family / Built: 2025
656
420 Shadow Creek Drive, Palos Heights, Illinois 60463
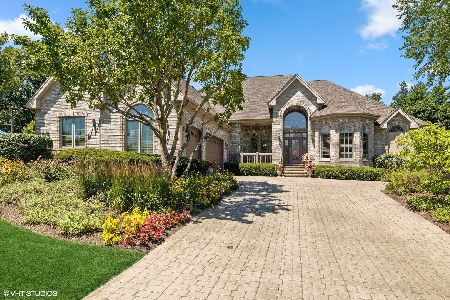
Sold
$849,900
4 beds / 3.1 baths / 4,296 ft2
Single Family / Built: 1999
1545
6620 131st Street, Palos Heights, Illinois 60463

Sold
$339,000
4 beds / 3.1 baths / 2,872 ft2
Single Family / Built: 1973
3832
425 Shadow Creek Drive, Palos Heights, Illinois 60463

Sold
$484,898
5 beds / 5.1 baths / 3,600 ft2
Single Family / Built: 2000
2385
425 Shadow Creek Drive, Palos Heights, Illinois 60463

Sold
$649,000
5 beds / 5.1 baths / 3,368 ft2
Single Family / Built: 2000
1454
Contact Agent
Listing Provided By
Berkshire Hathaway HomeServices Chicago
