

426 Strieff Lane, Glenwood, Illinois 60425
$209,500
|
Sold
|
|
| Status: | Closed |
| Sqft: | 2,122 |
| Cost/Sqft: | $101 |
| Beds: | 4 |
| Baths: | 3 |
| Year Built: | 1966 |
| Property Taxes: | $9,838 |
| Days On Market: | 3036 |
| Lot Size: | 0,20 |
Description
This home will not disappoint !!! Extensively remodeled 4 bedroom / 2.5 bathroom home in Homewood-Flossmoor H.S. district and Homewood elementary school district. This home has all the must haves - new kitchen, remodeled bathrooms, hardwood floors, finished basement, master bathroom, master walk-in closet and attached 2.5 car garage. High end kitchen remodel (2017) features granite and quartz countertops, stainless steel appliances, with double oven and cooktop. Large finished basement with gaming and entertainment area. Many new or newer big ticket items including roof (2014), central air (2015), windows (2014), light fixtures, furnace (2009), garage door opener w/keypad (2018) and more. Perfect blend of colors, flooring, and finishes make the interior HGTV ready but don't forget about the beautiful backyard oasis with large trees for shade and colorful shrubs and flowers. Great neighborhood, interstate and shopping nearby. Home warranty with full price offer.
Property Specifics
| Single Family | |
| — | |
| — | |
| 1966 | |
| Partial | |
| Aluminum Siding, Brick | |
| — | |
| — | |
| No | |
| 0.2 |
| Cook | |
| — | |
| 0 / Not Applicable | |
| None | |
| Lake Michigan | |
| Public Sewer | |
| Central Air | |
| Natural Gas, Forced Air | |
| 10022351 | |
| 32052210370000 |
Property History
| DATE: | EVENT: | PRICE: | SOURCE: |
|---|---|---|---|
| 29 Oct, 2008 | Sold | $182,500 | MRED MLS |
| 23 Sep, 2008 | Under contract | $199,000 | MRED MLS |
| — | Last price change | $205,000 | MRED MLS |
| 9 Jul, 2008 | Listed for sale | $205,000 | MRED MLS |
| 6 Sep, 2018 | Sold | $209,500 | MRED MLS |
| 17 Aug, 2018 | Under contract | $214,900 | MRED MLS |
| — | Last price change | $220,000 | MRED MLS |
| 18 Jul, 2018 | Listed for sale | $220,000 | MRED MLS |
Room Specifics
Total Bedrooms: 4
Bedrooms Above Ground: 4
Bedrooms Below Ground: 0
Dimensions: —
Floor Type: Parquet
Dimensions: —
Floor Type: Parquet
Dimensions: —
Floor Type: Parquet
Full Bathrooms: 3
Bathroom Amenities: —
Bathroom in Basement: 0
Dimensions: —
Floor Type: Hardwood
Dimensions: —
Floor Type: Porcelain Tile
Features: Eating Area-Table Space, Island
Dimensions: —
Floor Type: Hardwood
Dimensions: —
Floor Type: Hardwood
Rooms: Foyer, Recreation Room, Game Room
Other Specifics
| 2.5 | |
| — | |
| Garage | |
| — | |
| — | |
| — | |
| — | |
| — | |
| 8905 | |
| — | |
| Full | |
| Hardwood Floors | |
| Dishwasher, Refrigerator, Washer, Dryer, Disposal, Stainless Steel Appliance(s), Cooktop, Built-In Oven | |
| Not in DB | |
| — | |
| — | |
| Wood Burning, Electric |
Tax History
| Year | Property Taxes |
|---|---|
| 2008 | $4,918 |
| 2018 | $9,838 |
Contact Agent
Nearby Similar Homes
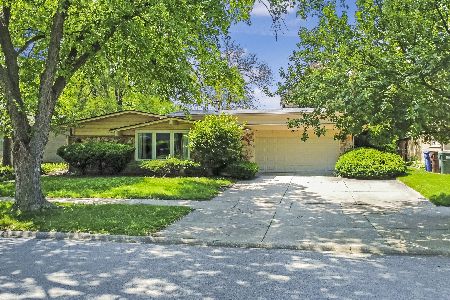
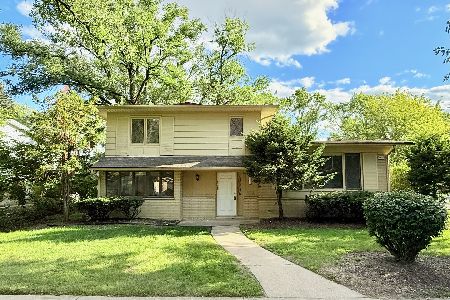
Nearby Sold Comparables

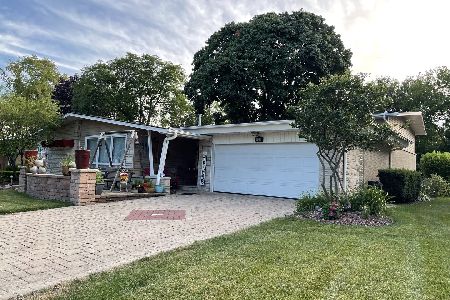
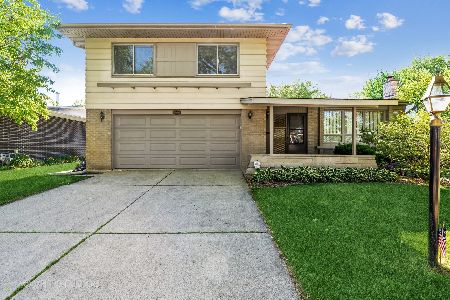
Contact Agent
Listing Provided By
Baird & Warner
