

4260 White Eagle Drive, Naperville, Illinois 60564
Subdivision > White Eagle
Sorry, we are updating photos, please update this page in 15 minutes
$417,500
|
Sold
|
|
| Status: | Closed |
| Sqft: | 3,679 |
| Cost/Sqft: | $122 |
| Beds: | 4 |
| Baths: | 4 |
| Year Built: | 1988 |
| Property Taxes: | $11,074 |
| Days On Market: | 6742 |
| Lot Size: | 0,28 |
Description
2-STORY DAZZLING WHITE EAGLE ACROSS FROM TENNIS COURTS, SWIM POOL AND PARK! PAVER PATIO WELCOMES YOU IN THE FRONT OF THE HOME W/OVER 4000 SQ FT. WITH 4 BEDROOMS AND 3.1 BATHS! GOURMET KITCHEN W/ NEW STAINLESS STEEL APPLIANCES! DOUBLE OVEN, JENNAIRE GAS COOKTOP, BOSCH DISHWASHER! PRIVATE, WOODED BACKYARD. HARDWOOD FLOORING FOYER ,KITCHEN & LARGE FAMILY ROOM. XL SUNROOM! XL MASTER BATH! 3 CAR HEATED GARAGE!
Property Specifics
| Single Family | |
| — | |
| Traditional | |
| 1988 | |
| Full | |
| — | |
| No | |
| 0.28 |
| Du Page | |
| White Eagle | |
| 225 / Quarterly | |
| Security,Security,Clubhouse | |
| Public | |
| Public Sewer | |
| 06885153 | |
| 0733402002 |
Nearby Schools
| NAME: | DISTRICT: | DISTANCE: | |
|---|---|---|---|
|
Grade School
White Eagle Elementary School |
204 | — | |
|
Middle School
Scullen Middle School |
204 | Not in DB | |
|
High School
Neuqua Valley High School |
204 | Not in DB | |
Property History
| DATE: | EVENT: | PRICE: | SOURCE: |
|---|---|---|---|
| 26 Nov, 2008 | Sold | $417,500 | MRED MLS |
| 31 Oct, 2008 | Under contract | $450,000 | MRED MLS |
| — | Last price change | $465,000 | MRED MLS |
| 5 May, 2008 | Listed for sale | $519,000 | MRED MLS |
| 26 May, 2016 | Sold | $443,000 | MRED MLS |
| 13 Apr, 2016 | Under contract | $454,900 | MRED MLS |
| — | Last price change | $459,900 | MRED MLS |
| 5 Mar, 2016 | Listed for sale | $459,900 | MRED MLS |
Sorry, we are updating photos, please update this page in 15 minutes
Room Specifics
All Bedroom Info:
Total Bedrooms: 4
Bedrooms Above Ground: 4
Bedrooms Below Ground: 0
Total Bedrooms: 4
Bedrooms Above Ground: 4
Bedrooms Below Ground: 0
Second Bedroom Info:
Dimensions: —
Location: —Dimensions: —
Floor Type: Carpet
Third Bedroom Info:
Dimensions: —
Location: —Dimensions: —
Floor Type: Carpet
Fourth Bedroom Info:
Dimensions: —
Location: —Dimensions: —
Floor Type: Carpet
Bathroom Info:
Full Bathrooms: 4
Partial Bathrooms: 1Full Bathrooms: 4
Bathroom Amenities: Whirlpool,Separate Shower,Double Sink
Bathroom in Basement: 0
Additional Rooms Info:
Rooms: Den,Office,Recreation Room,Sun Room,Utility Room-1st Floor
Basement: FullRooms: Den,Office,Recreation Room,Sun Room,Utility Room-1st Floor
Basement Description: Partially Finished,Crawl
Other Specifics
| 3 | |
| — | |
| — | |
| Deck | |
| — | |
| 85X 140 | |
| — | |
| Full | |
| Vaulted/Cathedral Ceilings, Skylight(s) | |
| Double Oven, Microwave, Dishwasher, Refrigerator, Disposal | |
| Not in DB | |
| Clubhouse, Pool, Tennis Courts, Sidewalks, Street Lights, Street Paved | |
| — | |
| — | |
| Wood Burning, Gas Log, Gas Starter |
Tax History
| Year | Property Taxes |
|---|---|
| 2008 | $11,074 |
| 2016 | $13,634 |
Contact Agent
Nearby Similar Homes
4020 White Eagle Drive, Naperville, Illinois 60564
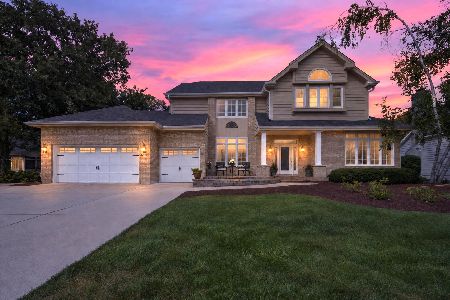
For Sale
$939,900
4 beds / 4.1 baths / 4,065 ft2
Single Family / Built: 1988
8
1255 Chicory Lane, Naperville, Illinois 60564
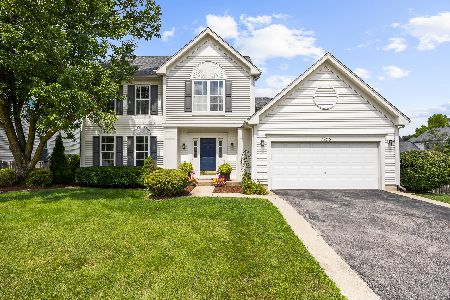
For Sale
$495,000
4 beds / 2.1 baths / 2,187 ft2
Single Family / Built: 1995
7
1660 Whistler Court, Naperville, Illinois 60564
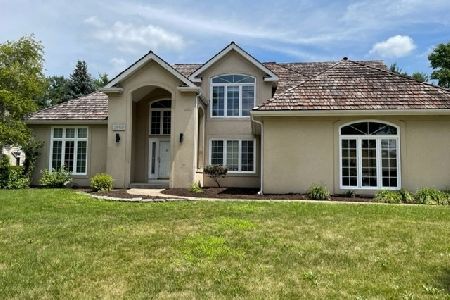
For Sale
$799,000
4 beds / 2.1 baths / 3,203 ft2
Single Family / Built: 1993
33
1348 Amaranth Drive, Naperville, Illinois 60564
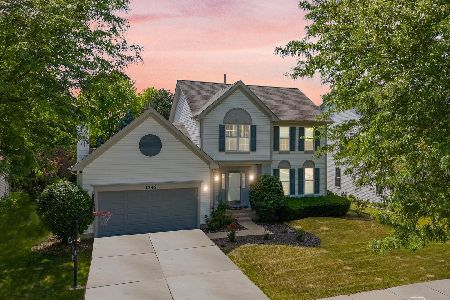
For Sale
$575,000
3 beds / 3.1 baths / 1,963 ft2
Single Family / Built: 1995
314
Nearby Sold Comparables

Contact Agent
Listing Provided By
RE/MAX Professionals Select
