

42609 Lake Drive, Antioch, Illinois 60002
Subdivision > Felters
Sorry, we are updating photos, please update this page in 15 minutes
$140,000
|
Sold
|
|
| Status: | Closed |
| Sqft: | 2,113 |
| Cost/Sqft: | $70 |
| Beds: | 3 |
| Baths: | 2 |
| Year Built: | — |
| Property Taxes: | $5,680 |
| Days On Market: | 5086 |
| Lot Size: | 0,21 |
Description
BUYER WALKED DAY OF CLOSING WE NEED AN OFFER TODAY! THEIR LOSS YOUR GAIN!NEWER ROOF!! ENJOY LAKE RIGHTS TO THE CHAIN W/OUT LAKEFRONT TAXES! PRIME LOCATION IN COMMUNITY! 3 BEDROOM RANCH WITH FULL BASEMENT! LARGE OVERSIZE YARD W. SHED, GAZEBO, OVERSIZE DECK! HUGE GARAGE WITH WORKSHOP AND CONCRETE DRIVE! WELL CARED FOR MOVE IN CONDITION NOT YOUR TYPICAL SHORT SALE HOME!
Property Specifics
| Single Family | |
| — | |
| Ranch | |
| — | |
| Full | |
| Vinyl Siding | |
| Asphalt | |
| RANCH | |
| No | |
| 0.21 |
| Lake | |
| Felters | |
| 325 / Annual | |
| None | |
| Private Well | |
| Septic-Private | |
| Central Air | |
| Natural Gas, Forced Air | |
| 08236483 | |
| 01122100050000 |
Nearby Schools
| NAME: | DISTRICT: | DISTANCE: | |
|---|---|---|---|
|
Grade School
Antioch Elementary School |
34 | — | |
|
Middle School
Antioch Upper Grade School |
34 | Not in DB | |
|
High School
Antioch Community High School |
117 | Not in DB | |
Property History
| DATE: | EVENT: | PRICE: | SOURCE: |
|---|---|---|---|
| 25 Oct, 2008 | Sold | $185,000 | MRED MLS |
| 1 Oct, 2008 | Under contract | $199,900 | MRED MLS |
| — | Last price change | $205,000 | MRED MLS |
| 21 May, 2008 | Listed for sale | $205,000 | MRED MLS |
| 28 Mar, 2014 | Sold | $140,000 | MRED MLS |
| 27 Mar, 2014 | Under contract | $148,800 | MRED MLS |
| — | Last price change | $149,800 | MRED MLS |
| 18 Dec, 2012 | Listed for sale | $184,900 | MRED MLS |
Sorry, we are updating photos, please update this page in 15 minutes
Room Specifics
All Bedroom Info:
Total Bedrooms: 3
Bedrooms Above Ground: 3
Bedrooms Below Ground: 0
Total Bedrooms: 3
Bedrooms Above Ground: 3
Bedrooms Below Ground: 0
Second Bedroom Info:
Dimensions: —
Location: —Dimensions: —
Floor Type: Carpet
Third Bedroom Info:
Dimensions: —
Location: —Dimensions: —
Floor Type: Carpet
Bathroom Info:
Full Bathrooms: 2
Partial Bathrooms: 0Full Bathrooms: 2
Bathroom Amenities: —
Bathroom in Basement: 1
Dining Room Info:
Dimensions: —
Location: —Dimensions: —
Floor Type: Ceramic Tile
Kitchen Info:
Dimensions: —
Location: —Dimensions: —
Floor Type: Ceramic Tile
Features: Eating Area-Breakfast Bar
Living Room Info:
Dimensions: —
Location: —Dimensions: —
Floor Type: Carpet
Family Room Info:
Dimensions: —
Location: —Dimensions: —
Floor Type: Other
Additional Rooms Info:
Rooms: No additional rooms
Basement: FullRooms: No additional rooms
Other Specifics
| 2 | |
| Concrete Perimeter | |
| Garage | |
| — | |
| — | |
| — | |
| Deck, Patio, Hot Tub, Gazebo | |
| — | |
| 136X126X70X135 | |
| Unfinished | |
| None | |
| Vaulted/Cathedral Ceilings, Skylight(s), Hot Tub, Bar-Dry | |
| Range, Microwave, Dishwasher, Portable Dishwasher, Refrigerator, Bar Fridge, Washer, Dryer | |
| Not in DB | |
| Clubhouse, Water Rights, Street Paved | |
| — | |
| — |
Tax History
| Year | Property Taxes |
|---|---|
| 2008 | $4,753 |
| 2014 | $5,680 |
Contact Agent
Nearby Similar Homes
42690 Lake Drive, Antioch, Illinois 60002
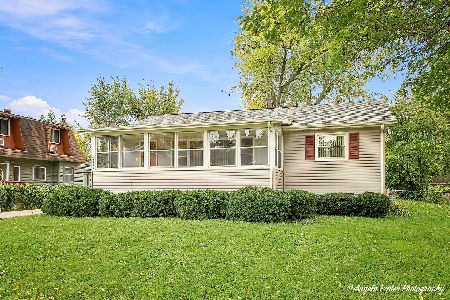
For Sale
$227,500
2 beds / 1.0 baths / 904 ft2
Single Family / Built: 1960
36
42425 Park Lane, Antioch, Illinois 60002
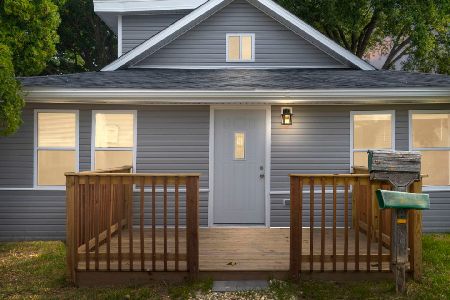
For Sale
$242,400
2 beds / 1.0 baths / 1,155 ft2
Single Family / Built: 1940
340
42340 Addison Lane, Antioch, Illinois 60002
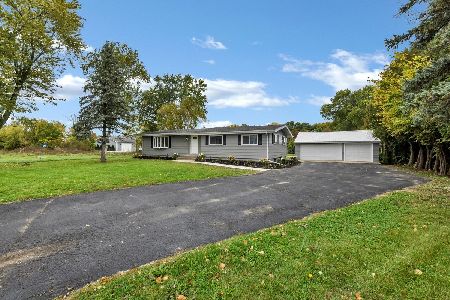
For Sale
$389,900
3 beds / 3.0 baths / 2,784 ft2
Single Family / Built: 1975
12
25036 W 1st Street, Antioch, Illinois 60002
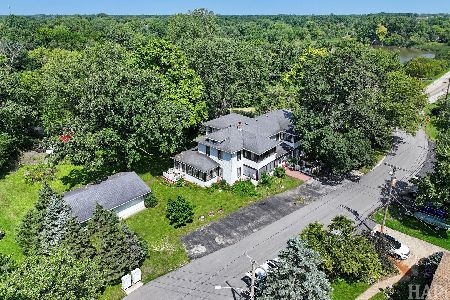
For Sale
$385,000
8 beds / 2.1 baths / 4,384 ft2
Single Family / Built: 1921
92
42161 1st Avenue, Antioch, Illinois 60002
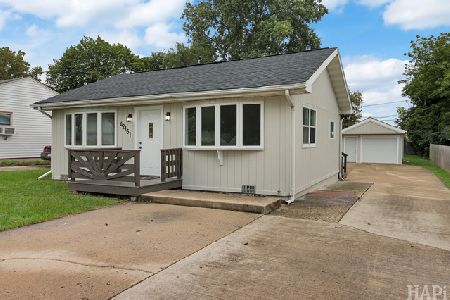
For Sale
$264,900
3 beds / 1.0 baths / 1,180 ft2
Single Family / Built: 1977
10
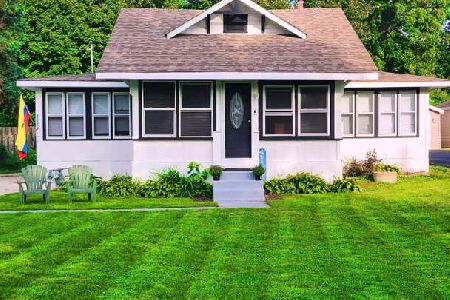
Nearby Sold Comparables
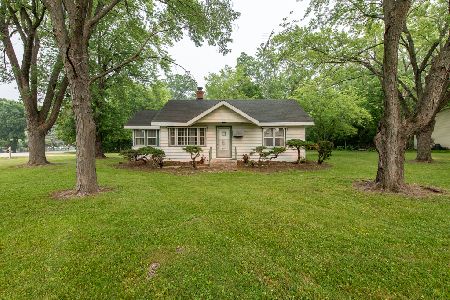
25090 Catherine Avenue, Antioch, Illinois 60002

Sold
$154,900
2 beds / 1.0 baths / 720 ft2
Single Family / Built: 1955
2063
42576 Lake Drive, Antioch, Illinois 60002

Sold
$89,900
3 beds / 2.0 baths / 0 ft2
Single Family / Built: 1960
4254
Contact Agent
Listing Provided By
RE/MAX Suburban
