

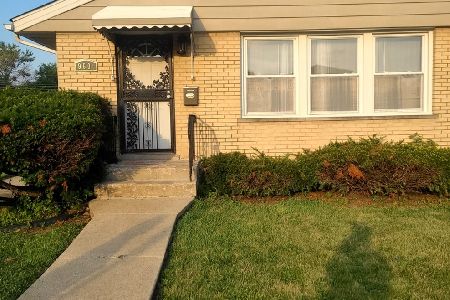
427 96th Street, Washington Heights, Chicago, Illinois 60628
$206,000
|
Sold
|
|
| Status: | Closed |
| Sqft: | 1,107 |
| Cost/Sqft: | $190 |
| Beds: | 3 |
| Baths: | 2 |
| Year Built: | 1960 |
| Property Taxes: | $2,652 |
| Days On Market: | 2704 |
| Lot Size: | 0,10 |
Description
ABSOLUTELY, POSITIVELY FABULOUS! No expense was spared in renovating this classic split level home in one of Chicago's most wonderful neighborhoods. This home features canned lighting and classic wood moulding in the LR that opens to the kitchen and it's eat-in bar, granite countertops, stainless steel appliances and glamour lighting. Additional features include ceiling fans in bedrooms, glamour bath with double sinks, refinished wood and ceramic tile floors, new roof, new plumbing, updated electrical and a bonus bedroom in the lower level. also new furnace, AC and water heater. All that and a 2 car garage with patio, privacy fencing and landscaping. Close to public transportation and the Carter G. Woodson Library. This property won't last long. Don't wait!
Property Specifics
| Single Family | |
| — | |
| — | |
| 1960 | |
| Walkout | |
| Brick | |
| — | |
| — | |
| No | |
| 0.1 |
| Cook | |
| — | |
| 0 / Not Applicable | |
| None | |
| Lake Michigan | |
| Overhead Sewers | |
| Central Air | |
| Natural Gas, Forced Air | |
| 10416033 | |
| 25091140100000 |
Property History
| DATE: | EVENT: | PRICE: | SOURCE: |
|---|---|---|---|
| 31 Jul, 2019 | Sold | $206,000 | MRED MLS |
| 15 Jun, 2019 | Under contract | $209,900 | MRED MLS |
| 13 Jun, 2019 | Listed for sale | $209,900 | MRED MLS |
Room Specifics
Total Bedrooms: 4
Bedrooms Above Ground: 3
Bedrooms Below Ground: 1
Dimensions: —
Floor Type: Hardwood
Dimensions: —
Floor Type: Hardwood
Dimensions: —
Floor Type: Ceramic Tile
Full Bathrooms: 2
Bathroom Amenities: Double Sink
Bathroom in Basement: 1
Dimensions: —
Floor Type: Hardwood
Dimensions: —
Floor Type: Hardwood
Dimensions: —
Floor Type: Ceramic Tile
Rooms: No additional rooms
Other Specifics
| 2 | |
| — | |
| Garage | |
| — | |
| — | |
| — | |
| Storms/Screens | |
| — | |
| 4,410 SQUARE FEET | |
| — | |
| None | |
| Hardwood Floors | |
| Range, Dishwasher, Refrigerator | |
| Not in DB | |
| Sidewalks, Street Lights, Street Paved | |
| — | |
| — |
Tax History
| Year | Property Taxes |
|---|---|
| 2019 | $2,652 |
Contact Agent
Nearby Similar Homes

Nearby Sold Comparables



Contact Agent
Listing Provided By
Renaissance Realty
