

427 Roberts Lane, Batavia, Illinois 60510


$356,775
|
Sold
|
|
| Status: | Closed |
| Sqft: | 1,238 |
| Cost/Sqft: | $287 |
| Beds: | 3 |
| Baths: | 1 |
| Year Built: | 1955 |
| Property Taxes: | $5,590 |
| Days On Market: | 780 |
| Lot Size: | 0,38 |
Description
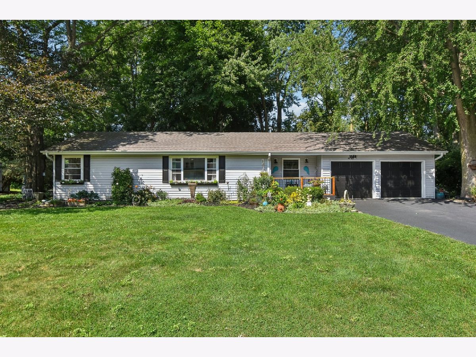
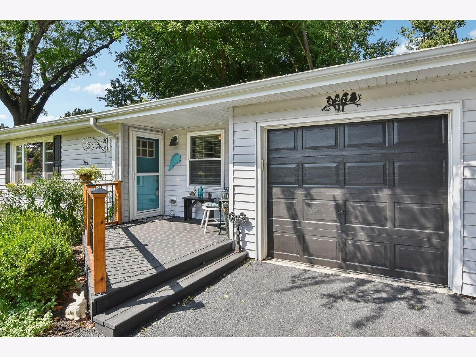

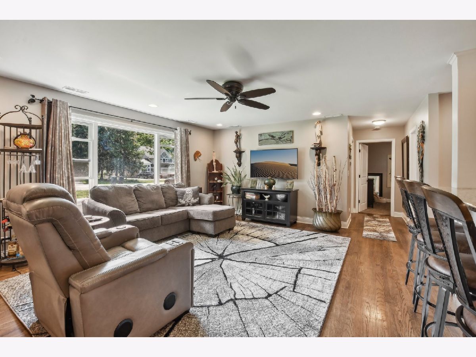
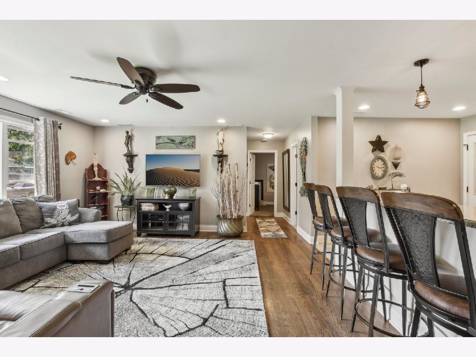
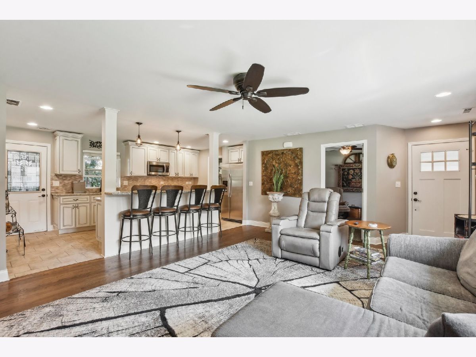
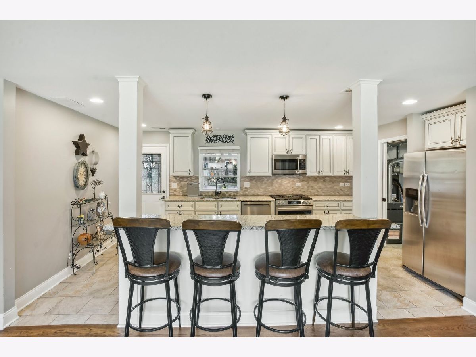
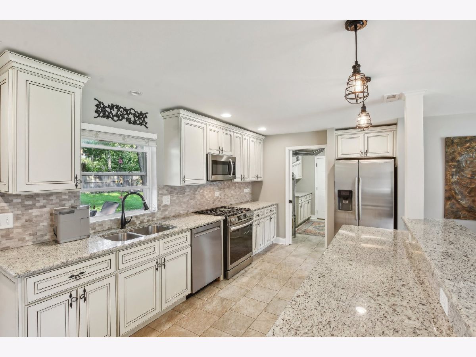
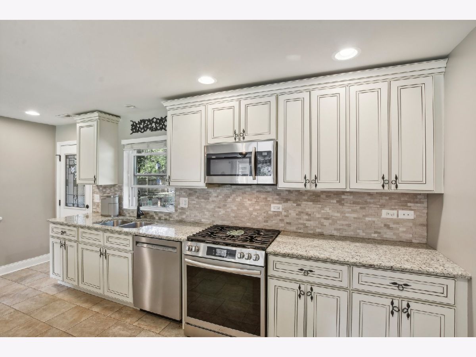

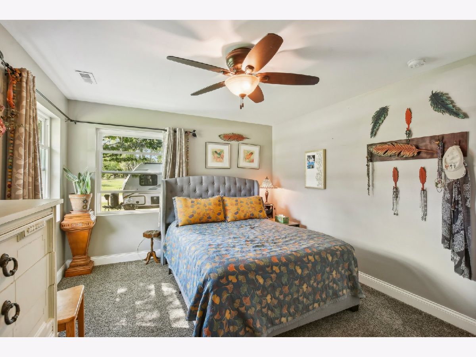
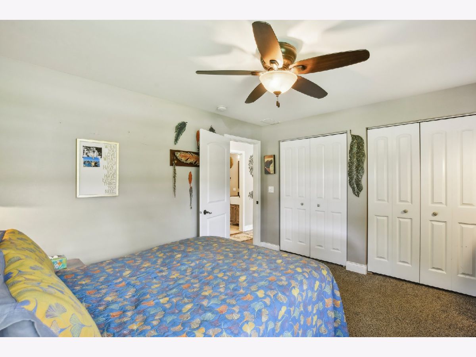
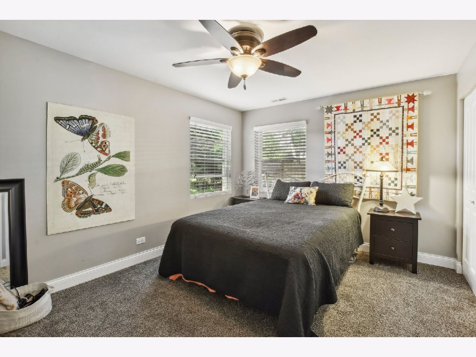
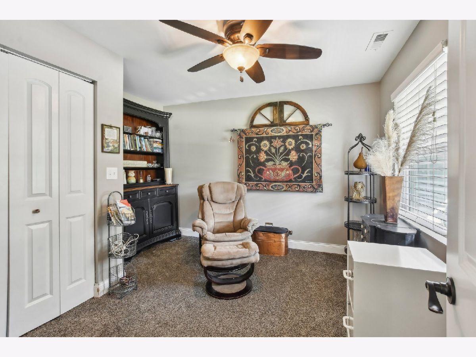
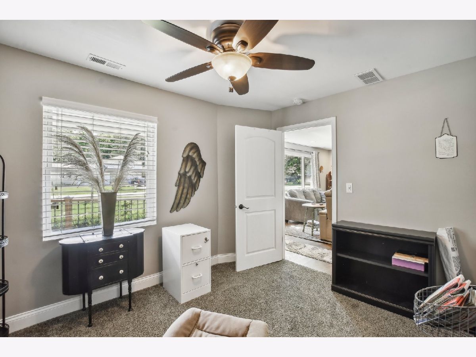
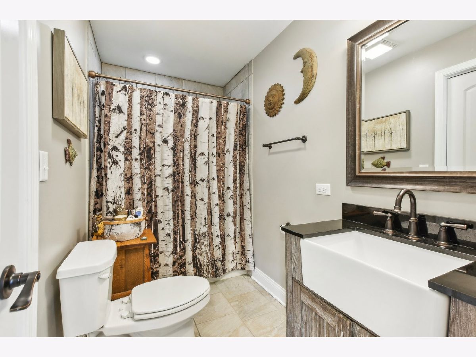
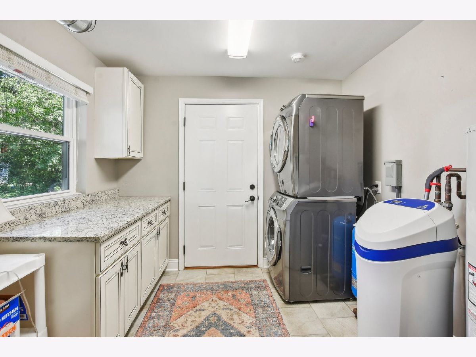
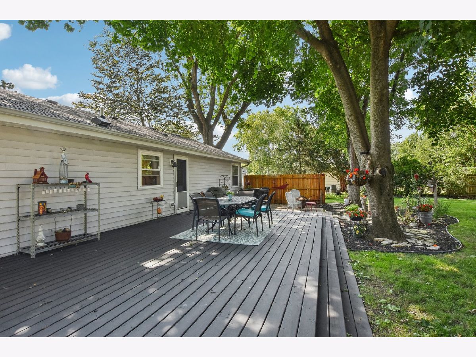
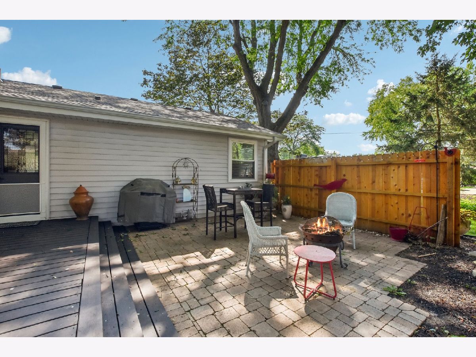
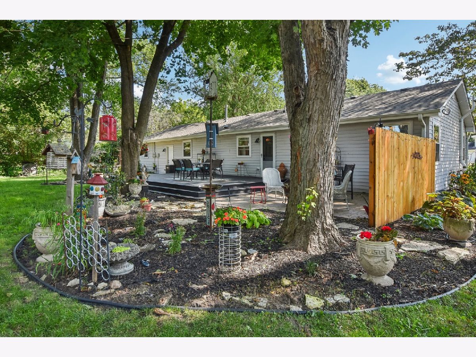
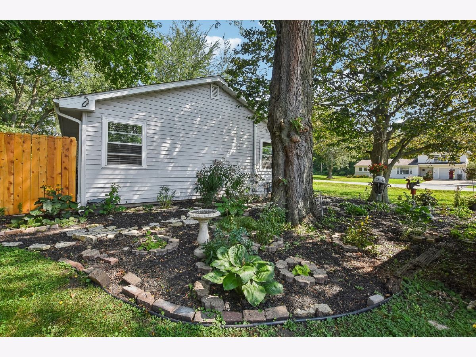
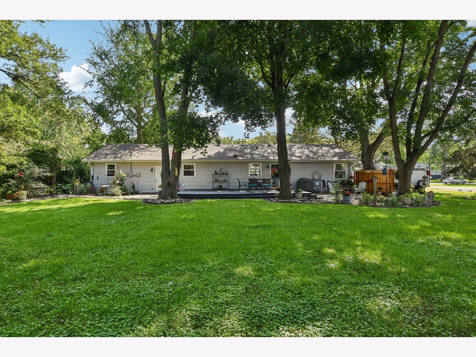
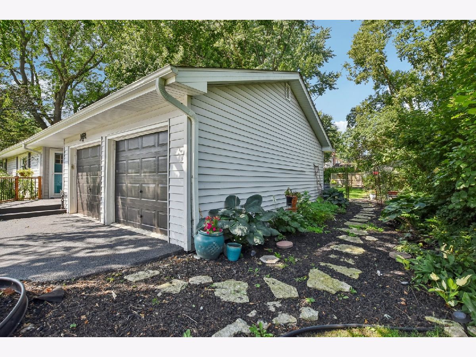
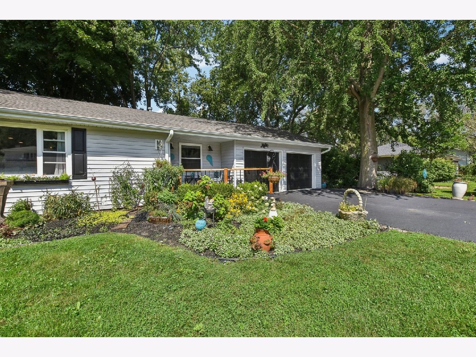
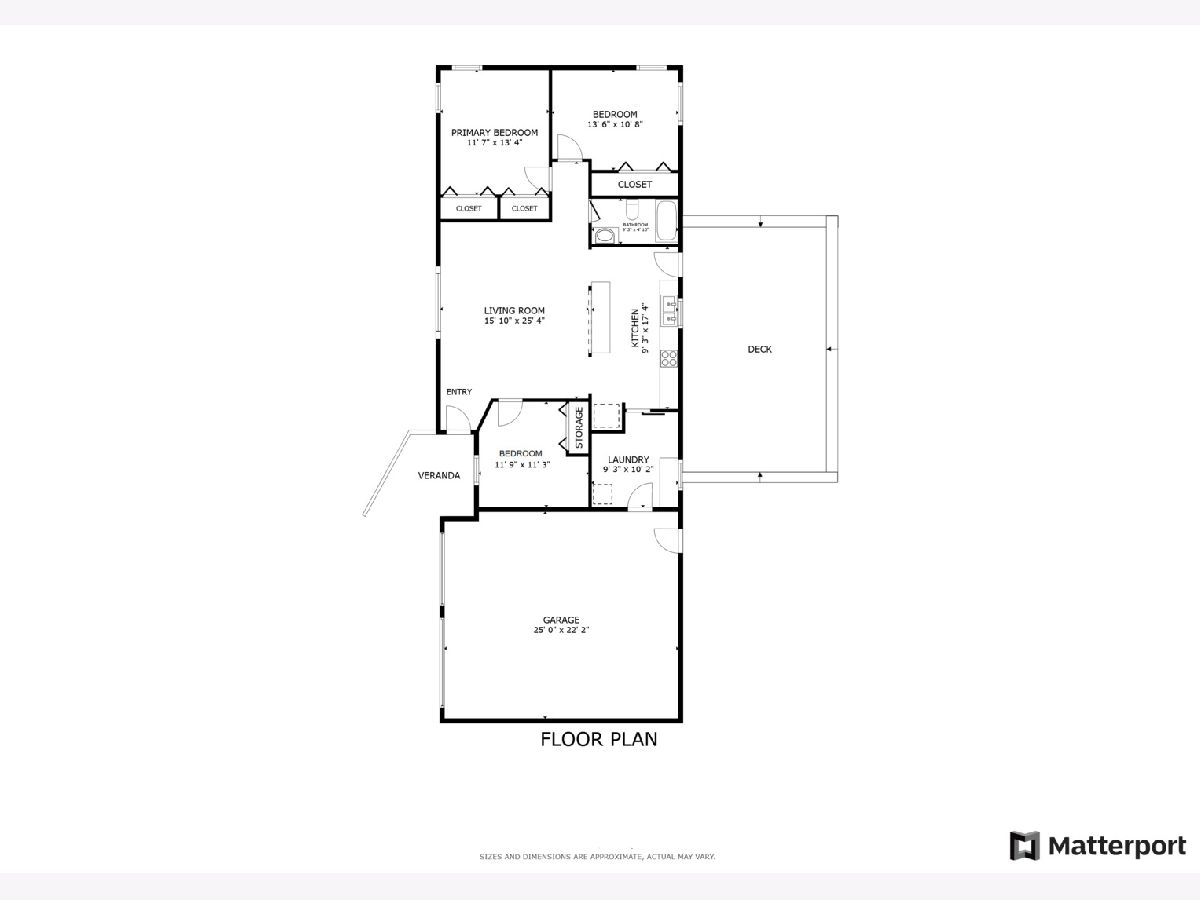
This stunning 3-bedroom ranch home is a true gem, both inside and out. Nestled on a beautifully landscaped .38-acre lot, this property offers a blend of modern updates and natural beauty. Located within walking distance of Batavia High School, this home is move-in ready. The open floor plan features a spacious kitchen w/ granite countertops, stainless steel appliances (including a 2023 dishwasher and stove), a breakfast bar, and recessed lighting. Hardwood floors grace the living room, while all bedrooms are comfortably carpeted. The main bathroom has been tastefully updated with a new vanity. The backyard serves as your private retreat, complete with lush landscaping, a privacy fence, a paver patio, a large wooden deck, and a newer front porch. The long driveway, resurfaced with new asphalt in 2022, accommodates up to six cars. Major updates include a new furnace, roof, air conditioning, water heater, and windows-all replaced in 2016. With nothing left to do, this home is ready for you to move in and enjoy.
Property Specifics
| Single Family | |
| — | |
| — | |
| 1955 | |
| — | |
| RANCH | |
| No | |
| 0.38 |
| Kane | |
| — | |
| 0 / Not Applicable | |
| — | |
| — | |
| — | |
| 12130405 | |
| 1221404025 |
Nearby Schools
| NAME: | DISTRICT: | DISTANCE: | |
|---|---|---|---|
|
Grade School
Alice Gustafson Elementary Schoo |
101 | — | |
|
Middle School
Sam Rotolo Middle School Of Bat |
101 | Not in DB | |
|
High School
Batavia Sr High School |
101 | Not in DB | |
Property History
| DATE: | EVENT: | PRICE: | SOURCE: |
|---|---|---|---|
| 3 Aug, 2015 | Sold | $95,000 | MRED MLS |
| 24 Jun, 2015 | Under contract | $99,900 | MRED MLS |
| 15 May, 2015 | Listed for sale | $99,900 | MRED MLS |
| 26 Feb, 2016 | Sold | $200,000 | MRED MLS |
| 25 Jan, 2016 | Under contract | $213,000 | MRED MLS |
| — | Last price change | $219,000 | MRED MLS |
| 18 Dec, 2015 | Listed for sale | $219,000 | MRED MLS |
| 30 Sep, 2024 | Sold | $356,775 | MRED MLS |
| 16 Aug, 2024 | Under contract | $355,000 | MRED MLS |
| 8 Aug, 2024 | Listed for sale | $355,000 | MRED MLS |

Room Specifics
Total Bedrooms: 3
Bedrooms Above Ground: 3
Bedrooms Below Ground: 0
Dimensions: —
Floor Type: —
Dimensions: —
Floor Type: —
Full Bathrooms: 1
Bathroom Amenities: —
Bathroom in Basement: 0
Rooms: —
Basement Description: Crawl
Other Specifics
| 2 | |
| — | |
| Asphalt | |
| — | |
| — | |
| 120X138 | |
| Pull Down Stair | |
| — | |
| — | |
| — | |
| Not in DB | |
| — | |
| — | |
| — | |
| — |
Tax History
| Year | Property Taxes |
|---|---|
| 2015 | $5,419 |
| 2016 | $5,363 |
| 2024 | $5,590 |
Contact Agent
Nearby Similar Homes

Nearby Sold Comparables

Contact Agent
Listing Provided By
Redfin Corporation
