

427 Woodview Circle, Elgin, Illinois 60120
Subdivision > Oakwood Hills
Sorry, we are updating photos, please update this page in 15 minutes
$95,000
|
Sold
|
|
| Status: | Closed |
| Sqft: | 1,002 |
| Cost/Sqft: | $109 |
| Beds: | 2 |
| Baths: | 2 |
| Year Built: | 1997 |
| Property Taxes: | $2,109 |
| Days On Market: | 5735 |
| Lot Size: | 0,00 |
Description
427 Unit C Woodview, Oakwood Hills Subdivision. Original Owner Beautifully Maint. Owner Ready to work w/ qaulified Buyers just make an offer!! Not a Short Sale or Foreclosure. Quick Close Possible. Backs up to nice landscaped Common Area. Some newer mechanics. Fresh Paint. Come today and make an offer be in your new home before its gone! newer water heater, flooring and paint. Free Home Warranty
Property Specifics
| Condos/Townhomes | |
| — | |
| — | |
| 1997 | |
| None | |
| Aluminum Siding, Brick | |
| Asphalt | |
| UNIT C BUCKINGHAM | |
| No | |
| — |
| Cook | |
| Oakwood Hills | |
| 128 / Monthly | |
| Water, Insurance, Exterior Maintenance, Lawn Care, Snow Removal | |
| Lake Michigan | |
| Public Sewer | |
| Central Air | |
| Natural Gas, Forced Air | |
| 07729247 | |
| 06192100201088 |
Nearby Schools
| NAME: | DISTRICT: | DISTANCE: | |
|---|---|---|---|
|
Grade School
Huff Elementary School |
46 | — | |
|
Middle School
Ellis Middle School |
46 | Not in DB | |
|
High School
Elgin High School |
46 | Not in DB | |
Property History
| DATE: | EVENT: | PRICE: | SOURCE: |
|---|---|---|---|
| 29 Apr, 2011 | Sold | $95,000 | MRED MLS |
| 22 Mar, 2011 | Under contract | $108,900 | MRED MLS |
| — | Last price change | $109,000 | MRED MLS |
| 11 Feb, 2011 | Listed for sale | $109,000 | MRED MLS |
| 16 Jul, 2018 | Sold | $124,000 | MRED MLS |
| 4 Jun, 2018 | Under contract | $126,000 | MRED MLS |
| 31 May, 2018 | Listed for sale | $126,000 | MRED MLS |
| 28 Dec, 2021 | Sold | $147,000 | MRED MLS |
| 14 Nov, 2021 | Under contract | $155,000 | MRED MLS |
| 26 Oct, 2021 | Listed for sale | $155,000 | MRED MLS |
Sorry, we are updating photos, please update this page in 15 minutes
Room Specifics
All Bedroom Info:
Total Bedrooms: 2
Bedrooms Above Ground: 2
Bedrooms Below Ground: 0
Total Bedrooms: 2
Bedrooms Above Ground: 2
Bedrooms Below Ground: 0
Second Bedroom Info:
Dimensions: —
Location: —Dimensions: —
Floor Type: Carpet
Bathroom Info:
Full Bathrooms: 2
Partial Bathrooms: 0Full Bathrooms: 2
Bathroom Amenities: —
Bathroom in Basement: 0
Dining Room Info:
Dimensions: —
Location: —Dimensions: —
Floor Type: Wood Laminate
Kitchen Info:
Dimensions: —
Location: —Dimensions: —
Floor Type: Wood Laminate
Features: Eating Area-Breakfast Bar, Island
Living Room Info:
Dimensions: —
Location: —Dimensions: —
Floor Type: Carpet
Additional Rooms Info:
Rooms: No additional rooms
Basement: NoneRooms: No additional rooms
Other Specifics
| 1 | |
| Concrete Perimeter | |
| Garage | |
| — | |
| — | |
| — | |
| Deck | |
| Common Grounds | |
| COMMON | |
| — | |
| Full | |
| Vaulted/Cathedral Ceilings, Storage | |
| Range, Dishwasher, Refrigerator, Washer, Dryer, Disposal | |
| Not in DB | |
| — | |
| — | |
| Gas Log, Gas Starter |
Tax History
| Year | Property Taxes |
|---|---|
| 2011 | $2,109 |
| 2018 | $1,664 |
| 2021 | $2,222 |
Contact Agent
Nearby Similar Homes
356 Woodview Circle, Elgin, Illinois 60120
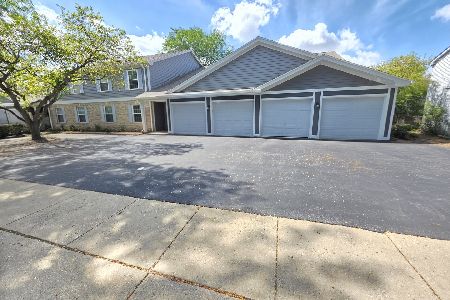
For Sale
$255,000
2 beds / 2.0 baths / 1,100 ft2
Condos/Townhomes / Built: 1998
32
1011 Sommerset Court, Elgin, Illinois 60120
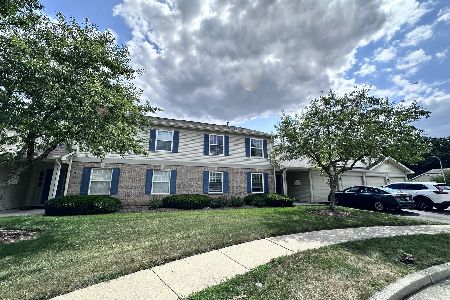
For Sale
$239,999
2 beds / 2.0 baths / 1,100 ft2
Condos/Townhomes / Built: 1998
75
1011 Sommerset Court, Elgin, Illinois 60120
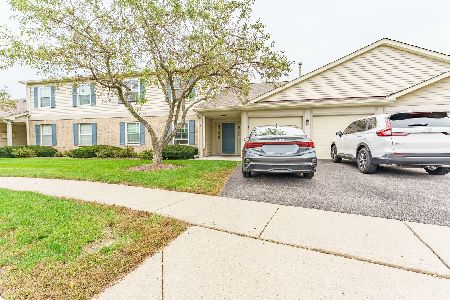
For Sale
$215,000
2 beds / 2.0 baths / 1,100 ft2
Condos/Townhomes / Built: 1997
23
1012 Saxon Court, Elgin, Illinois 60120
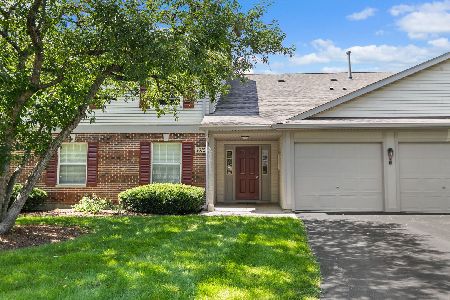
For Sale
$220,000
2 beds / 2.0 baths / 1,125 ft2
Condos/Townhomes / Built: 1998
53
Nearby Sold Comparables
427 Woodview Circle, Elgin, Illinois 60120

Sold
$126,000
2 beds / 2.0 baths / 1,002 ft2
Condos/Townhomes / Built: 1997
3069
427 Woodview Circle, Elgin, Illinois 60120
Sold
$124,900
2 beds / 2.0 baths / 1,150 ft2
Condos/Townhomes / Built: —
2977
427 Woodview Circle, Elgin, Illinois 60120
Sold
$129,400
2 beds / 2.0 baths / 1,040 ft2
Condos/Townhomes / Built: 2000
2917
425 Woodview Circle, Elgin, Illinois 60120

Sold
$199,900
2 beds / 2.0 baths / 1,100 ft2
Condos/Townhomes / Built: 1998
848
Elgin, Illinois 60120
Sold
$79,900
2 beds / 2.0 baths / 1,100 ft2
Condos/Townhomes / Built: 1998
4174
425 Woodview Circle, Elgin, Illinois 60120

Sold
$152,000
2 beds / 2.0 baths / 1,100 ft2
Condos/Townhomes / Built: 1998
1887
Contact Agent
Listing Provided By
Berkshire Hathaway HomeServices Starck Real Estate
