

428 Bellaire Avenue, Des Plaines, Illinois 60016
Sorry, we are updating photos, please update this page in 15 minutes
$325,500
|
Sold
|
|
| Status: | Closed |
| Sqft: | 2,200 |
| Cost/Sqft: | $159 |
| Beds: | 3 |
| Baths: | 2 |
| Year Built: | 1950 |
| Property Taxes: | $4,937 |
| Days On Market: | 4891 |
| Lot Size: | 0,57 |
Description
Must See updates galore gleaming oak wood flrs thruout eat in kitchen w oak cabs SS Bosch apps dbl undermount sink dshwher wine cooler microw granite CTops opens to huge family room w/french door ,track lighting leading to tiered deck hot tub overlooking large bckyrd w firepit entertain STUNNING master suite w glass tile marble bth pine knotty walls cathedral ceiling track lighting loft library, Super location A Gem!
Property Specifics
| Single Family | |
| — | |
| Prairie | |
| 1950 | |
| None | |
| Aluminum Siding | |
| Rubber | |
| — | |
| No | |
| 0.57 |
| Cook | |
| — | |
| 0 / Not Applicable | |
| None | |
| Public | |
| Public Sewer | |
| Central Air | |
| Natural Gas, Forced Air | |
| 08373973 | |
| 09164000130000 |
Nearby Schools
| NAME: | DISTRICT: | DISTANCE: | |
|---|---|---|---|
|
Grade School
North Elementary School |
62 | — | |
|
Middle School
Chippewa Middle School |
62 | Not in DB | |
|
High School
Maine East High School |
207 | Not in DB | |
Property History
| DATE: | EVENT: | PRICE: | SOURCE: |
|---|---|---|---|
| 30 Sep, 2013 | Sold | $325,500 | MRED MLS |
| 20 Sep, 2013 | Under contract | $349,999 | MRED MLS |
| — | Last price change | $355,999 | MRED MLS |
| 20 Jun, 2013 | Listed for sale | $370,000 | MRED MLS |
| 21 May, 2021 | Sold | $340,000 | MRED MLS |
| 22 Apr, 2021 | Under contract | $325,000 | MRED MLS |
| 17 Apr, 2021 | Listed for sale | $325,000 | MRED MLS |
Sorry, we are updating photos, please update this page in 15 minutes
Room Specifics
All Bedroom Info:
Total Bedrooms: 3
Bedrooms Above Ground: 3
Bedrooms Below Ground: 0
Total Bedrooms: 3
Bedrooms Above Ground: 3
Bedrooms Below Ground: 0
Second Bedroom Info:
Dimensions: —
Location: —Dimensions: —
Floor Type: Hardwood
Third Bedroom Info:
Dimensions: —
Location: —Dimensions: —
Floor Type: Hardwood
Bathroom Info:
Full Bathrooms: 2
Partial Bathrooms: 0Full Bathrooms: 2
Bathroom Amenities: —
Bathroom in Basement: 0
Kitchen Info:
Dimensions: —
Location: —Dimensions: —
Floor Type: Hardwood
Features: Eating Area-Table Space
Laundry Room Info:
Dimensions: —
Location: —Dimensions: —
Floor Type: Ceramic Tile
Living Room Info:
Dimensions: —
Location: —Dimensions: —
Floor Type: Hardwood
Family Room Info:
Dimensions: —
Location: —Dimensions: —
Floor Type: Hardwood
Additional Rooms Info:
Rooms: Library
Basement: NoneRooms: Library
Other Specifics
| 3 | |
| Concrete Perimeter | |
| Garage, Space/s | |
| — | |
| — | |
| — | |
| Deck, Hot Tub, Storms/Screens, Outdoor Fireplace | |
| Wooded | |
| 165 X 260 | |
| — | |
| Full | |
| Vaulted/Cathedral Ceilings, Hot Tub, Hardwood Floors, First Floor Bedroom, First Floor Laundry, First Floor Full Bath | |
| Range, Microwave, Dishwasher, High End Refrigerator, Washer, Dryer, Stainless Steel Appliance(s), Wine Refrigerator | |
| Not in DB | |
| Street Lights, Street Paved | |
| — | |
| — |
Tax History
| Year | Property Taxes |
|---|---|
| 2013 | $4,937 |
| 2021 | $7,342 |
Contact Agent
Nearby Similar Homes
490 Lyman Avenue, Des Plaines, Illinois 60016
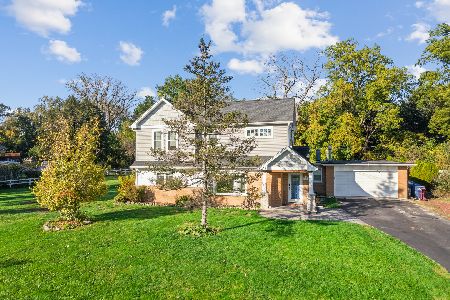
For Sale
$540,000
3 beds / 2.1 baths / 2,015 ft2
Single Family / Built: 1956
19
9360 Margail Avenue, Des Plaines, Illinois 60016
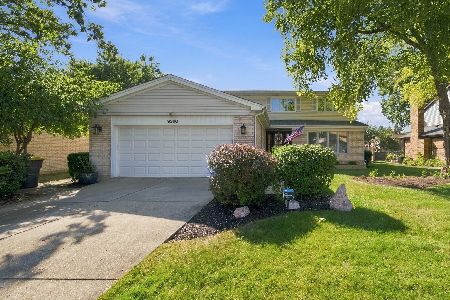
For Sale
$759,000
5 beds / 2.1 baths / 2,113 ft2
Single Family / Built: 1992
29
1961 Miner Street, Des Plaines, Illinois 60016
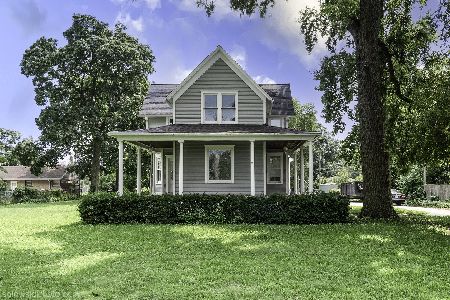
For Sale
$705,000
5 beds / 3.0 baths / 2,500 ft2
Single Family / Built: —
85
920 Parkview Lane, Des Plaines, Illinois 60016

For Sale
$629,400
4 beds / 2.1 baths / 2,273 ft2
Single Family / Built: 1954
25
Nearby Sold Comparables
428 Bellaire Avenue, Des Plaines, Illinois 60016

Sold
$325,000
3 beds / 2.0 baths / 2,200 ft2
Single Family / Built: 1950
2033
404 Bellaire Avenue, Des Plaines, Illinois 60016

Sold
$139,900
2 beds / 1.0 baths / 0 ft2
Single Family / Built: 1948
6488
404 Bellaire Avenue, Des Plaines, Illinois 60016
Sold
$150,000
4 beds / 3.0 baths / 1,918 ft2
Single Family / Built: 1950
2562
470 Bellaire Avenue, Des Plaines, Illinois 60016

Sold
$270,000
4 beds / 2.0 baths / 1,970 ft2
Single Family / Built: 1966
1511
470 Bellaire Avenue, Des Plaines, Illinois 60016

Sold
$369,000
4 beds / 2.0 baths / 1,970 ft2
Single Family / Built: 1966
732
405 Woods Road, Des Plaines, Illinois 60016
Sold
$192,000
3 beds / 2.0 baths / 1,580 ft2
Single Family / Built: 1929
5476
Contact Agent
Listing Provided By
Berkshire Hathaway HomeServices KoenigRubloff
