

428 Berkshire Avenue, Romeoville, Illinois 60446
Subdivision > Hampton Park


$217,000
|
Sold
|
|
| Status: | Closed |
| Sqft: | 1,510 |
| Cost/Sqft: | $142 |
| Beds: | 3 |
| Baths: | 1 |
| Year Built: | 1965 |
| Property Taxes: | $1,838 |
| Days On Market: | 2203 |
| Lot Size: | 0,24 |
Description
Lots to love here. EZ 1 level ranch living. Nice sized laundry room w pantry closet. Huge 24x16 family room/4th bedroom w lots of storage. Nice sized yard. Brand new roof: tear off w new plywood and architectural shingles. Entire interior, walls, ceilings, doors and trim have been professionally painted. New or newer bedroom carpeting. Handicap assessable shower. This beautiful home is move in ready. Good location, good value.
Property Specifics
| Single Family | |
| — | |
| Ranch | |
| 1965 | |
| None | |
| Vinyl Siding | |
| Asphalt | |
| RANCH | |
| No | |
| 0.24 |
| Will | |
| Hampton Park | |
| 0 / Not Applicable | |
| None | |
| Public | |
| Public Sewer | |
| None | |
| Natural Gas, Forced Air | |
| 10907282 | |
| 1202333080440000 |
Nearby Schools
| NAME: | DISTRICT: | DISTANCE: | |
|---|---|---|---|
|
Grade School
Irene King Elementary School |
365U | — | |
|
Middle School
A Vito Martinez Middle School |
365U | Not in DB | |
|
High School
Romeoville High School |
365U | Not in DB | |
Property History
| DATE: | EVENT: | PRICE: | SOURCE: |
|---|---|---|---|
| 4 Feb, 2021 | Sold | $217,000 | MRED MLS |
| 16 Dec, 2020 | Under contract | $214,500 | MRED MLS |
| 15 Oct, 2020 | Listed for sale | $214,500 | MRED MLS |
| 21 Feb, 2024 | Sold | $274,000 | MRED MLS |
| 3 Feb, 2024 | Under contract | $264,000 | MRED MLS |
| 1 Feb, 2024 | Listed for sale | $264,000 | MRED MLS |


Room Specifics
All Bedroom Info:
Total Bedrooms: 3
Bedrooms Above Ground: 3
Bedrooms Below Ground: 0
Total Bedrooms: 3
Bedrooms Above Ground: 3
Bedrooms Below Ground: 0
Second Bedroom Info:
Dimensions: —
Location: —Dimensions: —
Floor Type: Carpet
Third Bedroom Info:
Dimensions: —
Location: —Dimensions: —
Floor Type: Carpet
Bathroom Info:
Full Bathrooms: 1
Partial Bathrooms: 0Full Bathrooms: 1
Bathroom Amenities: Handicap Shower
Bathroom in Basement: 0
Kitchen Info:
Dimensions: —
Location: —Dimensions: —
Floor Type: Vinyl
Features: Eating Area-Table Space, Pantry-Closet
Laundry Room Info:
Dimensions: —
Location: —Dimensions: —
Floor Type: Vinyl
Living Room Info:
Dimensions: —
Location: —Dimensions: —
Floor Type: Wood Laminate
Family Room Info:
Dimensions: —
Location: —Dimensions: —
Floor Type: Carpet
Additional Rooms Info:
Rooms: No additional rooms
Basement: NoneRooms: No additional rooms
Other Specifics
| 1 | |
| Concrete Perimeter | |
| Garage | |
| — | |
| — | |
| — | |
| — | |
| — | |
| 60X172X84X141 | |
| Pull Down Stair,Unfinished | |
| None | |
| Wood Laminate Floors, First Floor Bedroom, First Floor Laundry, First Floor Full Bath, Some Carpeting | |
| Range, Refrigerator | |
| Not in DB | |
| Park, Tennis Court(s), Curbs, Sidewalks, Street Lights, Street Paved | |
| — | |
| — |
Tax History
| Year | Property Taxes |
|---|---|
| 2021 | $1,838 |
| 2024 | $5,946 |
Contact Agent
Nearby Similar Homes
615 Palmer Avenue, Romeoville, Illinois 60446
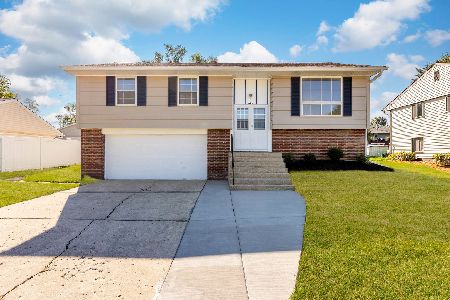
For Sale
$339,900
3 beds / 1.1 baths / 1,638 ft2
Single Family / Built: 1967
12
704 Halstead Avenue, Romeoville, Illinois 60446

For Sale
$337,500
4 beds / 2.0 baths / 1,550 ft2
Single Family / Built: 1965
19
706 Halstead Avenue, Romeoville, Illinois 60446

For Sale
$299,900
3 beds / 1.0 baths / 1,100 ft2
Single Family / Built: 1965
69
334 Fairfax Avenue, Romeoville, Illinois 60446
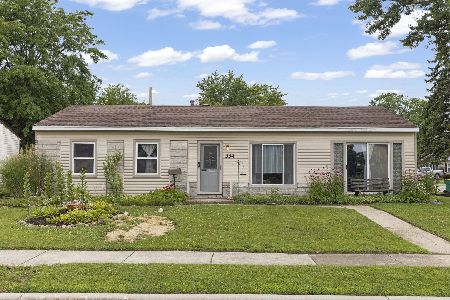
For Sale
$275,000
3 beds / 1.0 baths / 1,200 ft2
Single Family / Built: 1967
21
726 Newland Avenue, Romeoville, Illinois 60446
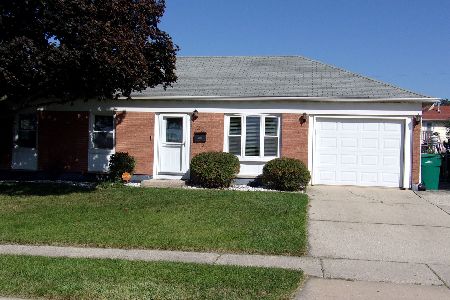
For Sale
$295,000
3 beds / 1.0 baths / 1,118 ft2
Single Family / Built: 1966
18
613 Gavin Avenue, Romeoville, Illinois 60446
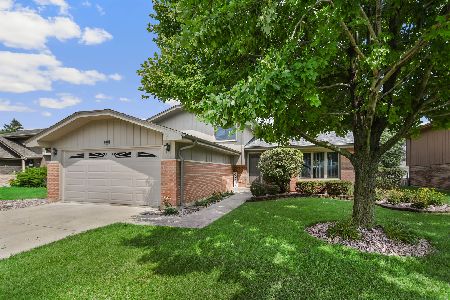
For Sale
$399,873
3 beds / 2.0 baths / 1,922 ft2
Single Family / Built: 1993
1
Nearby Sold Comparables

426 Berkshire Avenue, Romeoville, Illinois 60446

Sold
$66,950
2 beds / 1.0 baths / 1,010 ft2
Single Family / Built: 1976
5531
432 Berkshire Avenue, Romeoville, Illinois 60446

Sold
$168,500
4 beds / 1.0 baths / 1,220 ft2
Single Family / Built: 1965
2114
575 Belmont Drive, Romeoville, Illinois 60446
Sold
$50,000
3 beds / 1.0 baths / 1,010 ft2
Single Family / Built: 1966
4935
575 Belmont Drive, Romeoville, Illinois 60446
Sold
$129,900
3 beds / 1.0 baths / 1,010 ft2
Single Family / Built: 1966
4849

Contact Agent
Listing Provided By
RE/MAX Professionals
