

428 Center Street, Rockton, Illinois 61072


$143,000
|
Sold
|
|
| Status: | Closed |
| Sqft: | 1,460 |
| Cost/Sqft: | $98 |
| Beds: | 3 |
| Baths: | 1 |
| Year Built: | 1955 |
| Property Taxes: | $2,998 |
| Days On Market: | 1801 |
| Lot Size: | 0,36 |
Description
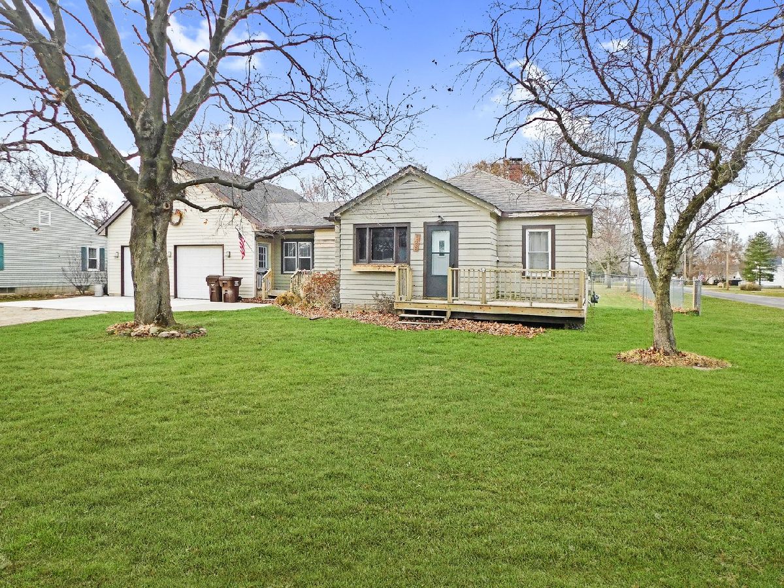
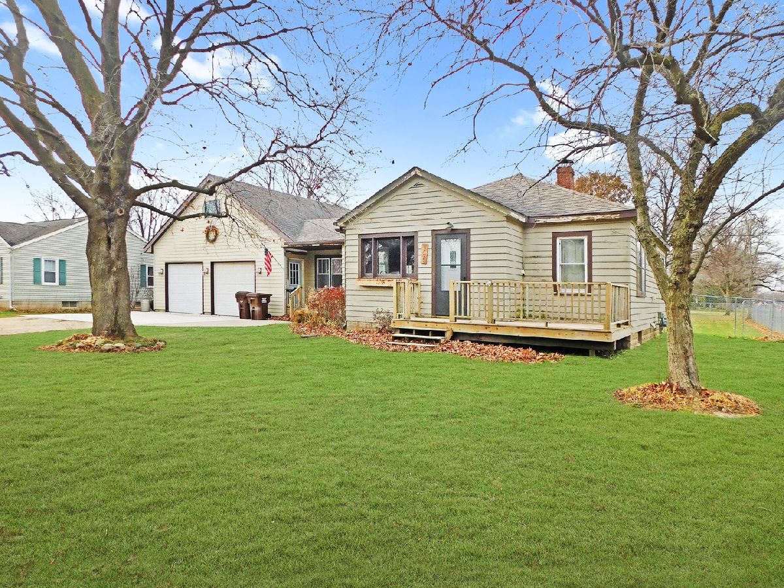
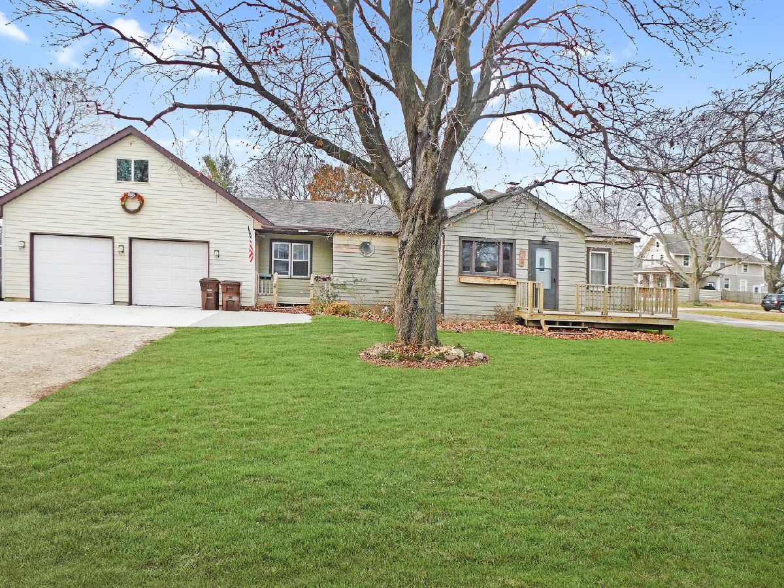
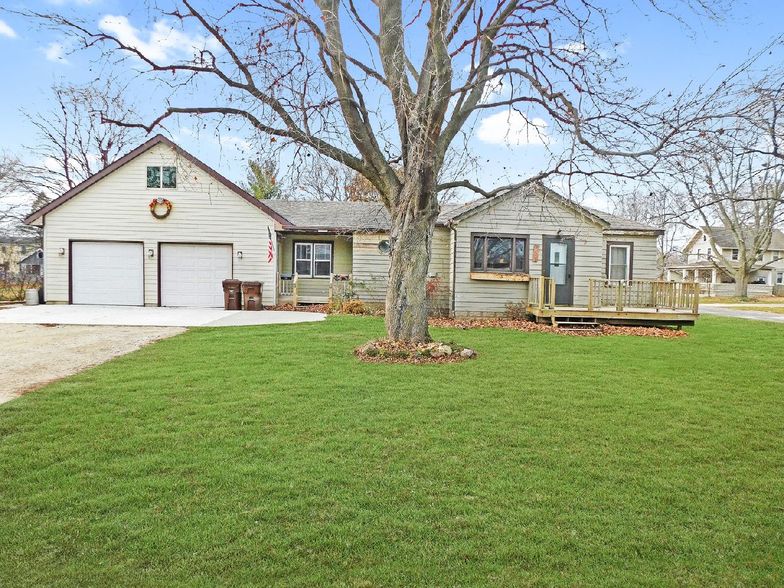
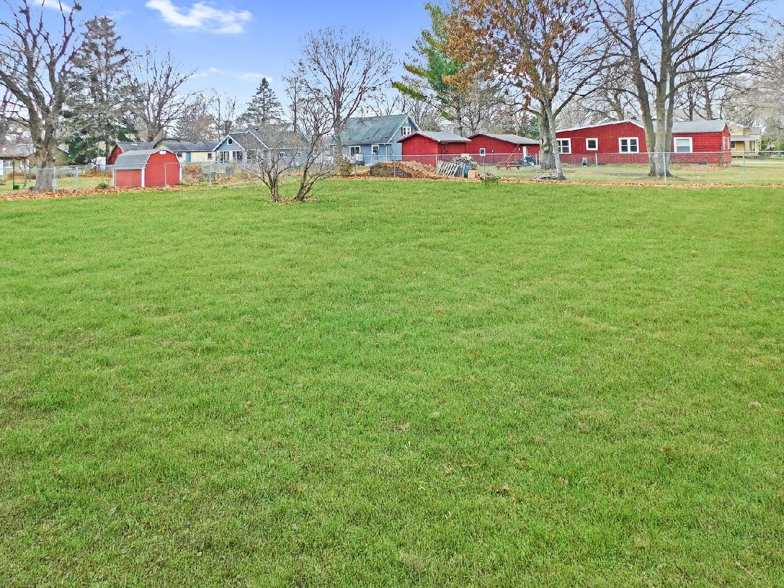
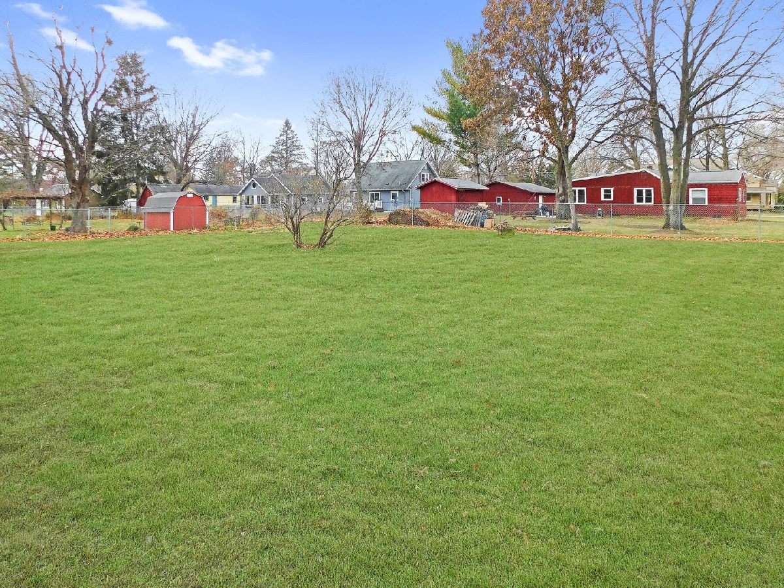
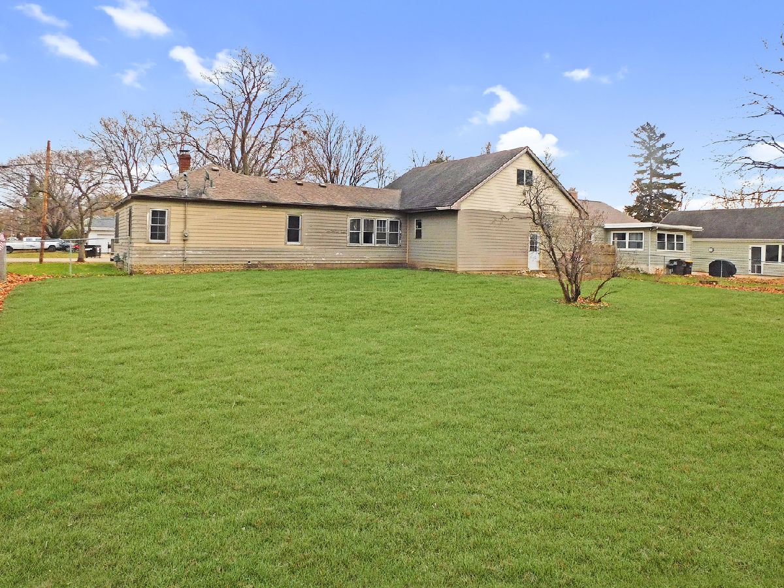
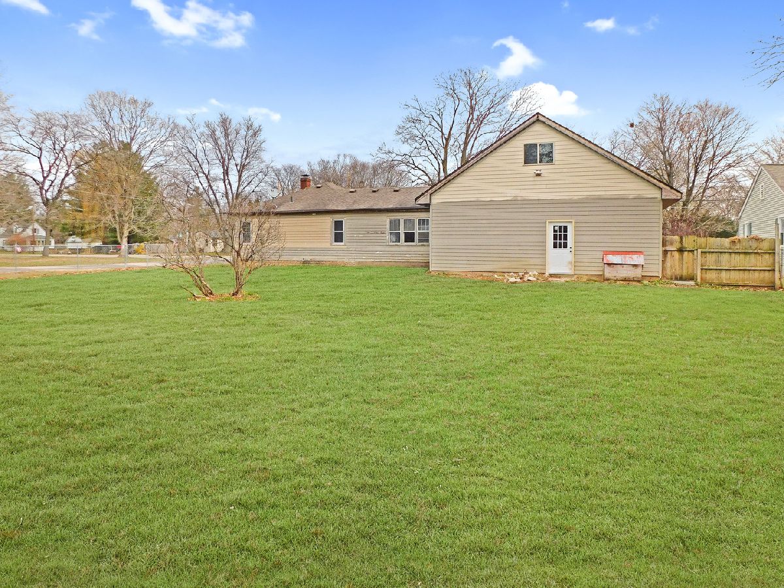
Charming ranch home in the Village of Rockton and the highly ranked Hononegah High School and Rockton Grade School Districts! Spacious floor plan with eat in kitchen with white cabinetry, stove & refrigerator! Formal living room with hardwood under newer carpet, arch doorways and crown molding! Huge master plus 2 addnl good sized bedrooms with hardwood under carpet! Updated full bath! Front porch and convenient mud room! Plenty of storage space in basement! New 3 car garage in 2010 includes a rough in for a 1/2 bath plus a 32x16 loft will make great future additional living space! Fenced yard and storage shed! Enjoy small town living, walk downtown! Rockton provides so many fun activities year round! Several parks, playground, community swimming pool, bike path, athletic fields, river access, shops, restaurants, pubs & library!
Property Specifics
| Single Family | |
| — | |
| Ranch | |
| 1955 | |
| Full | |
| Frame | |
| Asphalt | |
| — | |
| No | |
| 0.36 |
| Winnebago | |
| Adams And Fox | |
| — / Not Applicable | |
| None | |
| Public | |
| Public Sewer | |
| Window/Wall Unit - 1 | |
| Natural Gas, Forced Air | |
| 11280856 | |
| 0313360005 |
Nearby Schools
| NAME: | DISTRICT: | DISTANCE: | |
|---|---|---|---|
|
Grade School
Rockton/whitman Post Elementary |
140 | — | |
|
Middle School
Stephen Mack Middle School |
140 | Not in DB | |
|
High School
Hononegah High School |
207 | Not in DB | |
Property History
| DATE: | EVENT: | PRICE: | SOURCE: |
|---|---|---|---|
| 6 Jan, 2022 | Sold | $143,000 | MRED MLS |
| 7 Dec, 2021 | Under contract | $143,000 | MRED MLS |
| 2 Dec, 2021 | Listed for sale | $143,000 | MRED MLS |
| 16 Apr, 2024 | Sold | $163,000 | MRED MLS |
| 16 Mar, 2024 | Under contract | $159,900 | MRED MLS |
| 13 Mar, 2024 | Listed for sale | $159,900 | MRED MLS |
Room Specifics
Total Bedrooms: 3
Bedrooms Above Ground: 3
Bedrooms Below Ground: 0
Dimensions: —
Floor Type: Carpet
Dimensions: —
Floor Type: Carpet
Full Bathrooms: 1
Bathroom Amenities: —
Bathroom in Basement: 0
Dimensions: —
Floor Type: Wood Laminate
Features: Eating Area-Table Space
Dimensions: —
Floor Type: Carpet
Rooms: Mud Room
Other Specifics
| 3 | |
| — | |
| Garage | |
| — | |
| — | |
| — | |
| Porch | |
| Corner Lot, Fenced Yard, Wooded, Mature Trees | |
| 100X150X100X150 | |
| Unfinished | |
| — | |
| Hardwood Floors, First Floor Bedroom, First Floor Full Bath | |
| Range, Refrigerator | |
| Not in DB | |
| Street Paved | |
| — | |
| — |
Tax History
| Year | Property Taxes |
|---|---|
| 2022 | $2,998 |
| 2024 | $3,229 |
Contact Agent
Nearby Similar Homes
Nearby Sold Comparables



Contact Agent
Listing Provided By
Re/Max Valley Realtors
