

428 New York Lane, Elk Grove Village, Illinois 60007


$445,000
|
Sold
|
|
| Status: | Closed |
| Sqft: | 2,137 |
| Cost/Sqft: | $220 |
| Beds: | 3 |
| Baths: | 3 |
| Year Built: | 1985 |
| Property Taxes: | $10,422 |
| Days On Market: | 1990 |
| Lot Size: | 0,16 |
Description
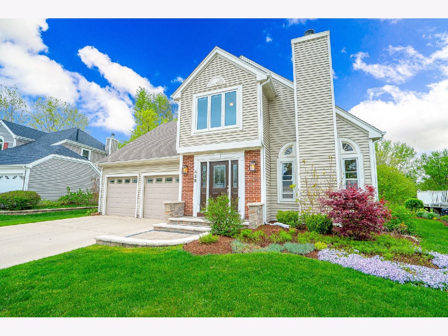
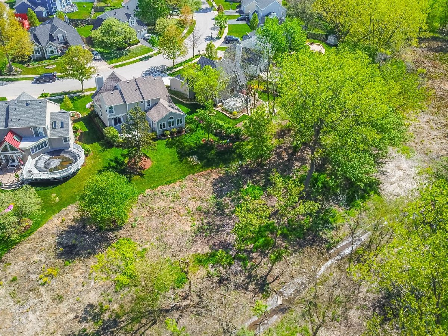
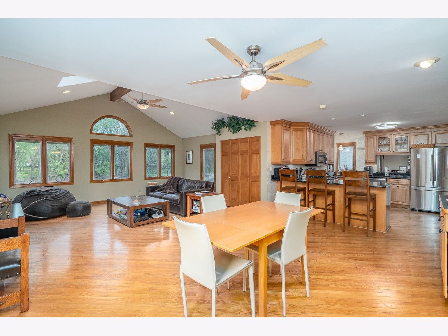
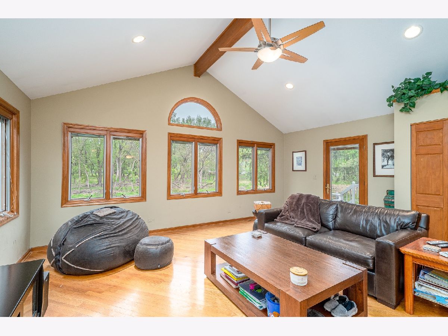
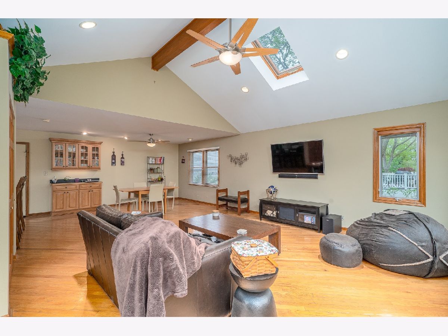
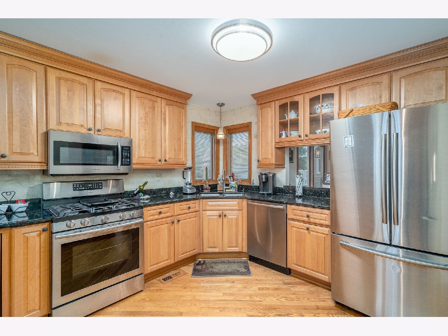
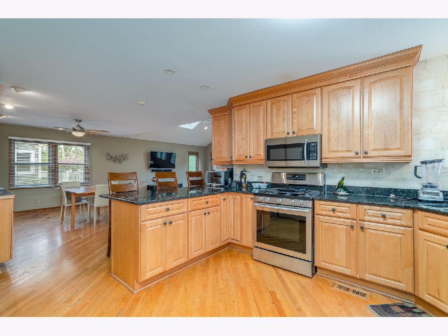
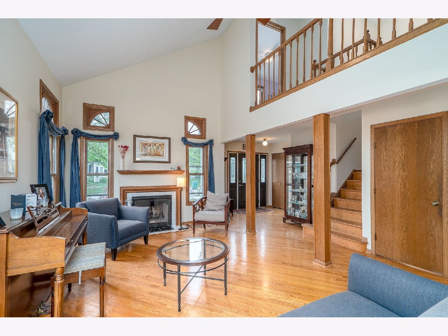
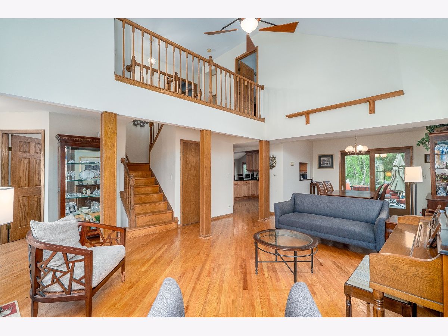
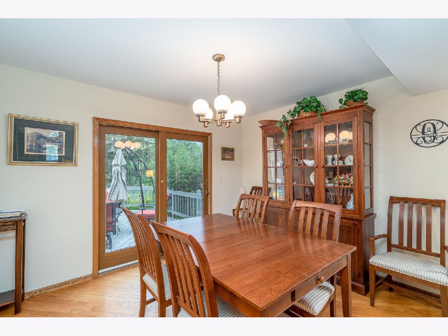
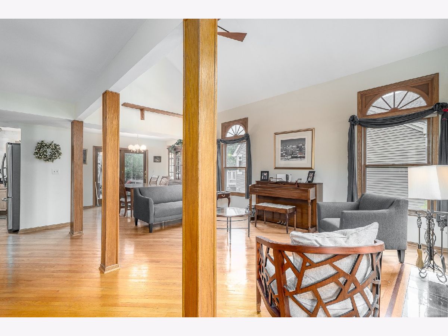
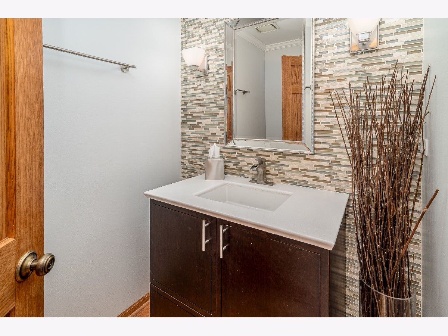
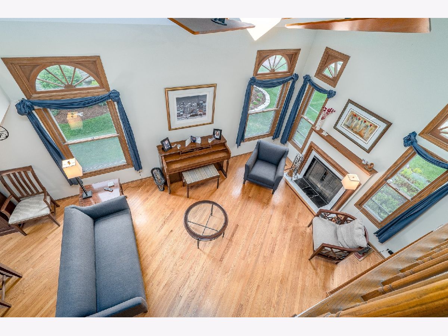
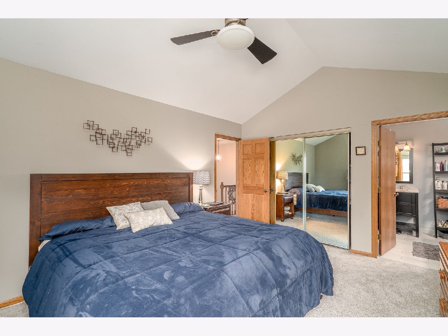
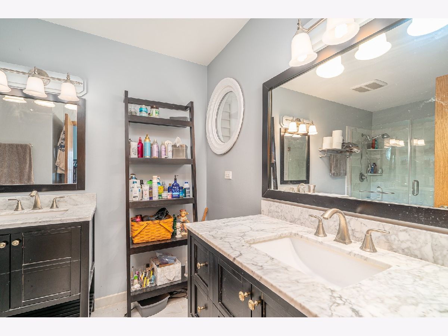
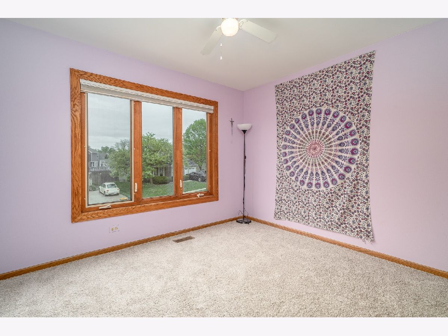
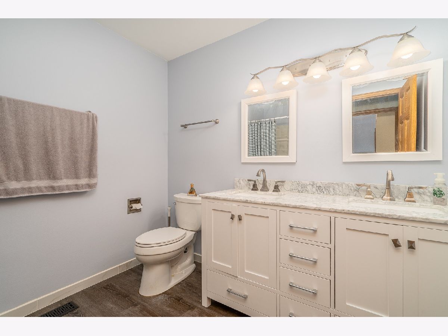
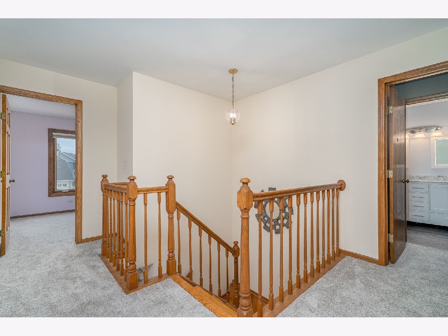
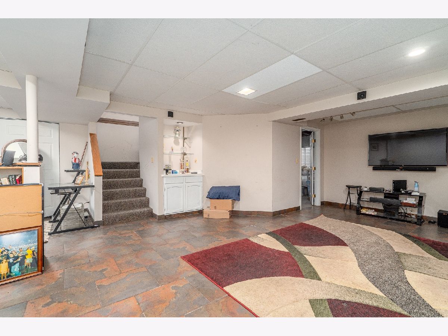
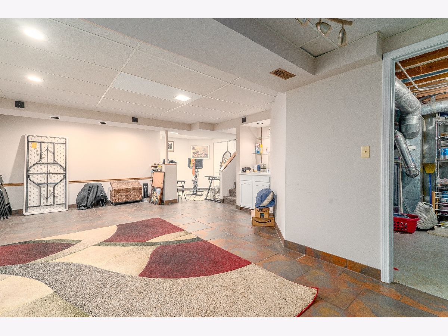
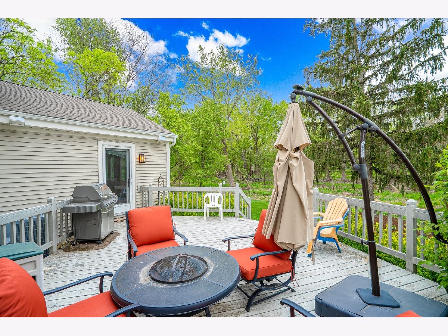
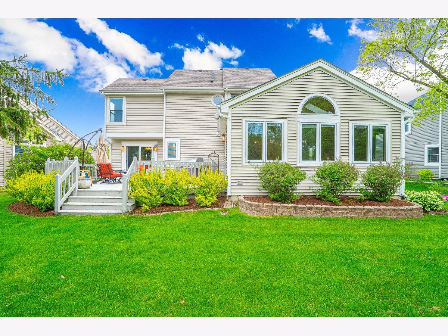
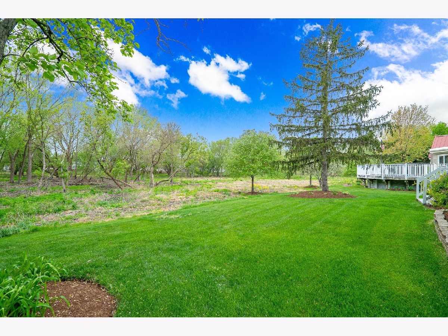
Talk about a view to wake up to in the morning! You are not going to want to miss out on this 3 bed 2.5 bath home, which puts you in walking distance to multiple parks, as well as Margaret Mead Jr. High School. This home features hardwood floors throughout the entire first floor, a beautiful updated kitchen with 42 inch cabinets, newer stainless steel appliances, as well as a beautifully updated half bath. Need space for entertaining? The sellers also added an addition years back making a large, 27X19 living room with a skylight that looks out to the wetlands out back. Upstairs you will find, brand new carpet (May 2021), and 2 full updated bathrooms both with dual vanities. Other updates to the home include freshly done landscaping, newer washer/dryer, as well as a newer HVAC system. Move in just in time for the summer. Schedule your appointment today!
Property Specifics
| Single Family | |
| — | |
| — | |
| 1985 | |
| Partial | |
| Vinyl Siding | |
| — | |
| — | |
| No | |
| 0.16 |
| Cook | |
| — | |
| — / Not Applicable | |
| None | |
| Lake Michigan, Public | |
| Public Sewer | |
| Central Air | |
| Natural Gas | |
| 11086295 | |
| 07264140170000 |
Nearby Schools
| NAME: | DISTRICT: | DISTANCE: | |
|---|---|---|---|
|
Grade School
Fredrick Nerge Elementary School |
54 | — | |
|
Middle School
Margaret Mead Junior High School |
54 | Not in DB | |
|
High School
J B Conant High School |
211 | Not in DB | |
Property History
| DATE: | EVENT: | PRICE: | SOURCE: |
|---|---|---|---|
| 24 Jun, 2021 | Sold | $445,000 | MRED MLS |
| 25 May, 2021 | Under contract | $469,900 | MRED MLS |
| 13 May, 2021 | Listed for sale | $469,900 | MRED MLS |
Room Specifics
Total Bedrooms: 3
Bedrooms Above Ground: 3
Bedrooms Below Ground: 0
Full Bathrooms: 3
Bathroom Amenities: —
Bathroom in Basement: 0
Dimensions: —
Floor Type: Hardwood
Dimensions: —
Floor Type: Hardwood
Dimensions: —
Floor Type: Hardwood
Dimensions: —
Floor Type: Hardwood
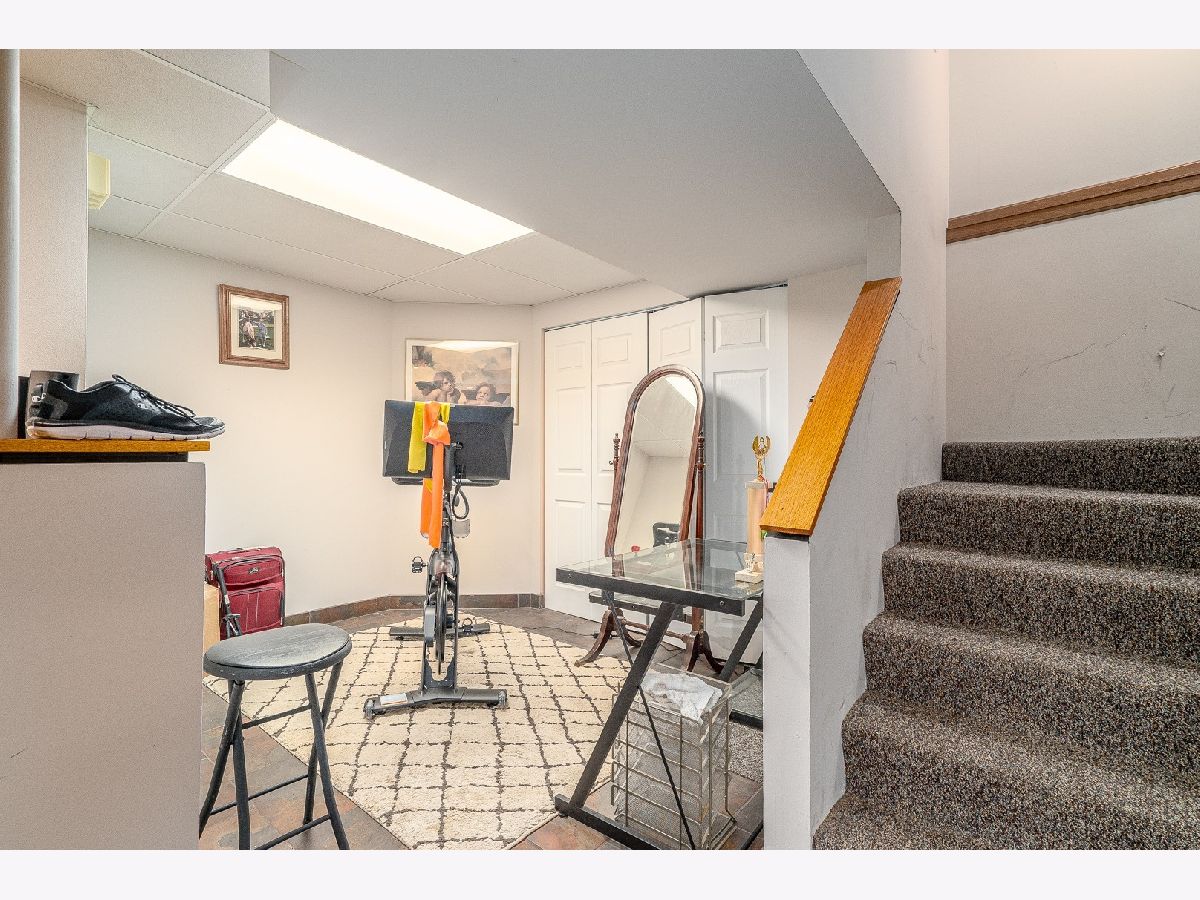
Rooms: Recreation Room
Other Specifics
| 2 | |
| — | |
| Garage | |
| — | |
| — | |
| — | |
| — | |
| — | |
| 6671 | |
| — | |
| Full | |
| — | |
| — | |
| Not in DB | |
| Park, Curbs, Sidewalks, Street Lights, Street Paved | |
| — | |
| Wood Burning |
Tax History
| Year | Property Taxes |
|---|---|
| 2021 | $10,422 |
Contact Agent
Nearby Similar Homes
Nearby Sold Comparables

Contact Agent
Listing Provided By
Century 21 Affiliated
