

428 Pierce Street, Elburn, Illinois 60119


$247,000
|
Sold
|
|
| Status: | Closed |
| Sqft: | 1,404 |
| Cost/Sqft: | $178 |
| Beds: | 3 |
| Baths: | 1 |
| Year Built: | 1951 |
| Property Taxes: | $4,114 |
| Days On Market: | 1739 |
| Lot Size: | 0,19 |
Description
Beautiful home with gleaming hardwood floors in the living room, dining room, first floor primary bedroom and first floor den. Spacious kitchen is light and bright with an abundance of counter space, updated cabinets and all stainless appliances. Bedrooms/den can be configured in many different ways, and it could be possible to make it 4 bedrooms, rather than 3 bedroom and a den. The backyard is wonderful, private and large with a wood deck, garden space and shed PLUS it is fully fenced. Large 2+ car garage is close to the home and has a lot of storage space. Located in a convenient location, close to Elburn and LaFox Metra stations, shopping, schools and transportation.
Property Specifics
| Single Family | |
| — | |
| Cape Cod | |
| 1951 | |
| None | |
| Aluminum Siding | |
| — | |
| — | |
| No | |
| 0.19 |
| Kane | |
| — | |
| 0 / Not Applicable | |
| None | |
| Public | |
| Public Sewer | |
| Central Air | |
| Natural Gas, Forced Air | |
| 11313077 | |
| 1106204014 |
Property History
| DATE: | EVENT: | PRICE: | SOURCE: |
|---|---|---|---|
| 23 Jul, 2007 | Sold | $206,000 | MRED MLS |
| 10 Jun, 2007 | Under contract | $212,000 | MRED MLS |
| — | Last price change | $212,900 | MRED MLS |
| 3 Apr, 2007 | Listed for sale | $212,900 | MRED MLS |
| 28 May, 2015 | Sold | $147,000 | MRED MLS |
| 14 Mar, 2015 | Under contract | $149,900 | MRED MLS |
| 9 Mar, 2015 | Listed for sale | $149,900 | MRED MLS |
| 8 Mar, 2022 | Sold | $247,000 | MRED MLS |
| 7 Feb, 2022 | Under contract | $249,900 | MRED MLS |
| 27 Jan, 2022 | Listed for sale | $249,900 | MRED MLS |


Room Specifics
All Bedroom Info:
Total Bedrooms: 3
Bedrooms Above Ground: 3
Bedrooms Below Ground: 0
Total Bedrooms: 3
Bedrooms Above Ground: 3
Bedrooms Below Ground: 0
Second Bedroom Info:
Dimensions: —
Location: —Dimensions: —
Floor Type: Carpet
Third Bedroom Info:
Dimensions: —
Location: —Dimensions: —
Floor Type: Carpet
Bathroom Info:
Full Bathrooms: 1
Partial Bathrooms: 0Full Bathrooms: 1
Bathroom Amenities: —
Bathroom in Basement: 0
Dining Room Info:
Dimensions: —
Location: —Dimensions: —
Floor Type: Hardwood
Kitchen Info:
Dimensions: —
Location: —Dimensions: —
Floor Type: Ceramic Tile
Laundry Room Info:
Dimensions: —
Location: —Dimensions: —
Floor Type: Vinyl
Living Room Info:
Dimensions: —
Location: —Dimensions: —
Floor Type: Hardwood
Additional Rooms Info:
Rooms: Den
Basement: NoneRooms: Den
Other Specifics
| 2 | |
| — | |
| Garage | |
| — | |
| — | |
| — | |
| Deck, Storms/Screens | |
| Fenced Yard | |
| 62 X 132 | |
| — | |
| None | |
| First Floor Bedroom, First Floor Full Bath | |
| Range, Microwave, Dishwasher, Refrigerator, Washer, Dryer, Stainless Steel Appliance(s) | |
| Not in DB | |
| Street Paved | |
| — | |
| — |
Tax History
| Year | Property Taxes |
|---|---|
| 2007 | $3,351 |
| 2015 | $2,829 |
| 2022 | $4,114 |
Contact Agent
Nearby Similar Homes
213 1st Street, Elburn, Illinois 60119
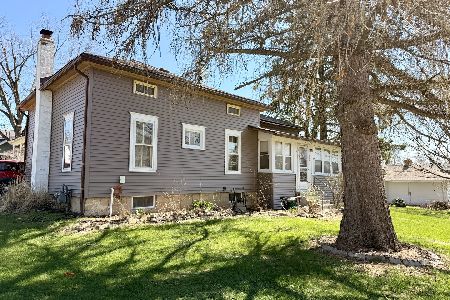
For Sale
$189,999
2 beds / 1.0 baths / 1,100 ft2
Single Family / Built: 1900
177
220 First Street, Elburn, Illinois 60119
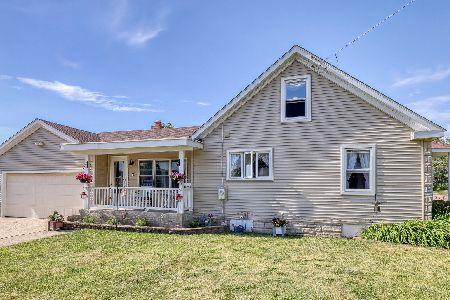
For Sale
$325,000
4 beds / 2.0 baths / 1,823 ft2
Single Family / Built: 1948
39
757 First Street, Elburn, Illinois 60119
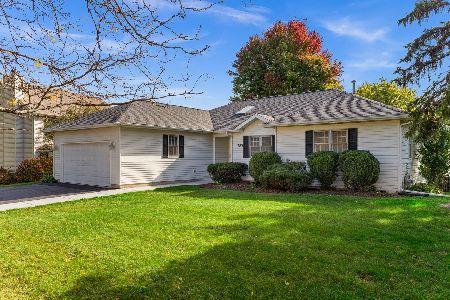
For Sale
$399,900
3 beds / 2.1 baths / 1,858 ft2
Single Family / Built: 1994
18
Nearby Sold Comparables
428 Pierce Street, Elburn, Illinois 60119

Sold
$149,900
3 beds / 1.0 baths / 1,404 ft2
Single Family / Built: 1951
4255
428 Pierce Street, Elburn, Illinois 60119
Sold
$212,000
3 beds / 1.0 baths / 0 ft2
Single Family / Built: —
7152
422 Pierce Street, Elburn, Illinois 60119
Sold
$134,900
3 beds / 2.0 baths / 999 ft2
Single Family / Built: 1957
5400
422 Pierce Street, Elburn, Illinois 60119
Sold
$155,000
3 beds / 2.0 baths / 1,000 ft2
Single Family / Built: 1957
4220
429 Pierce Street, Elburn, Illinois 60119

Sold
$264,900
3 beds / 1.1 baths / 1,230 ft2
Single Family / Built: 1887
495
427 Reader Street, Elburn, Illinois 60119
Sold
$159,000
3 beds / 2.0 baths / 1,224 ft2
Single Family / Built: 1882
3058
Contact Agent
Listing Provided By
@properties
