

428 Seaton Court, Indian Creek, Illinois 60061
Subdivision > Courts Of Indian Creek
Sorry, we are updating photos, please update this page in 15 minutes
$380,125
|
Sold
|
|
| Status: | Closed |
| Sqft: | 2,672 |
| Cost/Sqft: | $150 |
| Beds: | 4 |
| Baths: | 3 |
| Year Built: | 2004 |
| Property Taxes: | $9,224 |
| Days On Market: | 6131 |
| Lot Size: | 0,00 |
Description
ABSOLUTELY GORGEOUS HOME WITH BRIGHT OPEN FLOOR PLAN IN GREAT MAINTENANCE FREE COMMUNITY! FEATURES INCLUDE BRAZILIAN CHERRY HARDWD FLOORS, STUNNING 2 STORY FOYER,9 FOOT 1ST FLOOR CEILINGS & UPGRADED LIGHT FIXTURES! HUGE MASTER SUITE HAS VAULTED CEILINGS & LUXURY BATH W/DUAL VANITIES & SOAKING TUB! SUNNY FAMILY ROOM FEATURES FIREPLACE W/CUSTOM MANTLE! FULL BASEMENT! CUSTOM WINDOW COVERINGS.TREED LOT ON CUL-DE-SAC.
Property Specifics
| Single Family | |
| — | |
| Traditional | |
| 2004 | |
| Full | |
| Aluminum/Vinyl/Steel Siding, Stone | |
| Asphalt | |
| 501 | |
| No | |
| — |
| Lake | |
| Courts Of Indian Creek | |
| 163 / Monthly | |
| Insurance, Exterior Maintenance, Lawn Care, Snow Removal | |
| Lake Michigan | |
| Public Sewer, Sewer-Storm | |
| Central Air | |
| Natural Gas, Forced Air | |
| 07413364 | |
| 15053100480000 |
Nearby Schools
| NAME: | DISTRICT: | DISTANCE: | |
|---|---|---|---|
|
High School
Mundelein Cons High School |
120 | Not in DB | |
Property History
| DATE: | EVENT: | PRICE: | SOURCE: |
|---|---|---|---|
| 31 Mar, 2010 | Sold | $380,125 | MRED MLS |
| 29 Jan, 2010 | Under contract | $399,900 | MRED MLS |
| 12 Jan, 2010 | Listed for sale | $399,900 | MRED MLS |
| 29 Jun, 2020 | Sold | $375,000 | MRED MLS |
| 26 May, 2020 | Under contract | $379,900 | MRED MLS |
| 27 Jan, 2020 | Listed for sale | $379,900 | MRED MLS |
Sorry, we are updating photos, please update this page in 15 minutes
Room Specifics
All Bedroom Info:
Total Bedrooms: 4
Bedrooms Above Ground: 4
Bedrooms Below Ground: 0
Total Bedrooms: 4
Bedrooms Above Ground: 4
Bedrooms Below Ground: 0
Second Bedroom Info:
Dimensions: —
Location: —Dimensions: —
Floor Type: Carpet
Third Bedroom Info:
Dimensions: —
Location: —Dimensions: —
Floor Type: Carpet
Fourth Bedroom Info:
Dimensions: —
Location: —Dimensions: —
Floor Type: Carpet
Bathroom Info:
Full Bathrooms: 3
Partial Bathrooms: 1Full Bathrooms: 3
Bathroom Amenities: Separate Shower, Double Sink
Bathroom in Basement: 0
Dining Room Info:
Dimensions: —
Location: —Dimensions: —
Floor Type: Carpet
Kitchen Info:
Dimensions: —
Location: —Dimensions: —
Floor Type: Hardwood
Living Room Info:
Dimensions: —
Location: —Dimensions: —
Floor Type: Carpet
Family Room Info:
Dimensions: —
Location: —Dimensions: —
Floor Type: Carpet
Additional Rooms Info:
Rooms: Eating Area, Utility Room-1st Floor
Basement: FullRooms: Eating Area, Utility Room-1st Floor
Other Specifics
| 2 | |
| Concrete Perimeter | |
| Garage | |
| — | |
| — | |
| — | |
| — | |
| Cul-De-Sac, Landscaped | |
| 53X95 | |
| — | |
| Full | |
| Vaulted/Cathedral Ceilings | |
| Double Oven, Range, Microwave, Dishwasher, Refrigerator, Disposal | |
| Not in DB | |
| Sidewalks, Street Lights, Street Paved | |
| — | |
| — |
Tax History
| Year | Property Taxes |
|---|---|
| 2010 | $9,224 |
| 2020 | $10,343 |
Contact Agent
Nearby Similar Homes
860 Saugatuck Trail, Vernon Hills, Illinois 60061

For Sale
$675,000
3 beds / 3.1 baths / 2,396 ft2
Single Family / Built: 1991
6
73 Shelby Court, Vernon Hills, Illinois 60061

For Sale
$725,000
4 beds / 2.1 baths / 2,677 ft2
Single Family / Built: 1991
82
124 Lilly Court, Indian Creek, Illinois 60061

For Sale
$949,900
4 beds / 3.1 baths / 3,187 ft2
Single Family / Built: 2022
10
Nearby Sold Comparables
428 Seaton Court, Indian Creek, Illinois 60061

Sold
$379,900
4 beds / 2.1 baths / 2,672 ft2
Single Family / Built: 2004
2464
212 Us-45, Indian Creek, Illinois 60061
Sold
$350,000
3 beds / 1.1 baths / 1,301 ft2
Single Family / Built: 1955
2735
528 Savoy Court, Indian Creek, Illinois 60061
Sold
$483,500
3 beds / 2.1 baths / 0 ft2
Single Family / Built: 2004
6650
528 Savoy Court, Indian Creek, Illinois 60061
Sold
$429,000
3 beds / 2.1 baths / 2,692 ft2
Single Family / Built: 2004
4531
528 Savoy Court, Indian Creek, Illinois 60061
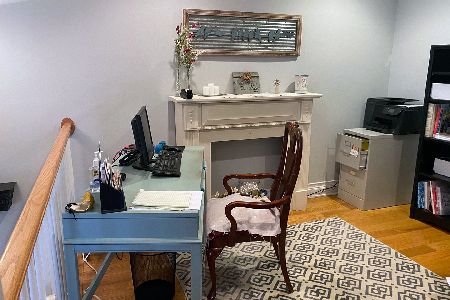
Sold
$419,900
3 beds / 2.1 baths / 2,692 ft2
Single Family / Built: 2004
20752
416 Seaton Court, Indian Creek, Illinois 60061
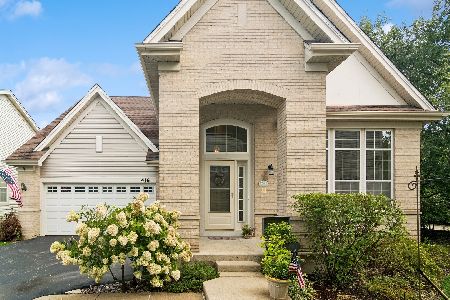
Sold
$518,000
3 beds / 3.1 baths / 2,592 ft2
Single Family / Built: 2004
786
Contact Agent
Listing Provided By
RE/MAX Suburban
