

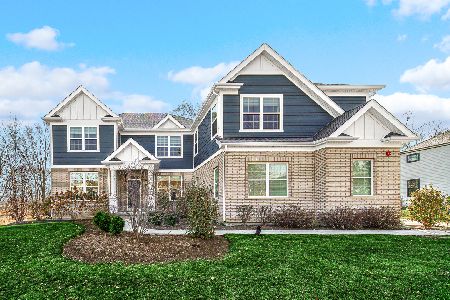
124 Lilly Court, Indian Creek, Illinois 60061


$949,900
|
For Sale
|
|
| Status: | Contingent |
| Sqft: | 3,187 |
| Cost/Sqft: | $298 |
| Beds: | 4 |
| Baths: | 4 |
| Year Built: | 2022 |
| Property Taxes: | $21,741 |
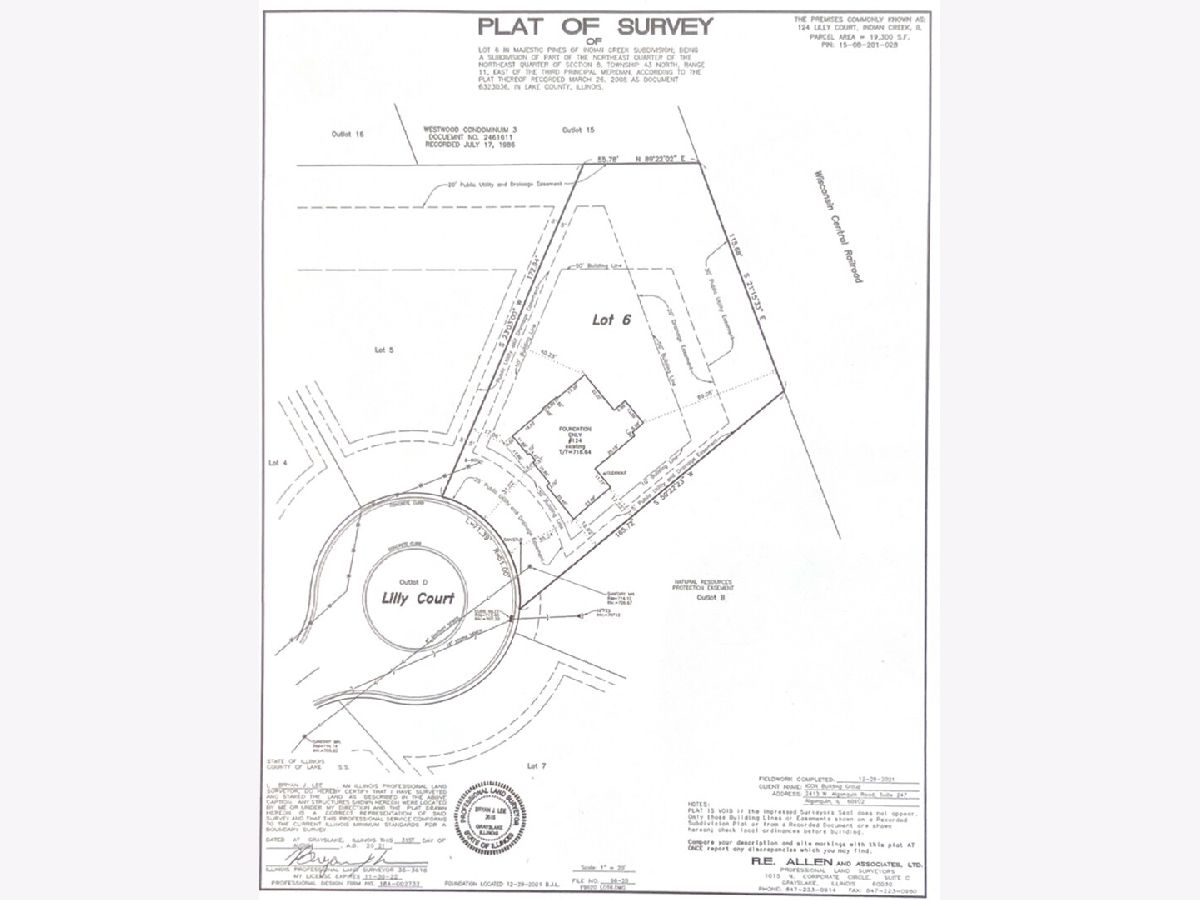
| Lot Size: | 0,44 |
Description
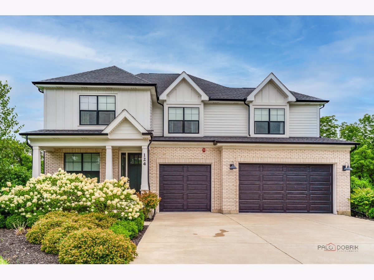
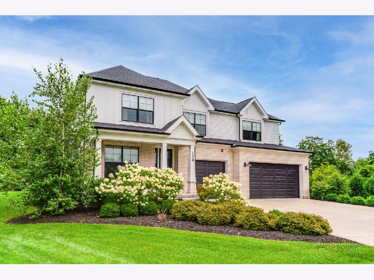
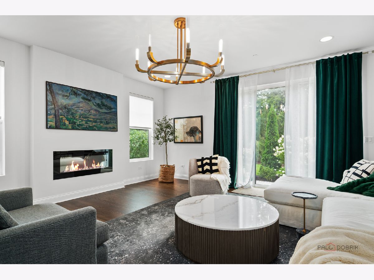
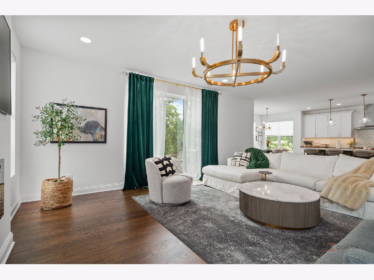
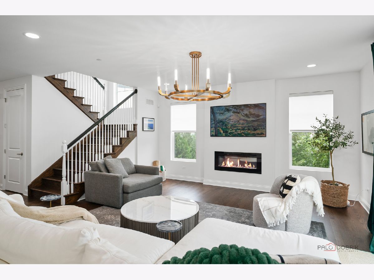
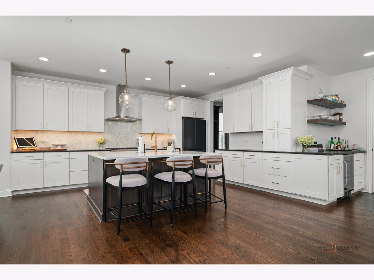
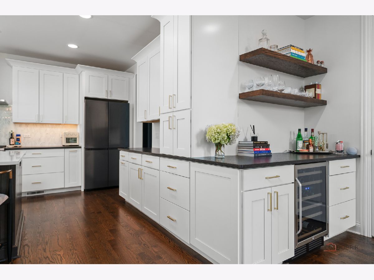
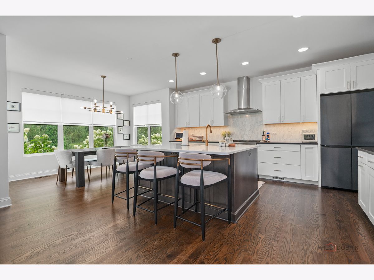
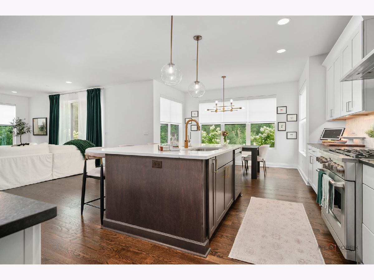
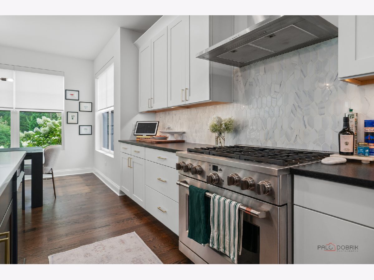
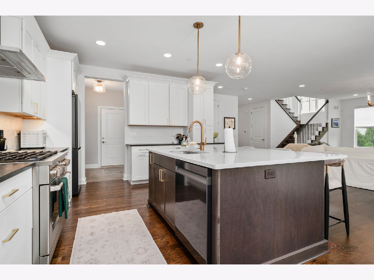
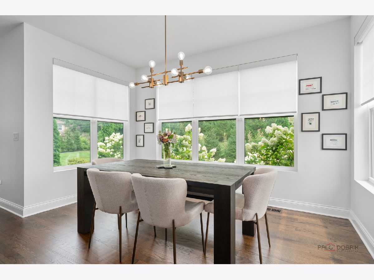
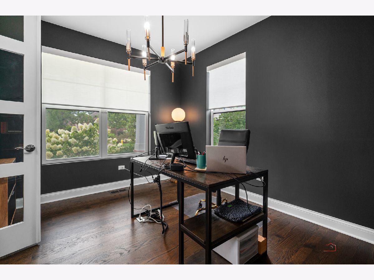
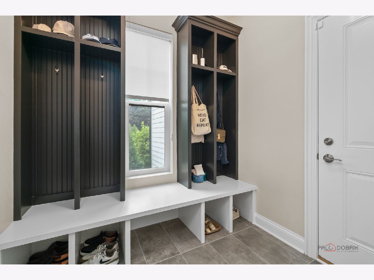
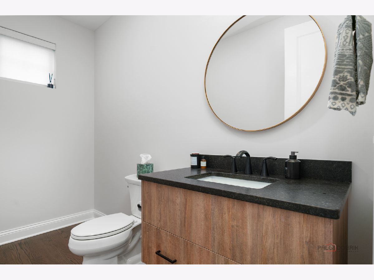
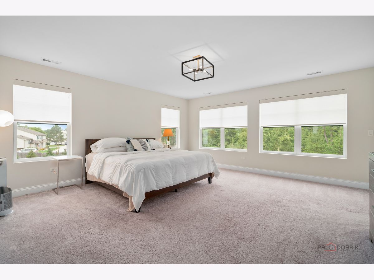
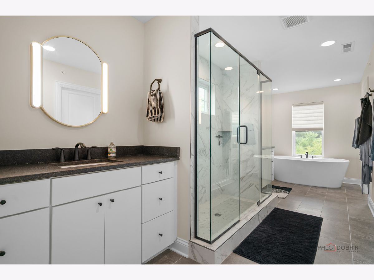
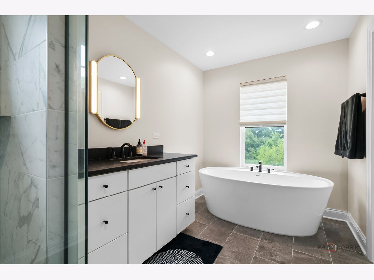
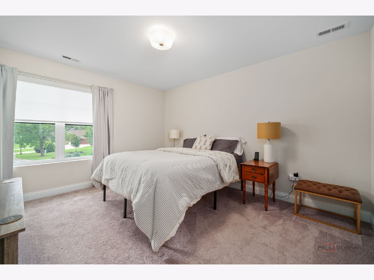
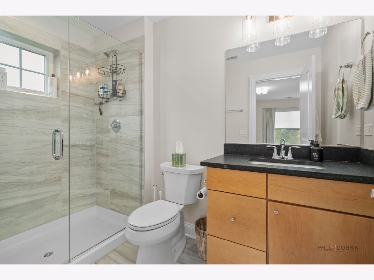
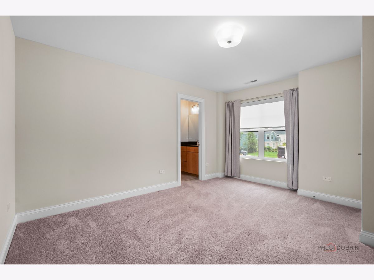
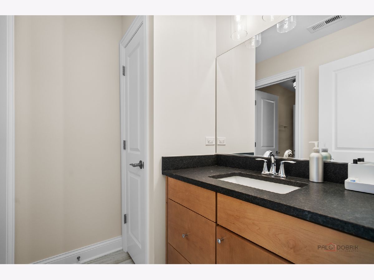
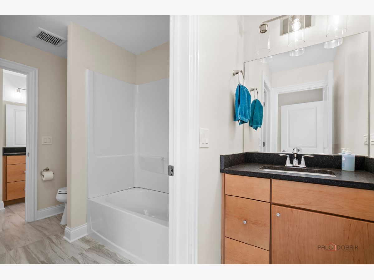
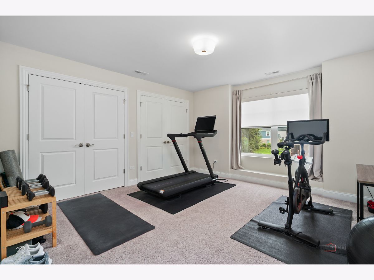
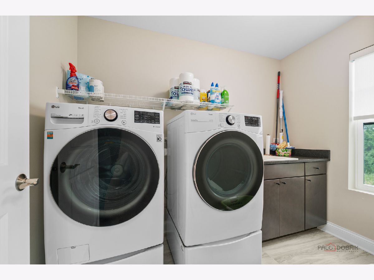
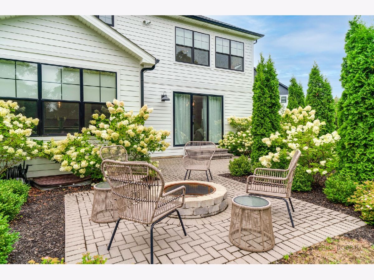
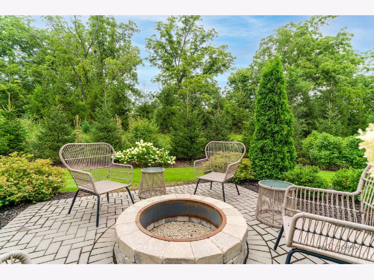
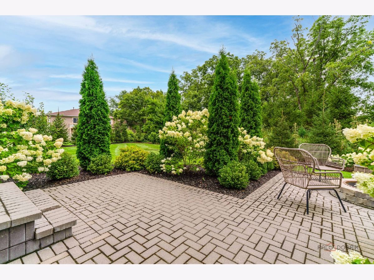
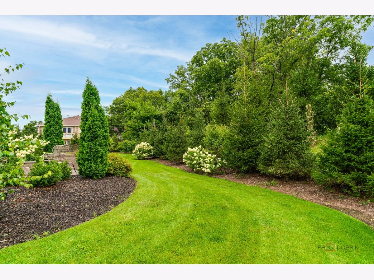
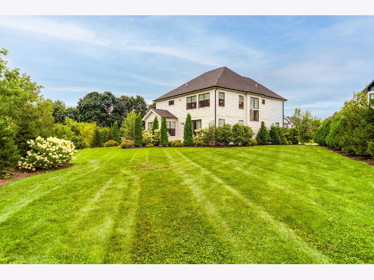
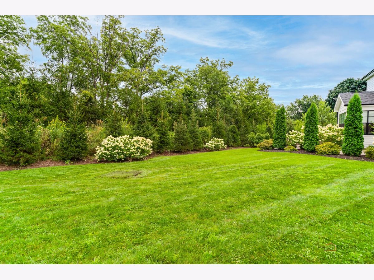
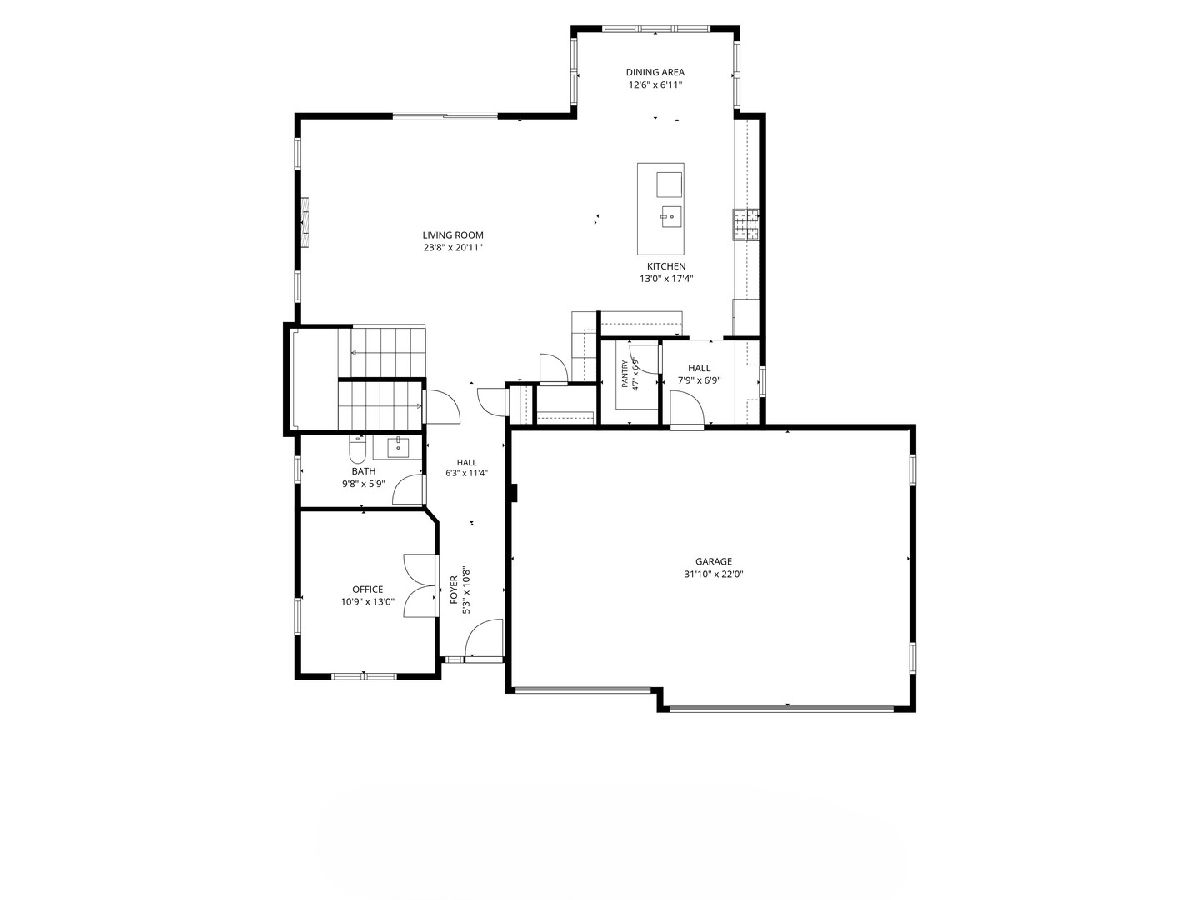
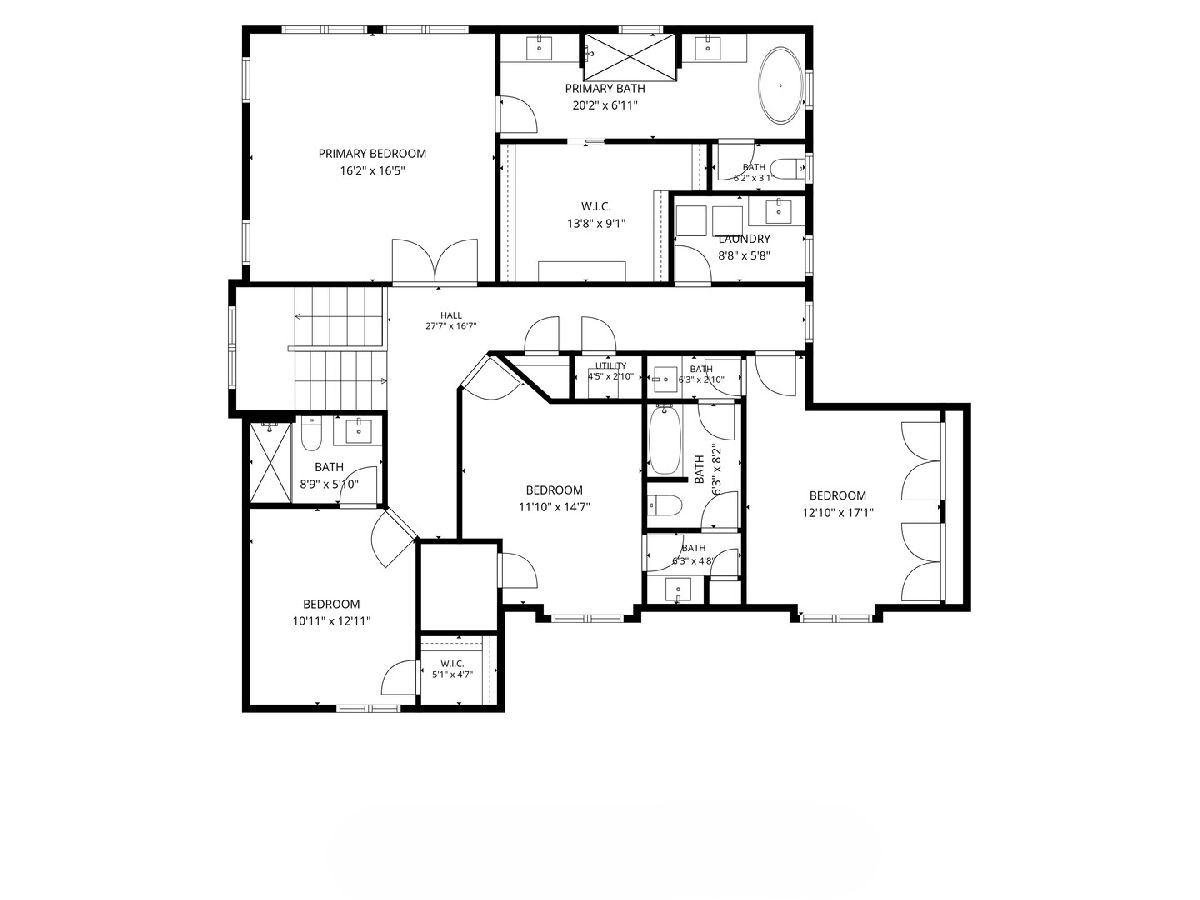
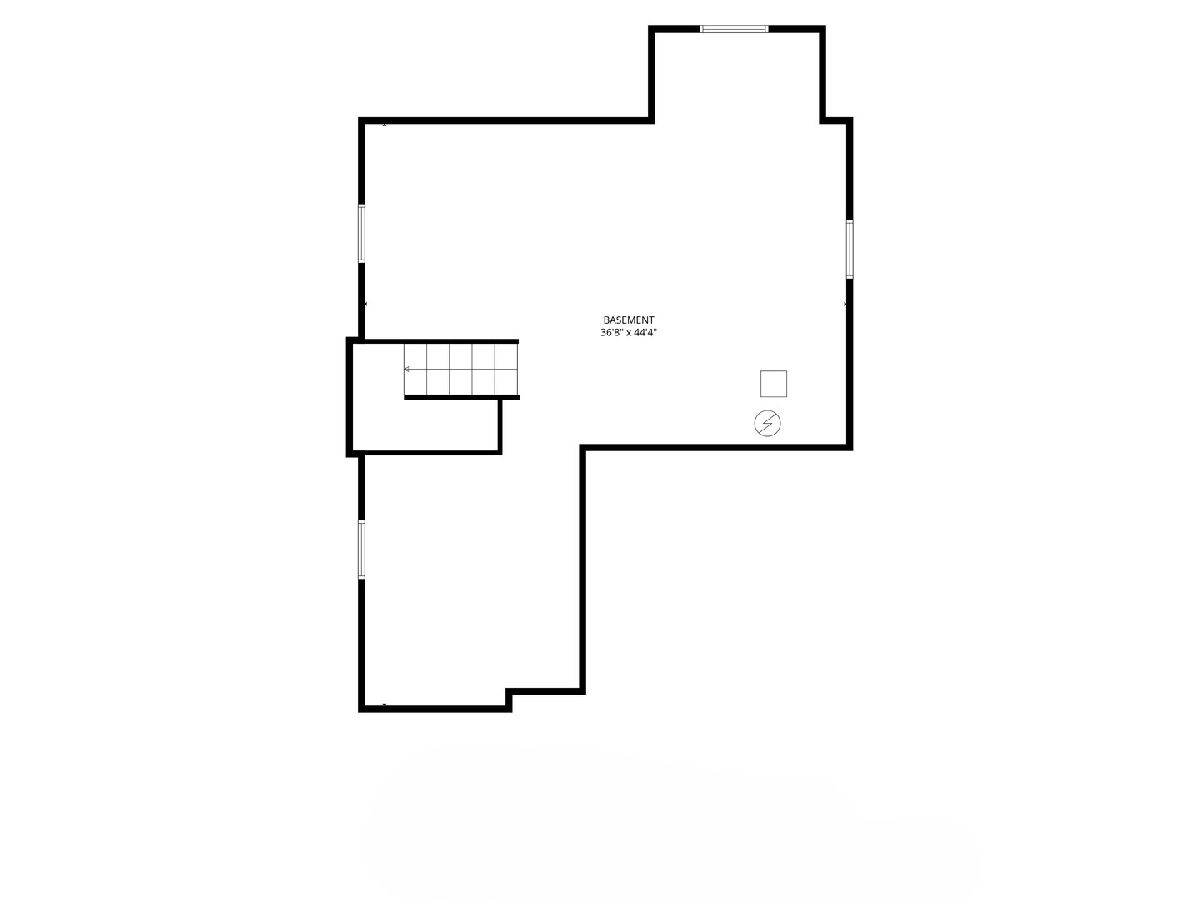
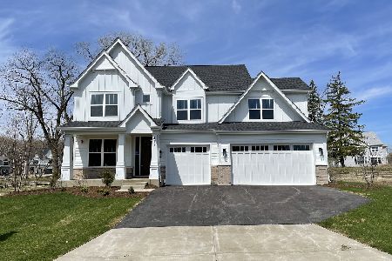
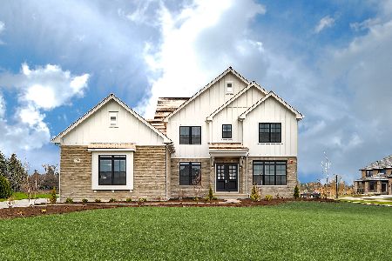
Welcome to this beautiful 4-bedroom, 3.1-bathroom home tucked away in a quiet cul-de-sac. From the moment you enter, you'll appreciate the spacious, light-filled living room featuring a cozy fireplace and convenient access to the patio. At the heart of the home is the open-concept kitchen, complete with an island and breakfast bar, abundant cabinetry and counter space, stainless steel appliances, and a walk-in pantry. The adjacent dining area overlooks the backyard, creating an inviting space for everyday meals and entertaining. The main level also features a convenient mudroom, half bath, and private office. Upstairs, the spacious primary suite offers a walk-in closet and a luxurious ensuite bathroom with dual vanities, a walk-in shower, and a soaking tub. A second bedroom includes its own ensuite bathroom and walk-in closet, while two additional generously sized bedrooms share a Jack-and-Jill bathroom. A dedicated laundry room completes the second level. The unfinished lower-level basement provides a versatile open canvas, ready to be customized to fit your needs, whether you envision a recreation room, home gym, additional living space, or storage. Conveniently located just minutes from parks, shopping centers, and a variety of restaurants, this exceptional home combines a desirable location with a functional layout designed for modern living.
Property Specifics
| Single Family | |
| — | |
| — | |
| 2022 | |
| Unfinished, Bath/Stubbed, Full | |
| Brick, Other | |
| Asphalt | |
| — | |
| No | |
| 0.44 |
| Lake | |
| Majestic Pines Of Indian Creek | |
| 111 / Monthly | |
| Insurance | |
| Public | |
| Public Sewer | |
| Central Air, Zoned | |
| Gas, Forced Air, Sep Heating Systems - 2+, Indv Controls, Zoned | |
| 12787205 | |
| 15082010280000 |
Nearby Schools
| NAME: | DISTRICT: | DISTANCE: | |
|---|---|---|---|
|
Grade School
Hawthorn Elementary School (sout |
73 | — | |
|
Middle School
Hawthorn Middle School South |
73 | Not in DB | |
|
High School
Vernon Hills High School |
128 | Not in DB | |
Room Specifics
Total Bedrooms: 4
Bedrooms Above Ground: 4
Bedrooms Below Ground: 0
Dimensions: 16X16
Floor Type: Carpet
Dimensions: 13X11
Floor Type: Carpet
Dimensions: 15X12
Floor Type: Carpet
Dimensions: 17X12
Floor Type: Carpet
Full Bathrooms: 4
Bathroom Amenities: Separate Shower, Double Sink, Double Shower
Bathroom in Basement: 0
Dimensions: 13X7
Floor Type: Hardwood
Dimensions: 17X13
Floor Type: Hardwood
Features: Eating Area-Breakfast Bar, Island, Pantry-Walk-in, Granite Counters
Dimensions: 9X6
Floor Type: Ceramic Tile
Dimensions: 24X21
Floor Type: Hardwood
Rooms: Office, Mud Room
Name: Office
Dimensions: 13X11
Floor Type: Hardwood
Name: Mud Room
Dimensions: 8X7
Floor Type: Hardwood
Other Specifics
| 3 | |
| — | |
| Concrete, Garage Door Opener, Garage Owned, Attached, Garage | |
| Upper Level, Sink | |
| Hardwood, Carpet | |
| Patio | |
| Fire Pit | |
| Cul-De-Sac, Landscaped | |
| 83x25x164x108x194 | |
| — | |
| Full, Double Sink, Tub & Separate Shwr | |
| Wet Bar, Built-in Features, Walk-In Closet(s), High Ceilings, Open Floorplan, Granite Counters, Separate Dining Room, Pantry, Quartz Counters | |
| Range, Dishwasher, Refrigerator, Washer, Dryer, Disposal, Wine Refrigerator, Range Hood, Humidifier | |
| Not in DB | |
| Park, Street Paved | |
| — | |
| Electric |
Contact Agent
Nearby Similar Homes





Nearby Sold Comparables

Contact Agent
Listing Provided By
RE/MAX Top Performers
