

429 Ashbury Drive, Hinsdale, Illinois 60521
Subdivision > Ashbury Woods
Sorry, we are updating photos, please update this page in 15 minutes
$327,500
|
Sold
|
|
| Status: | Closed |
| Sqft: | 1,816 |
| Cost/Sqft: | $189 |
| Beds: | 2 |
| Baths: | 4 |
| Year Built: | 1991 |
| Property Taxes: | $5,749 |
| Days On Market: | 4676 |
| Lot Size: | 0,00 |
Description
Beautiful Hinsdale townhouse in Prestigious Ashbury Woods*Designer Detail & lots more*LR w/Gas FP*Spacious Deck*Eat in kitchen*Upgraded Oak Cabinets*Spacious Master bedroom Suite W/Sitting area & 2ND Gas FP*Dual walk in MBR closets*LL W/3RD Bedroom & Bath*office/guest/student suite*Hardwood Floors & Neutral Carpet*2 car garage Hinsdale. Assessment includes roof replacement special assessment.
Property Specifics
| Condos/Townhomes | |
| 2 | |
| — | |
| 1991 | |
| Full | |
| Brick | |
| Shake | |
| — | |
| No | |
| — |
| Du Page | |
| Ashbury Woods | |
| 459 / Monthly | |
| Insurance, Exterior Maintenance, Lawn Care, Scavenger, Snow Removal | |
| Lake Michigan | |
| Public Sewer, Sewer-Storm | |
| Central Air | |
| Natural Gas, Forced Air | |
| 08520758 | |
| 0913108027 |
Nearby Schools
| NAME: | DISTRICT: | DISTANCE: | |
|---|---|---|---|
|
Grade School
Elm Elementary School |
181 | — | |
|
Middle School
Hinsdale Middle School |
181 | Not in DB | |
|
High School
Hinsdale Central High School |
86 | Not in DB | |
Property History
| DATE: | EVENT: | PRICE: | SOURCE: |
|---|---|---|---|
| 1 Apr, 2015 | Sold | $327,500 | MRED MLS |
| 23 Feb, 2015 | Under contract | $342,500 | MRED MLS |
| — | Last price change | $343,000 | MRED MLS |
| 21 Jan, 2014 | Listed for sale | $347,500 | MRED MLS |
| 31 Jan, 2017 | Sold | $362,500 | MRED MLS |
| 1 Jan, 2017 | Under contract | $369,000 | MRED MLS |
| 19 Dec, 2016 | Listed for sale | $369,000 | MRED MLS |
Sorry, we are updating photos, please update this page in 15 minutes
Room Specifics
All Bedroom Info:
Total Bedrooms: 3
Bedrooms Above Ground: 2
Bedrooms Below Ground: 1
Total Bedrooms: 3
Bedrooms Above Ground: 2
Bedrooms Below Ground: 1
Second Bedroom Info:
Dimensions: —
Location: —Dimensions: —
Floor Type: Carpet
Third Bedroom Info:
Dimensions: —
Location: —Dimensions: —
Floor Type: Carpet
Bathroom Info:
Full Bathrooms: 4
Partial Bathrooms: 1Full Bathrooms: 4
Bathroom Amenities: Whirlpool, Separate Shower, Double Sink
Bathroom in Basement: 1
Dining Room Info:
Dimensions: —
Location: —Dimensions: —
Floor Type: Carpet
Kitchen Info:
Dimensions: —
Location: —Dimensions: —
Floor Type: Hardwood
Features: Eating Area-Table Space
Laundry Room Info:
Dimensions: —
Location: —Dimensions: —
Floor Type: Ceramic Tile
Living Room Info:
Dimensions: —
Location: —Dimensions: —
Floor Type: Carpet
Family Room Info:
Dimensions: —
Location: —Dimensions: —
Floor Type: Carpet
Additional Rooms Info:
Rooms: Sitting Room
Basement: FullRooms: Sitting Room
Other Specifics
| 2 | |
| Concrete Perimeter | |
| Garage | |
| — | |
| — | |
| — | |
| Balcony, Deck, Storms/Screens | |
| Common Grounds, Cul-De-Sac, Landscaped | |
| COMMON | |
| — | |
| Full | |
| Vaulted/Cathedral Ceilings, Hardwood Floors | |
| Range, Microwave, Dishwasher, Refrigerator, Washer, Dryer, Disposal | |
| Not in DB | |
| — | |
| — | |
| Attached Fireplace Doors/Screen, Gas Log |
Tax History
| Year | Property Taxes |
|---|---|
| 2015 | $5,749 |
| 2017 | $5,459 |
Contact Agent
Nearby Similar Homes
405 58th Place, Hinsdale, Illinois 60521
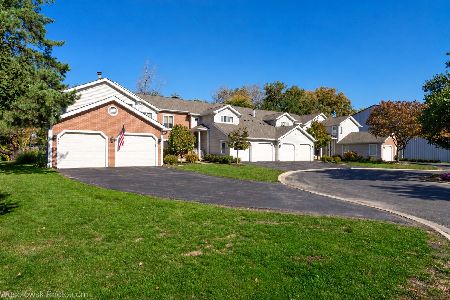
For Sale
$499,999
3 beds / 2.0 baths / 1,300 ft2
Condos/Townhomes / Built: 1983
16
Hinsdale, Illinois 60521
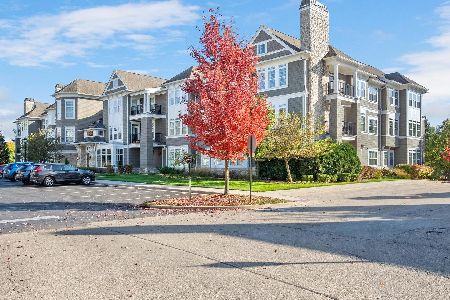
For Sale
$825,000
2 beds / 2.1 baths / 1,740 ft2
Condos/Townhomes / Built: 2011
12
Nearby Sold Comparables
438 Ashbury Drive, Hinsdale, Illinois 60521

Sold
$485,000
3 beds / 3.2 baths / 1,907 ft2
Condos/Townhomes / Built: 1991
2989
438 Ashbury Drive, Hinsdale, Illinois 60521
Sold
$349,900
2 beds / 3.2 baths / 1,907 ft2
Condos/Townhomes / Built: 1991
4498
436 Ashbury Drive, Hinsdale, Illinois 60521
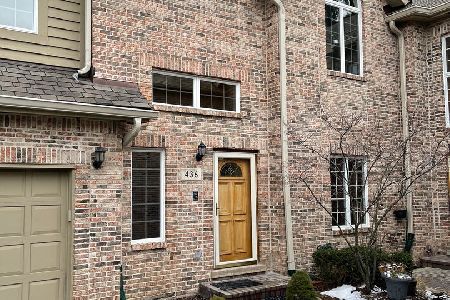
Sold
$489,000
3 beds / 3.1 baths / 2,405 ft2
Condos/Townhomes / Built: 1991
2105
418 58th Place, Hinsdale, Illinois 60521
Sold
$225,000
2 beds / 1.0 baths / 0 ft2
Condos/Townhomes / Built: 1986
7013
418 58th Place, Hinsdale, Illinois 60521
Sold
$229,000
2 beds / 1.0 baths / 0 ft2
Condos/Townhomes / Built: 1986
5992
Contact Agent
Listing Provided By
Coldwell Banker Residential
