

429 Bayview Avenue, Naperville, Illinois 60565
Sorry, we are updating photos, please update this page in 15 minutes
$223,000
|
Sold
|
|
| Status: | Closed |
| Sqft: | 1,071 |
| Cost/Sqft: | $215 |
| Beds: | 3 |
| Baths: | 2 |
| Year Built: | 1982 |
| Property Taxes: | $4,870 |
| Days On Market: | 3923 |
| Lot Size: | 0,18 |
Description
Recently Updated Attractive Ranch, in a great location. 3 Beds, 2 Baths, Move In Ready. This perfectly maintained home has SS Kitchen with Bay Window, vaulted ceiling, and Granite CT's. New Flooring, Ceiling Fans and Lighting Fixtures inside and out. Spacious master bedroom with WIC and private bath.The Side brick paver patio and rear deck with a large fenced yard make it perfect for your family and entertaining guests. Property is located on a quiet cul-de-sac and borders the forest preserve to the rear. The professional landscaping and gutter guards are a bonus. All in the Award Winning Indian Prairie School District 204. A Must See.
Property Specifics
| Single Family | |
| — | |
| Ranch | |
| 1982 | |
| None | |
| Vinyl Siding | |
| Asphalt | |
| RANCH | |
| No | |
| 0.18 |
| Du Page | |
| — | |
| 0 / Not Applicable | |
| None | |
| Lake Michigan | |
| Public Sewer | |
| Central Air | |
| Natural Gas, Forced Air | |
| 09132037 | |
| 0736401008 |
Property History
| DATE: | EVENT: | PRICE: | SOURCE: |
|---|---|---|---|
| 5 Mar, 2009 | Sold | $190,000 | MRED MLS |
| 5 Mar, 2009 | Under contract | $192,000 | MRED MLS |
| — | Last price change | $220,000 | MRED MLS |
| 16 Nov, 2007 | Listed for sale | $239,900 | MRED MLS |
| 27 Mar, 2013 | Sold | $190,000 | MRED MLS |
| 20 Feb, 2013 | Under contract | $199,900 | MRED MLS |
| 16 Feb, 2013 | Listed for sale | $199,900 | MRED MLS |
| 27 May, 2016 | Sold | $223,000 | MRED MLS |
| 19 Apr, 2016 | Under contract | $229,900 | MRED MLS |
| — | Last price change | $234,900 | MRED MLS |
| 5 Feb, 2016 | Listed for sale | $234,900 | MRED MLS |
| 18 Aug, 2023 | Sold | $350,000 | MRED MLS |
| 22 Jul, 2023 | Under contract | $349,900 | MRED MLS |
| 20 Jul, 2023 | Listed for sale | $349,900 | MRED MLS |
Sorry, we are updating photos, please update this page in 15 minutes
Room Specifics
All Bedroom Info:
Total Bedrooms: 3
Bedrooms Above Ground: 3
Bedrooms Below Ground: 0
Total Bedrooms: 3
Bedrooms Above Ground: 3
Bedrooms Below Ground: 0
Second Bedroom Info:
Dimensions: —
Location: —Dimensions: —
Floor Type: Wood Laminate
Third Bedroom Info:
Dimensions: —
Location: —Dimensions: —
Floor Type: Wood Laminate
Bathroom Info:
Full Bathrooms: 2
Partial Bathrooms: 0Full Bathrooms: 2
Bathroom Amenities: Separate Shower
Bathroom in Basement: —
Dining Room Info:
Dimensions: —
Location: —Dimensions: —
Floor Type: Hardwood
Kitchen Info:
Dimensions: —
Location: —Dimensions: —
Floor Type: Hardwood
Features: Eating Area-Table Space
Laundry Room Info:
Dimensions: —
Location: —Dimensions: —
Floor Type: Vinyl
Living Room Info:
Dimensions: —
Location: —Dimensions: —
Floor Type: Wood Laminate
Additional Rooms Info:
Rooms: Walk In Closet
Basement: NoneRooms: Walk In Closet
Other Specifics
| 1 | |
| Concrete Perimeter | |
| Garage, Space/s | |
| — | |
| — | |
| — | |
| Deck, Patio, Porch, Brick Paver Patio | |
| Cul-De-Sac, Fenced Yard, Forest Preserve Adjacent | |
| 67*114 | |
| Unfinished | |
| Full | |
| Vaulted/Cathedral Ceilings, Hardwood Floors, Wood Laminate Floors, First Floor Bedroom, First Floor Laundry, First Floor Full Bath | |
| Range, Microwave, Dishwasher, Refrigerator, Stainless Steel Appliance(s) | |
| Not in DB | |
| Sidewalks, Street Lights, Street Paved | |
| — | |
| — |
Tax History
| Year | Property Taxes |
|---|---|
| 2009 | $4,099 |
| 2013 | $4,549 |
| 2016 | $4,870 |
| 2023 | $5,241 |
Contact Agent
Nearby Similar Homes
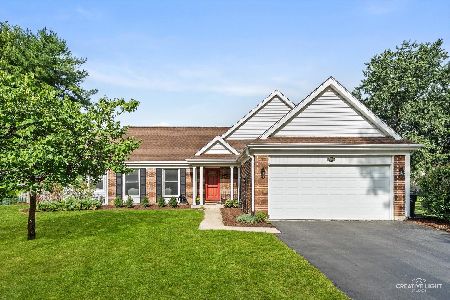
516 Prairie Knoll Drive, Naperville, Illinois 60565
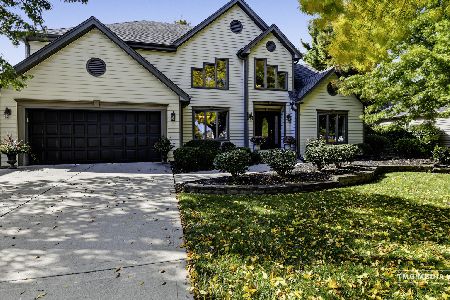
For Sale
$900,000
4 beds / 3.0 baths / 3,124 ft2
Single Family / Built: 1987
17
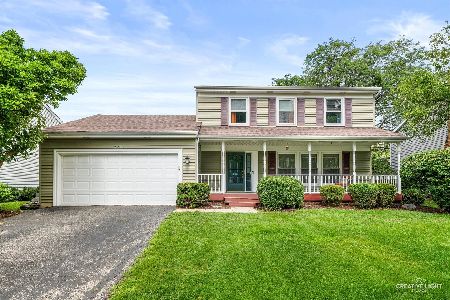
2049 Dorval Drive, Naperville, Illinois 60565
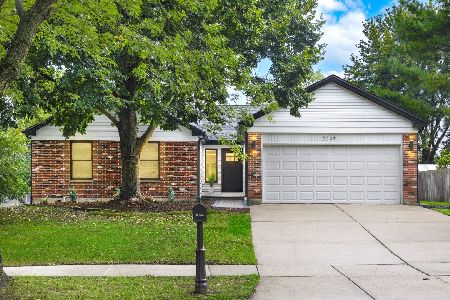
For Sale
$599,800
3 beds / 2.0 baths / 1,800 ft2
Single Family / Built: 1980
17
475 Prairie Knoll Drive, Naperville, Illinois 60565
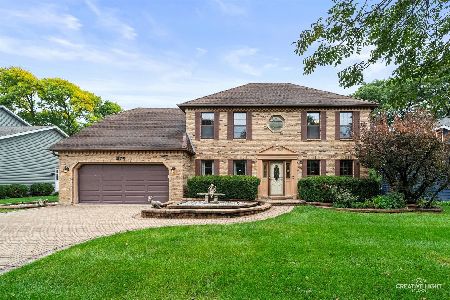
For Sale
$825,000
4 beds / 2.2 baths / 2,840 ft2
Single Family / Built: 1987
31
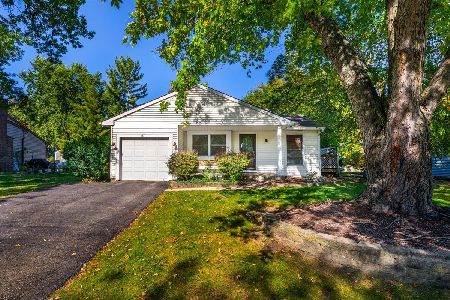
Nearby Sold Comparables
429 Bayview Avenue, Naperville, Illinois 60565

Sold
$199,900
3 beds / 2.0 baths / 1,071 ft2
Single Family / Built: 1983
5007

425 Bayview Avenue, Naperville, Illinois 60565
Sold
$224,900
3 beds / 2.0 baths / 1,200 ft2
Single Family / Built: 1982
3800
437 Bayview Avenue, Naperville, Illinois 60565
Sold
$171,900
2 beds / 2.0 baths / 966 ft2
Single Family / Built: 1982
5780
437 Bayview Avenue, Naperville, Illinois 60565
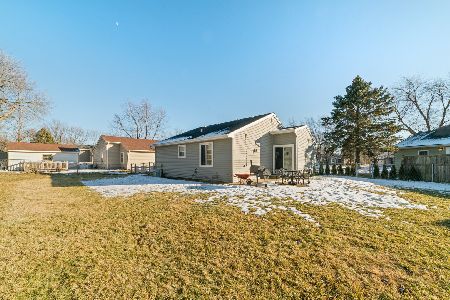
Sold
$262,500
2 beds / 2.0 baths / 966 ft2
Single Family / Built: 1982
2116
437 Bayview Avenue, Naperville, Illinois 60565
Sold
$230,000
2 beds / 2.0 baths / 966 ft2
Single Family / Built: 1982
2999
Contact Agent
Listing Provided By
Chase Real Estate, LLC
