

429 Linden Street, Winnetka, Illinois 60093


$1,155,000
|
Sold
|
|
| Status: | Closed |
| Sqft: | 3,532 |
| Cost/Sqft: | $311 |
| Beds: | 4 |
| Baths: | 4 |
| Year Built: | 1991 |
| Property Taxes: | $29,378 |
| Days On Market: | 2012 |
| Lot Size: | 0,00 |
Description
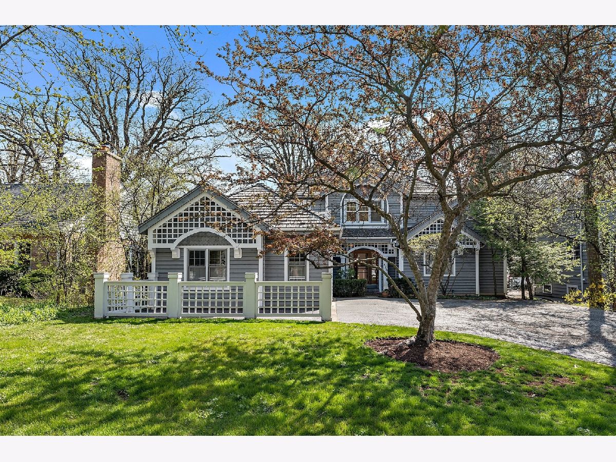
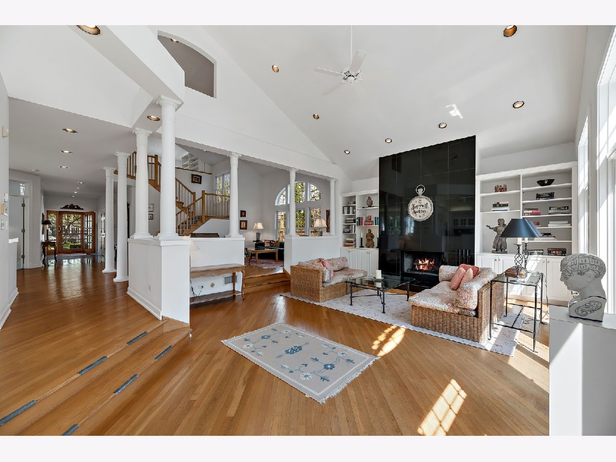
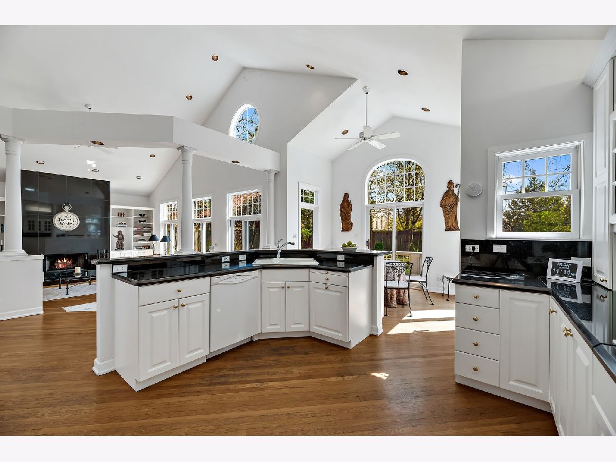
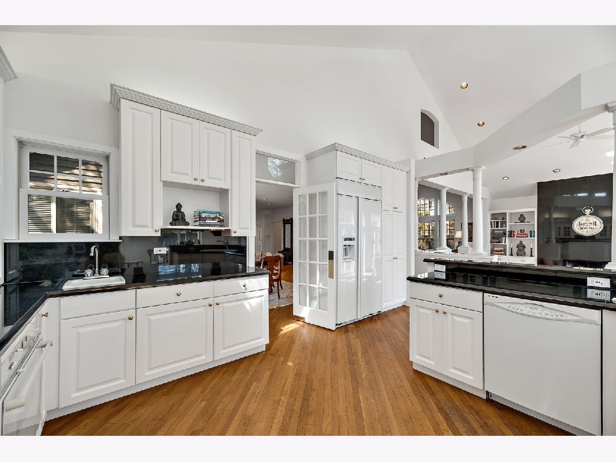
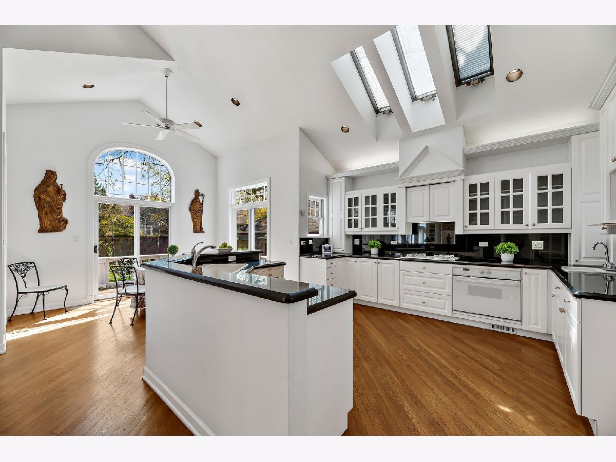
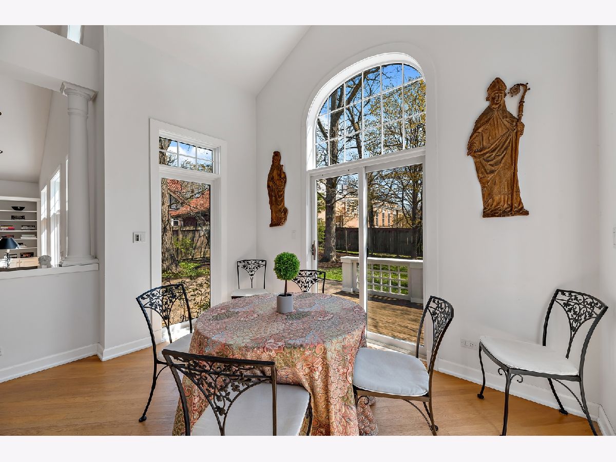
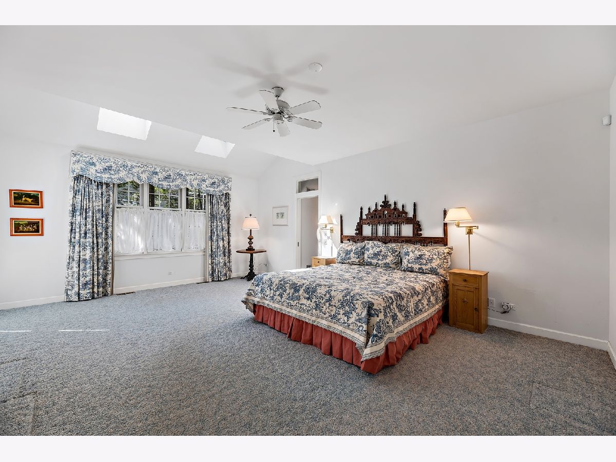
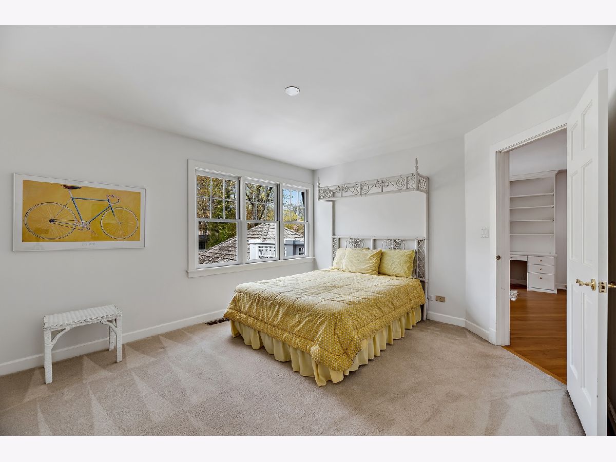
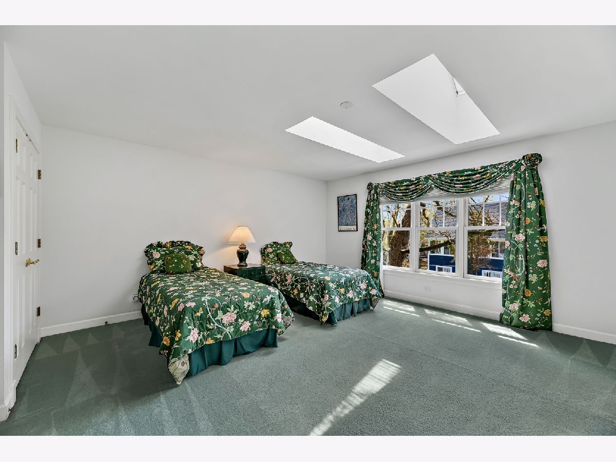
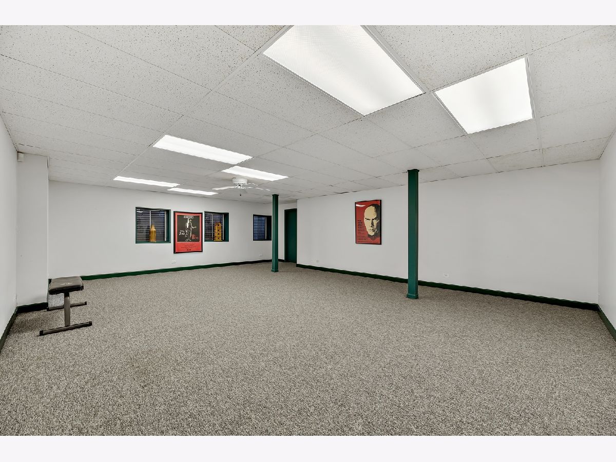
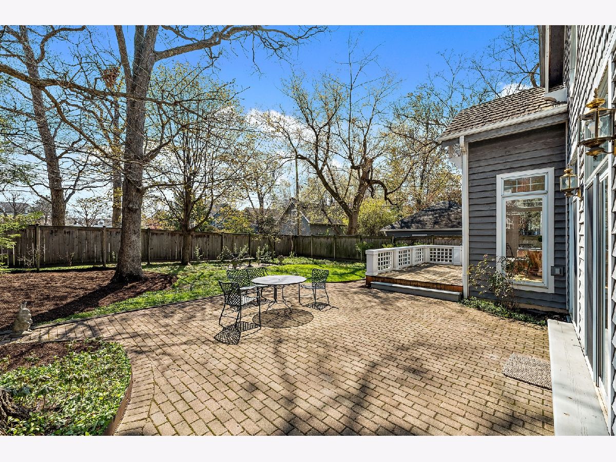
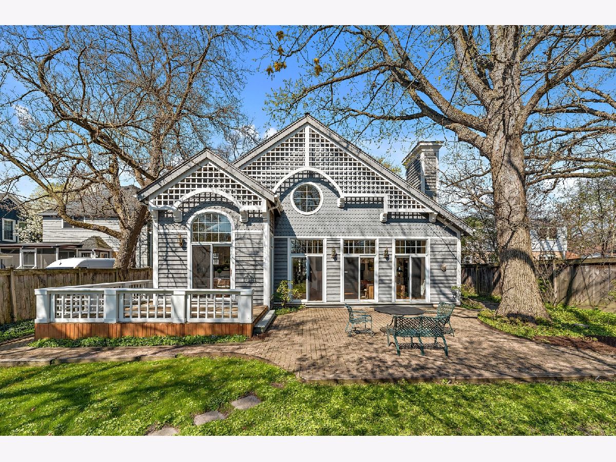
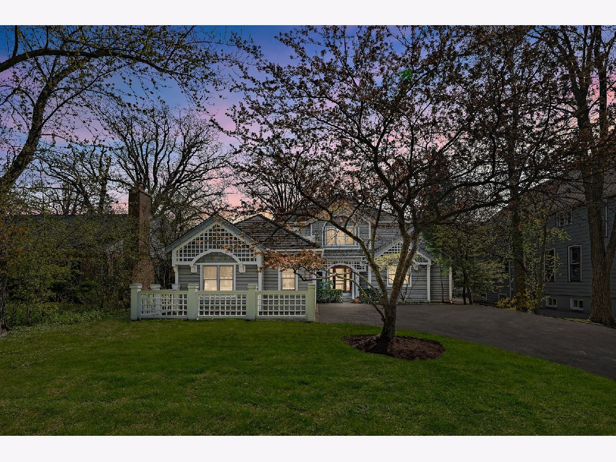
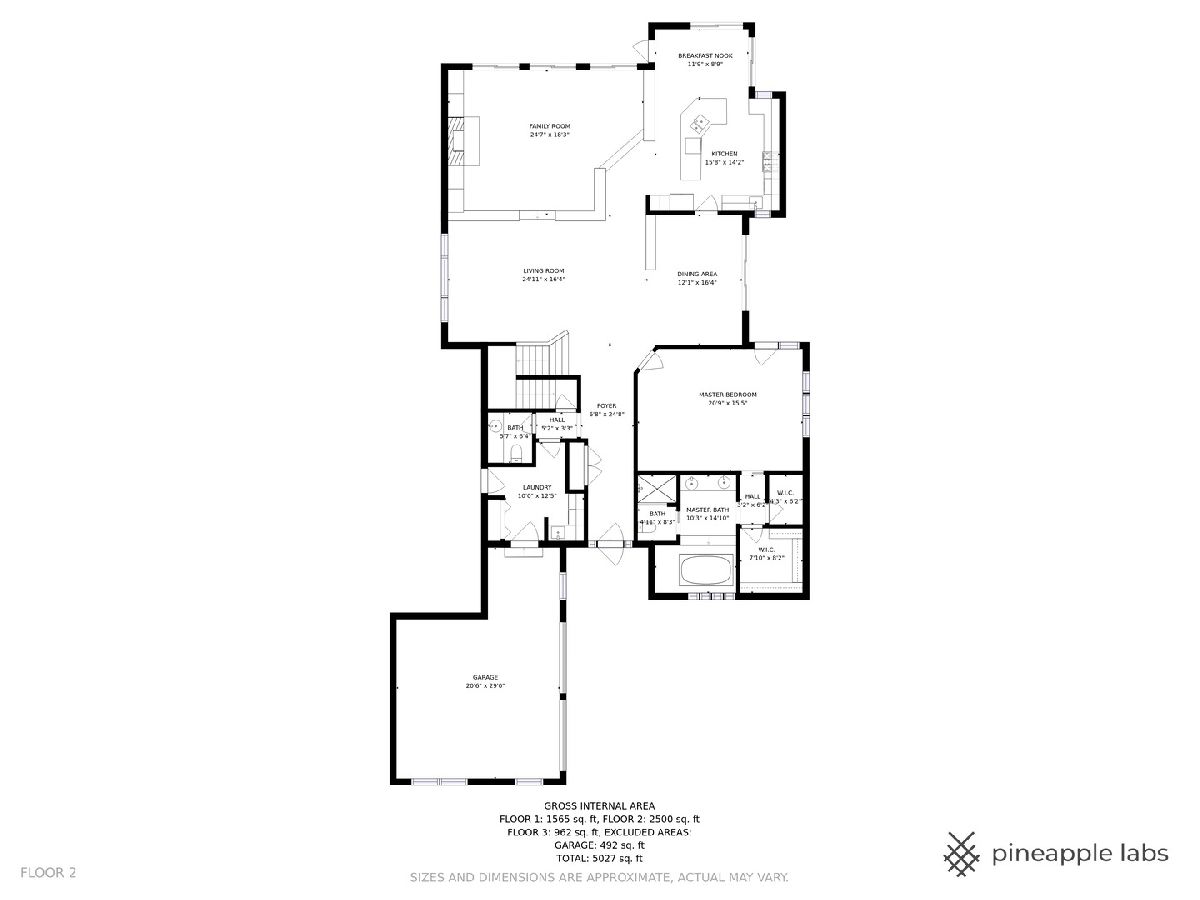
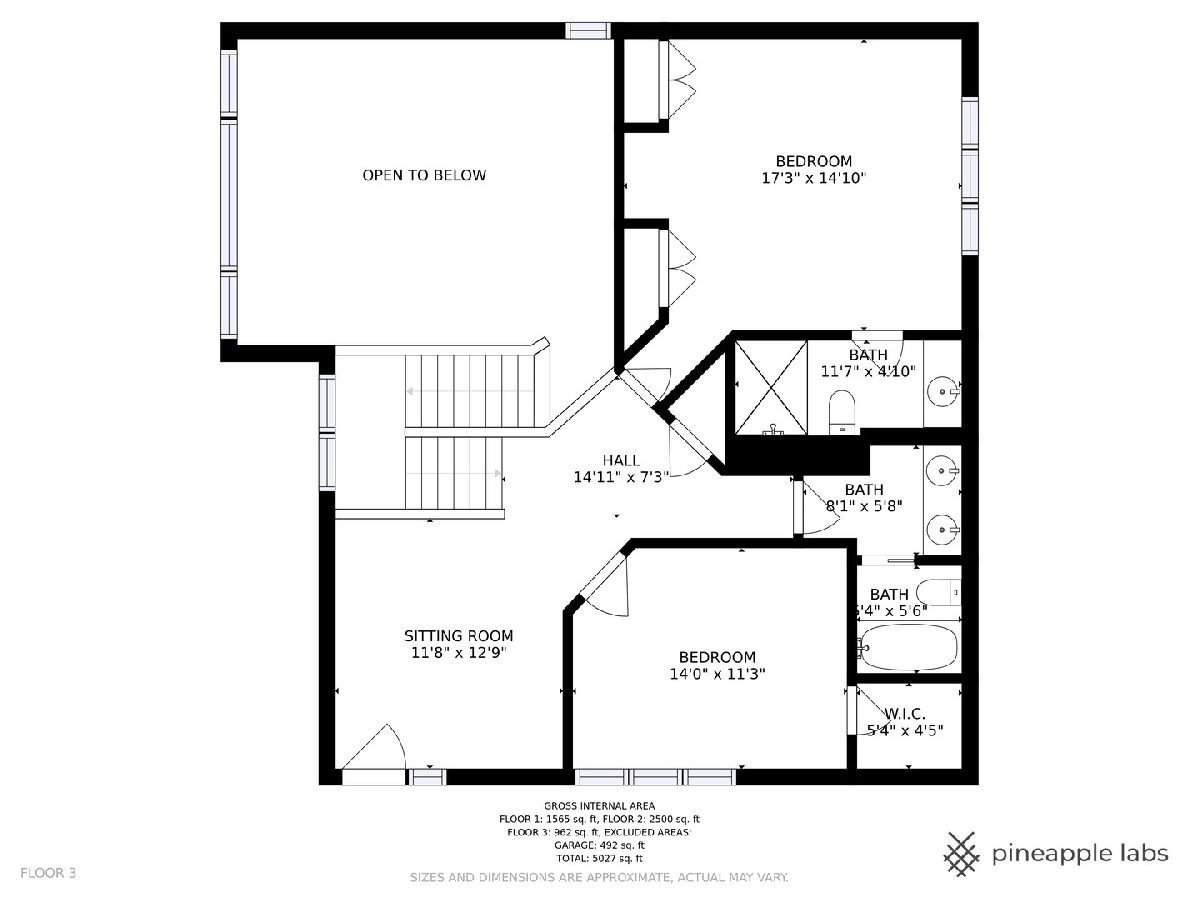
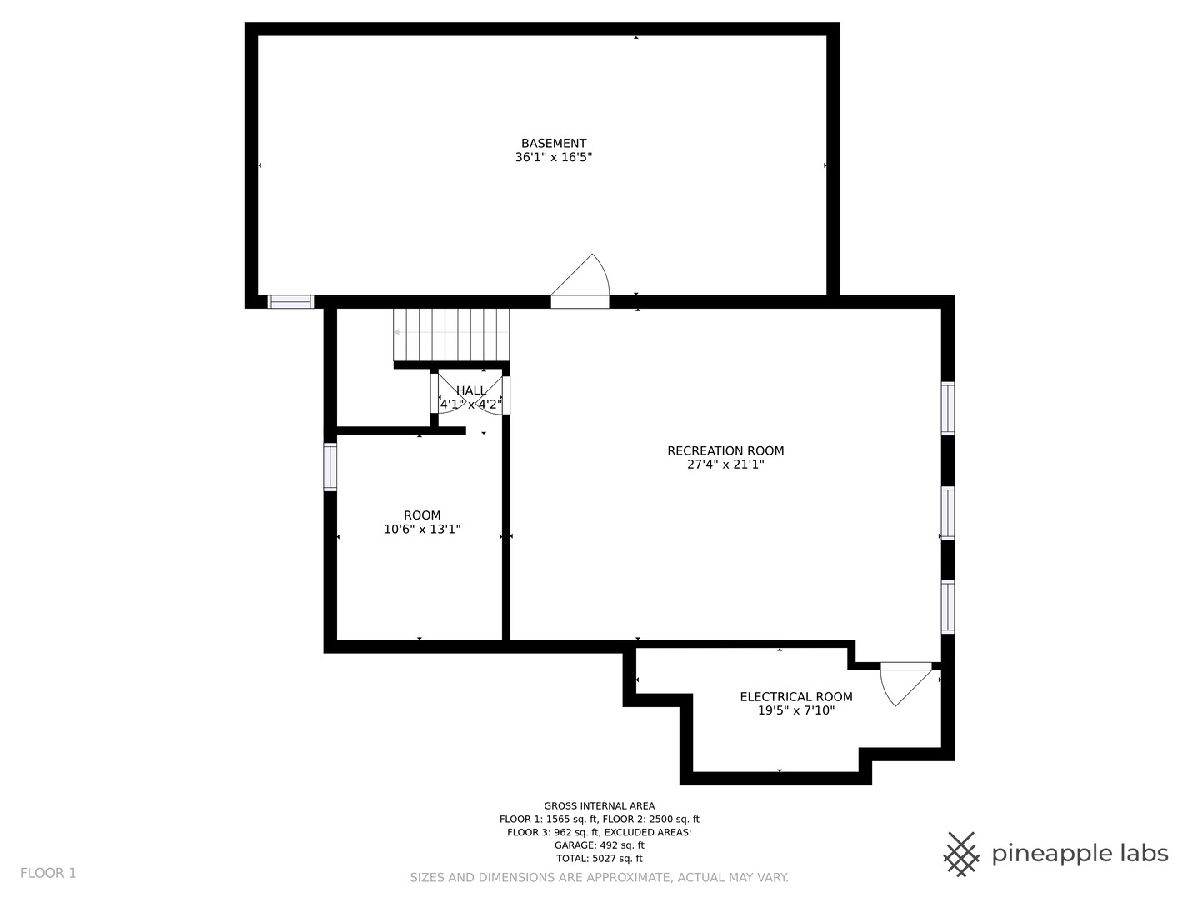
Unique intown charmer, this home has it all! Designed by a noted North Shore architect, it is a truly striking blend of architectural style in perfect harmony with its surroundings. Situated in the heart of Winnetka, this home combines the best of city style with the comforts of suburban living. Volume ceilings in the Living Room, Dining Room, Breakfast Room, and Family Room, accented by a round Clerestory window. Exquisite first floor Master Suite completes the first floor. Nine Velux electronically operated skylights. Second floor has two bedrooms with baths and an optional 4th bedroom which is open to first floor. Second floor deck with lattice privacy screen. Finished basement with nine foot ceilings. Beautifully landscaped yard to enjoy warm summer nights! So many stunning details, you need to see to believe. This is a very special home just waiting for your family. A jewel!
Property Specifics
| Single Family | |
| — | |
| — | |
| 1991 | |
| Full | |
| Cedar | |
| — | |
| — | |
| No | |
| — |
| Cook | |
| — | |
| — / Not Applicable | |
| None | |
| Lake Michigan | |
| Public Sewer | |
| Central Air | |
| Natural Gas | |
| 11068269 | |
| 05202230030000 |
Nearby Schools
| NAME: | DISTRICT: | DISTANCE: | |
|---|---|---|---|
|
Grade School
Crow Island Elementary School |
36 | — | |
|
Middle School
Carleton W Washburne School |
36 | Not in DB | |
|
High School
New Trier Twp H.s. Northfield/wi |
203 | Not in DB | |
Property History
| DATE: | EVENT: | PRICE: | SOURCE: |
|---|---|---|---|
| 18 Jun, 2021 | Sold | $1,155,000 | MRED MLS |
| 2 May, 2021 | Under contract | $1,100,000 | MRED MLS |
| 28 Apr, 2021 | Listed for sale | $1,100,000 | MRED MLS |



Room Specifics
Total Bedrooms: 4
Bedrooms Above Ground: 4
Bedrooms Below Ground: 0
Dimensions: —
Floor Type: Carpet
Dimensions: —
Floor Type: Carpet
Dimensions: —
Floor Type: Carpet
Full Bathrooms: 4
Bathroom Amenities: —
Bathroom in Basement: 1
Dimensions: —
Floor Type: Hardwood
Dimensions: —
Floor Type: Hardwood
Features: Eating Area-Table Space
Dimensions: —
Floor Type: Hardwood
Dimensions: —
Floor Type: Hardwood
Rooms: Eating Area, Foyer
Other Specifics
| 2 | |
| — | |
| Garage | |
| — | |
| — | |
| — | |
| — | |
| — | |
| 67X187 | |
| — | |
| Full | |
| — | |
| Range, Dishwasher, Refrigerator, Washer, Dryer, Disposal | |
| Not in DB | |
| — | |
| — | |
| — |
Tax History
| Year | Property Taxes |
|---|---|
| 2021 | $29,378 |
Contact Agent
Nearby Similar Homes
Nearby Sold Comparables

Contact Agent
Listing Provided By
Coldwell Banker Realty
