

770 Cherry Street, Winnetka, Illinois 60093
Sorry, we are updating photos, please update this page in 15 minutes
$553,000
|
Sold
|
|
| Status: | Closed |
| Sqft: | 2,058 |
| Cost/Sqft: | $306 |
| Beds: | 3 |
| Baths: | 3 |
| Year Built: | 1961 |
| Property Taxes: | $16,254 |
| Days On Market: | 3883 |
| Lot Size: | 0,17 |
Description
Prime In-Town "walk-to-everything" location! This charming 3 plus bedroom 2.5 bath expanded ranch offers one-level living with main level master suite, main level laundry and oversized 1 car attached garage. Wonderful spacious rooms include separate dining room, large living room with masonry fireplace and built-ins, cozy family room and 2 plus bedrooms & full bath on the 2nd level. Lovingly maintained, light filled condo alternative. Don't miss this one!
Property Specifics
| Single Family | |
| — | |
| Ranch | |
| 1961 | |
| None | |
| Brick, Frame | |
| Asphalt | |
| — | |
| No | |
| 0.17 |
| Cook | |
| — | |
| 0 / Not Applicable | |
| None | |
| Lake Michigan | |
| Public Sewer | |
| Central Air | |
| Natural Gas | |
| 09165261 | |
| 05202230120000 |
Nearby Schools
| NAME: | DISTRICT: | DISTANCE: | |
|---|---|---|---|
|
Grade School
Crow Island Elementary School |
36 | — | |
|
Middle School
Carleton W Washburne School |
36 | Not in DB | |
|
High School
New Trier Twp H.s. Northfield/wi |
203 | Not in DB | |
Property History
| DATE: | EVENT: | PRICE: | SOURCE: |
|---|---|---|---|
| 15 Aug, 2016 | Sold | $553,000 | MRED MLS |
| 17 Jun, 2016 | Under contract | $629,000 | MRED MLS |
| — | Last price change | $660,000 | MRED MLS |
| 14 Mar, 2016 | Listed for sale | $660,000 | MRED MLS |
| 18 Dec, 2023 | Sold | $750,000 | MRED MLS |
| 2 Nov, 2023 | Under contract | $779,000 | MRED MLS |
| 24 Oct, 2023 | Listed for sale | $779,000 | MRED MLS |
| 8 Apr, 2024 | Listed for sale | $0 | MRED MLS |
| 7 Jul, 2025 | Sold | $1,030,000 | MRED MLS |
| 23 May, 2025 | Under contract | $1,030,000 | MRED MLS |
| 22 May, 2025 | Listed for sale | $1,030,000 | MRED MLS |
Sorry, we are updating photos, please update this page in 15 minutes
Room Specifics
All Bedroom Info:
Total Bedrooms: 3
Bedrooms Above Ground: 3
Bedrooms Below Ground: 0
Total Bedrooms: 3
Bedrooms Above Ground: 3
Bedrooms Below Ground: 0
Second Bedroom Info:
Dimensions: —
Location: —Dimensions: —
Floor Type: Carpet
Third Bedroom Info:
Dimensions: —
Location: —Dimensions: —
Floor Type: Hardwood
Bathroom Info:
Full Bathrooms: 3
Partial Bathrooms: 1Full Bathrooms: 3
Bathroom Amenities: —
Bathroom in Basement: —
Dining Room Info:
Dimensions: —
Location: —Dimensions: —
Floor Type: Hardwood
Kitchen Info:
Dimensions: —
Location: —Dimensions: —
Floor Type: Vinyl
Features: Eating Area-Table Space
Living Room Info:
Dimensions: —
Location: —Dimensions: —
Floor Type: Hardwood
Family Room Info:
Dimensions: —
Location: —Dimensions: —
Floor Type: Carpet
Additional Rooms Info:
Rooms: Office
Basement: NoneRooms: Office
Other Specifics
| 1 | |
| Other | |
| Garage | |
| — | |
| — | |
| — | |
| Patio | |
| Corner Lot | |
| 60 X 124 | |
| — | |
| Full | |
| Hardwood Floors, First Floor Bedroom, First Floor Laundry, First Floor Full Bath | |
| Range, Microwave, Dishwasher, Refrigerator, Washer, Dryer, Disposal | |
| Not in DB | |
| Sidewalks, Street Lights, Street Paved | |
| — | |
| Gas Log |
Tax History
| Year | Property Taxes |
|---|---|
| 2016 | $16,254 |
| 2023 | $12,879 |
| 2025 | $17,314 |
Contact Agent
Nearby Similar Homes
381 Linden Street, Winnetka, Illinois 60093
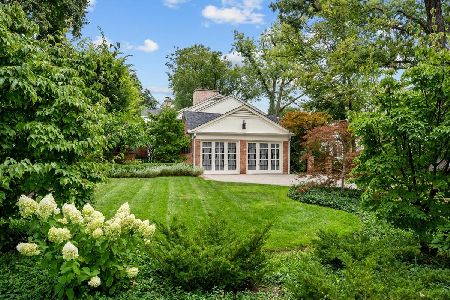
For Sale
$1,750,000
4 beds / 3.0 baths / 2,786 ft2
Single Family / Built: 1954
10
592 Provident Avenue, Winnetka, Illinois 60093
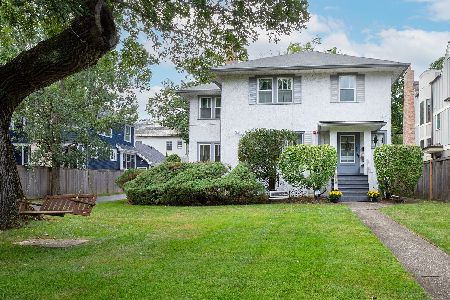
For Sale
$1,100,000
4 beds / 1.1 baths / 2,308 ft2
Single Family / Built: 1911
50
Nearby Sold Comparables
770 Cherry Street, Winnetka, Illinois 60093

Sold
$779,000
3 beds / 2.1 baths / 2,300 ft2
Single Family / Built: 1961
1103
770 Cherry Street, Winnetka, Illinois 60093

Sold
$1,030,000
3 beds / 2.1 baths / 2,300 ft2
Single Family / Built: 1961
527
435 Linden Street, Winnetka, Illinois 60093

Sold
$775,000
3 beds / 2.0 baths / 1,393 ft2
Single Family / Built: 1950
911
429 Linden Street, Winnetka, Illinois 60093

Sold
$1,100,000
4 beds / 3.1 baths / 3,532 ft2
Single Family / Built: 1991
2012
425 Linden Street, Winnetka, Illinois 60093

Sold
$750,000
4 beds / 3.2 baths / 2,899 ft2
Single Family / Built: 1916
2590
425 Linden Street, Winnetka, Illinois 60093
Sold
$1,195,000
4 beds / 3.1 baths / 0 ft2
Single Family / Built: 1915
7103
Contact Agent
Listing Provided By
Coldwell Banker Residential
