

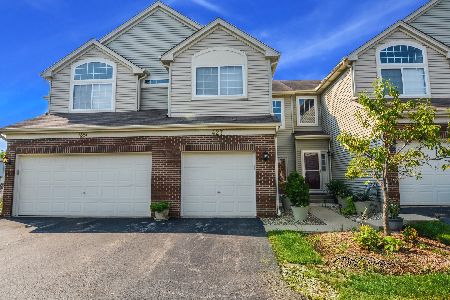
429 Tower Drive, Hainesville, Illinois 60030
Subdivision > Union Square
Sorry, we are updating photos, please update this page in 15 minutes
$151,400
|
Sold
|
|
| Status: | Closed |
| Sqft: | 1,674 |
| Cost/Sqft: | $98 |
| Beds: | 2 |
| Baths: | 3 |
| Year Built: | 2002 |
| Property Taxes: | $5,512 |
| Days On Market: | 3101 |
| Lot Size: | 0,00 |
Description
Welcome to Union Square. Premium End Unit with adjacent Yard space. Desirable Everton Model, 1674 SF with 2 Story Living Rm, Family Rm with Gas Log Fireplace, Dining Rm opens to Patio, Kitchen with 42" Cherrywood Cabinetry, GE Appliances, & Pantry Closet. Second Floor features Loft, Master BR with Cathedral Ceiling, Walk-in Closet, & Private Master Bathroom, 2nd Bedroom & 2nd Full Bathroom plus Laundry with full sized Washer & Gas Dryer. Attached Two Car Garage with EGDO & Keyless Pad Entry. Nearby Community Park & Ball Fields. Award Winning Grayslake Schools.
Property Specifics
| Condos/Townhomes | |
| 2 | |
| — | |
| 2002 | |
| None | |
| Brick | |
| Asphalt | |
| EVERTON | |
| No | |
| — |
| Lake | |
| Union Square | |
| 260 / Monthly | |
| Water, Exterior Maintenance, Lawn Care, Scavenger, Snow Removal | |
| Public | |
| Public Sewer | |
| Central Air | |
| Natural Gas, Forced Air | |
| 09939927 | |
| 06282100200000 |
Nearby Schools
| NAME: | DISTRICT: | DISTANCE: | |
|---|---|---|---|
|
Grade School
Prairieview School |
46 | — | |
|
High School
Grayslake Central High School |
127 | Not in DB | |
Property History
| DATE: | EVENT: | PRICE: | SOURCE: |
|---|---|---|---|
| 28 Aug, 2018 | Sold | $151,400 | MRED MLS |
| 12 Aug, 2018 | Under contract | $163,900 | MRED MLS |
| 4 May, 2018 | Listed for sale | $163,900 | MRED MLS |
| 30 May, 2024 | Sold | $265,000 | MRED MLS |
| 24 Apr, 2024 | Under contract | $259,900 | MRED MLS |
| 3 Apr, 2024 | Listed for sale | $259,900 | MRED MLS |
Sorry, we are updating photos, please update this page in 15 minutes
Room Specifics
All Bedroom Info:
Total Bedrooms: 2
Bedrooms Above Ground: 2
Bedrooms Below Ground: 0
Total Bedrooms: 2
Bedrooms Above Ground: 2
Bedrooms Below Ground: 0
Second Bedroom Info:
Dimensions: —
Location: —Dimensions: —
Floor Type: Carpet
Bathroom Info:
Full Bathrooms: 3
Partial Bathrooms: 1Full Bathrooms: 3
Bathroom Amenities: —
Bathroom in Basement: —
Dining Room Info:
Dimensions: —
Location: —Dimensions: —
Floor Type: Carpet
Kitchen Info:
Dimensions: —
Location: —Dimensions: —
Floor Type: Wood Laminate
Features: Eating Area-Breakfast Bar, Pantry-Closet
Laundry Room Info:
Dimensions: —
Location: —Dimensions: —
Floor Type: Vinyl
Living Room Info:
Dimensions: —
Location: —Dimensions: —
Floor Type: Carpet
Family Room Info:
Dimensions: —
Location: —Dimensions: —
Floor Type: Carpet
Additional Rooms Info:
Rooms: Loft, Utility Room-2nd Floor
Basement: NoneRooms: Loft, Utility Room-2nd Floor
Other Specifics
| 2 | |
| Concrete Perimeter | |
| Garage | |
| — | |
| — | |
| — | |
| Patio, End Unit | |
| Common Grounds | |
| COMMON AREA | |
| — | |
| Full | |
| Vaulted/Cathedral Ceilings, Wood Laminate Floors, Second Floor Laundry, Laundry Hook-Up in Unit | |
| Range, Microwave, Dishwasher, Refrigerator, Washer, Dryer, Disposal | |
| Not in DB | |
| — | |
| Park | |
| Attached Fireplace Doors/Screen, Gas Log |
Tax History
| Year | Property Taxes |
|---|---|
| 2018 | $5,512 |
| 2024 | $6,525 |
Contact Agent
Nearby Similar Homes
Nearby Sold Comparables
427 Tower Drive, Hainesville, Illinois 60030

Sold
$125,000
2 beds / 2.1 baths / 1,106 ft2
Condos/Townhomes / Built: 2005
3146
425 Tower Drive, Hainesville, Illinois 60030
Sold
$168,000
3 beds / 2.0 baths / 1,512 ft2
Condos/Townhomes / Built: 2002
2682
427 Tower Drive, Hainesville, Illinois 60030
Sold
$144,900
2 beds / 2.1 baths / 1,106 ft2
Condos/Townhomes / Built: 2005
2256
429 Tower Drive, Hainesville, Illinois 60030

Sold
$259,900
2 beds / 2.1 baths / 1,674 ft2
Condos/Townhomes / Built: 2002
940
Contact Agent
Listing Provided By
Grand Realty Group, Inc.
