

4290 Gladstone Drive, Lake In The Hills, Illinois 60156
Subdivision > Cheswick Place
Sorry, we are updating photos, please update this page in 15 minutes
$359,750
|
Sold
|
|
| Status: | Closed |
| Sqft: | 3,068 |
| Cost/Sqft: | $123 |
| Beds: | 4 |
| Baths: | 3 |
| Year Built: | 2010 |
| Property Taxes: | $0 |
| Days On Market: | 5920 |
| Lot Size: | 0,30 |
Description
QUALITY BUILT NEW CONSTRUCTION HOME - INCREDIBLE LOCATION! BACKS TO NATURE AREA AND THERE IS A PARK RIGHT ACROSS THE STREET. SPACIOUS FLOOR PLAN HAS OVER 3000 SQFT + 9' WALKOUT BASEMENT W/FINISHED AREA. DUAL STAIRCASE. CUSTOM MOLDINGS IN LR & DR. SHERWIN WILLIAMS CUSTOM PAINT T/O. GORGEOUS GOURMET KIT W/42" CABS W/CROWN MOLDING, LARGE ISLAND, BUILT-IN 5 BURNER GAS COOKTOP, DBL OVEN & GRANITE COUNTERS. 10 YR WARRANTY!
Property Specifics
| Single Family | |
| — | |
| — | |
| 2010 | |
| Full, Walkout | |
| Aluminum/Vinyl/Steel Siding, Stone | |
| Asphalt | |
| KNIGHTSBRI | |
| No | |
| 0.3 |
| Mc Henry | |
| Cheswick Place | |
| 200 / Annual | |
| Other | |
| Public | |
| Public Sewer | |
| Central Air | |
| Natural Gas, Forced Air | |
| 07606638 | |
| 1814479001 |
Nearby Schools
| NAME: | DISTRICT: | DISTANCE: | |
|---|---|---|---|
|
Grade School
Woods Creek Elementary School |
47 | — | |
|
Middle School
Richard F Bernotas Middle School |
47 | Not in DB | |
|
High School
Crystal Lake Central High School |
155 | Not in DB | |
Property History
| DATE: | EVENT: | PRICE: | SOURCE: |
|---|---|---|---|
| 27 Apr, 2011 | Sold | $359,750 | MRED MLS |
| 30 Mar, 2011 | Under contract | $378,495 | MRED MLS |
| 12 Aug, 2010 | Listed for sale | $378,495 | MRED MLS |
| 7 Sep, 2021 | Sold | $477,000 | MRED MLS |
| 18 Jul, 2021 | Under contract | $469,900 | MRED MLS |
| 17 Jul, 2021 | Listed for sale | $469,900 | MRED MLS |
Sorry, we are updating photos, please update this page in 15 minutes
Room Specifics
All Bedroom Info:
Total Bedrooms: 4
Bedrooms Above Ground: 4
Bedrooms Below Ground: 0
Total Bedrooms: 4
Bedrooms Above Ground: 4
Bedrooms Below Ground: 0
Second Bedroom Info:
Dimensions: —
Location: —Dimensions: —
Floor Type: Carpet
Third Bedroom Info:
Dimensions: —
Location: —Dimensions: —
Floor Type: Carpet
Fourth Bedroom Info:
Dimensions: —
Location: —Dimensions: —
Floor Type: Carpet
Bathroom Info:
Full Bathrooms: 3
Partial Bathrooms: 1Full Bathrooms: 3
Bathroom Amenities: Separate Shower, Double Sink
Bathroom in Basement: 0
Dining Room Info:
Dimensions: —
Location: —Dimensions: —
Floor Type: Carpet
Kitchen Info:
Dimensions: —
Location: —Dimensions: —
Floor Type: Hardwood
Features: Eating Area-Breakfast Bar, Eating Area-Table Space, Island, Pantry-Closet
Laundry Room Info:
Dimensions: —
Location: —Dimensions: —
Floor Type: Vinyl
Living Room Info:
Dimensions: —
Location: —Dimensions: —
Floor Type: Carpet
Family Room Info:
Dimensions: —
Location: —Dimensions: —
Floor Type: Carpet
Additional Rooms Info:
Rooms: Breakfast Room, Play Room, Study
Basement: Full, WalkoutRooms: Breakfast Room, Play Room, Study
Other Specifics
| 3 | |
| Concrete Perimeter | |
| Garage | |
| — | |
| — | |
| — | |
| — | |
| Nature Preserve Adjacent, Park Adjacent, Pond(s) | |
| 92 X 125 X 128 X 130 | |
| — | |
| Full | |
| — | |
| Double Oven, Microwave, Dishwasher, Disposal | |
| Not in DB | |
| — | |
| — | |
| Gas Starter |
Tax History
| Year | Property Taxes |
|---|---|
| 2021 | $12,166 |
Contact Agent
Nearby Similar Homes
5 Flowerfield Court, Lake In The Hills, Illinois 60156

For Sale
$349,900
3 beds / 1.1 baths / 2,174 ft2
Single Family / Built: 1999
25
8316 Redtail Drive, Lakewood, Illinois 60014

For Sale
$829,000
3 beds / 2.1 baths / 2,323 ft2
Single Family / Built: 2026
4
Nearby Sold Comparables

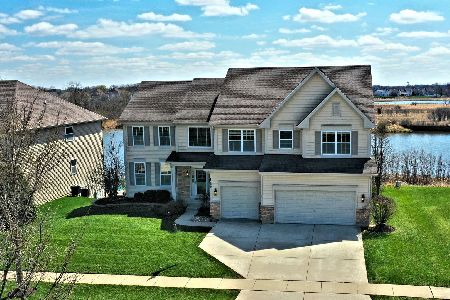

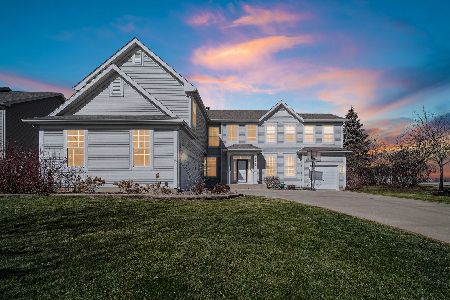
4305 Gladstone Drive, Lake In The Hills, Illinois 60156
Sold
$586,000
5 beds / 3.1 baths / 5,806 ft2
Single Family / Built: 2006
233
Contact Agent
Listing Provided By
RE/MAX All Pro
