

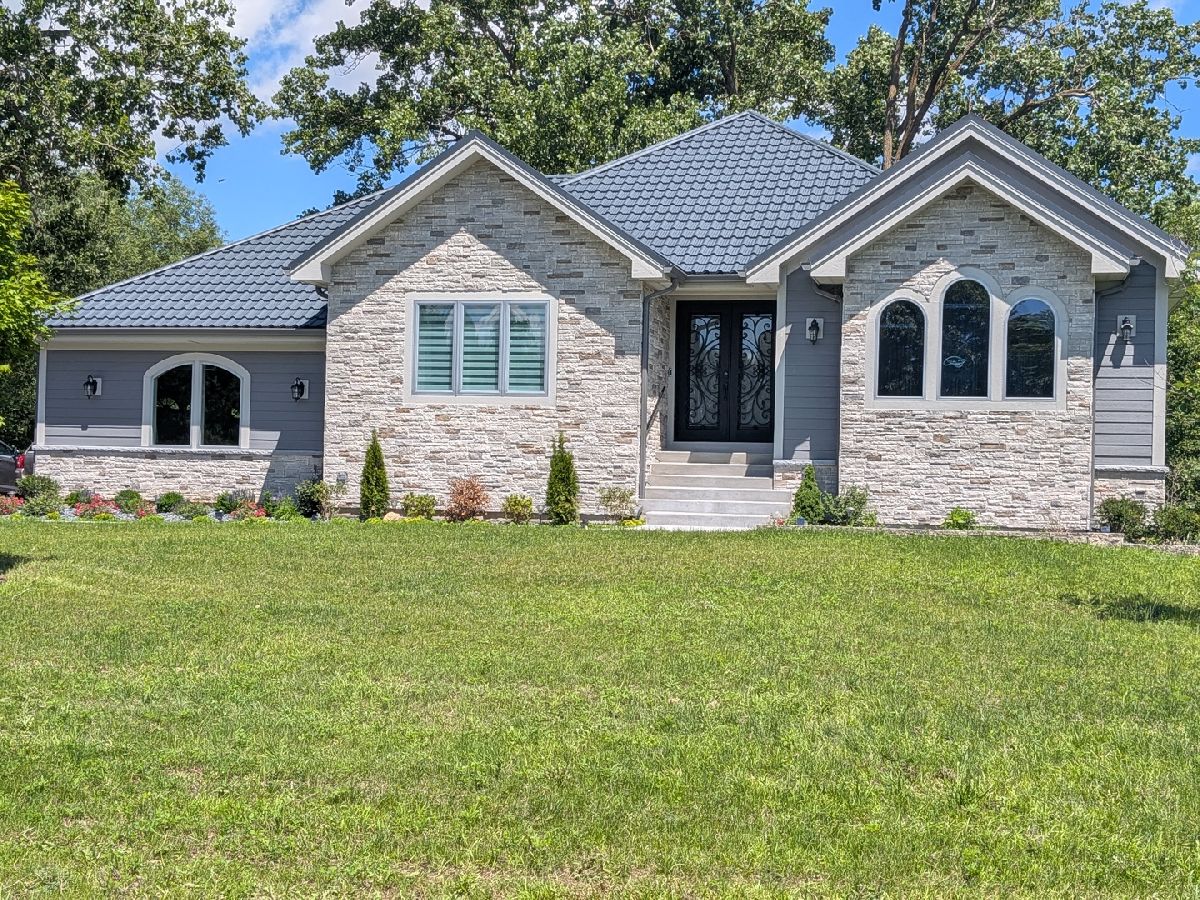
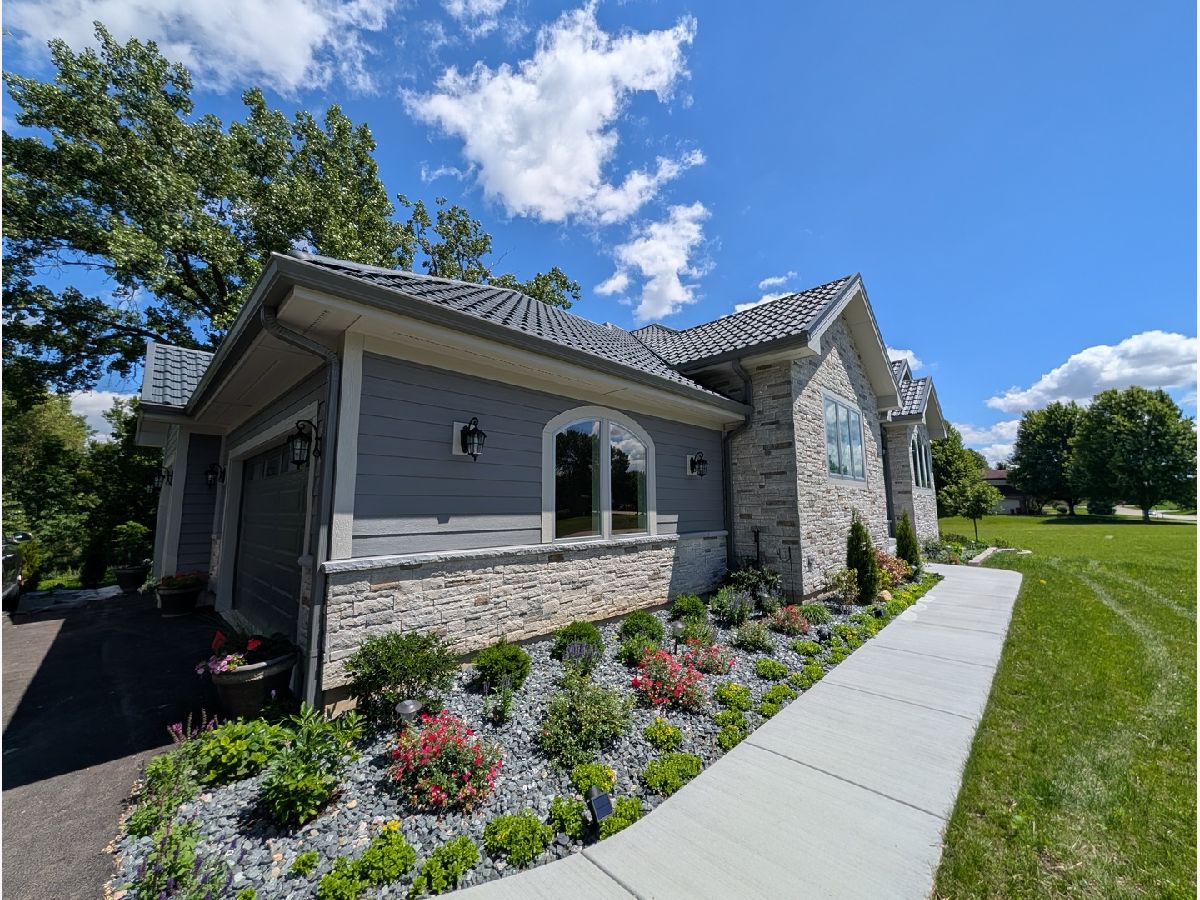
8316 Redtail Drive, Lakewood, Illinois 60014


$829,000
|
For Sale
|
|
| Status: | New |
| Sqft: | 2,323 |
| Cost/Sqft: | $357 |
| Beds: | 3 |
| Baths: | 3 |
| Year Built: | 2026 |
| Property Taxes: | $773 |
| Days On Market: | 0 |
| Lot Size: | 0,00 |
Property Specifics
| Single Family | |
| — | |
| — | |
| 2026 | |
| Unfinished, Full, Walk-Out Access | |
| Cement Siding | |
| — | |
| — | |
| No | |
| — |
| — | |
| — | |
| — / Not Applicable | |
| None | |
| Public | |
| Public Sewer | |
| Central Air | |
| Gas | |
| 12792553 | |
| 1813151009 |
Nearby Schools
| NAME: | DISTRICT: | DISTANCE: | |
|---|---|---|---|
|
Grade School
West Elementary School |
47 | — | |
|
Middle School
Richard F Bernotas Middle School |
47 | Not in DB | |
|
High School
Crystal Lake Central High School |
155 | Not in DB | |
Property History
| DATE: | EVENT: | PRICE: | SOURCE: |
|---|---|---|---|
| 23 Oct, 2026 | Listed for sale | $829,000 | MRED MLS |
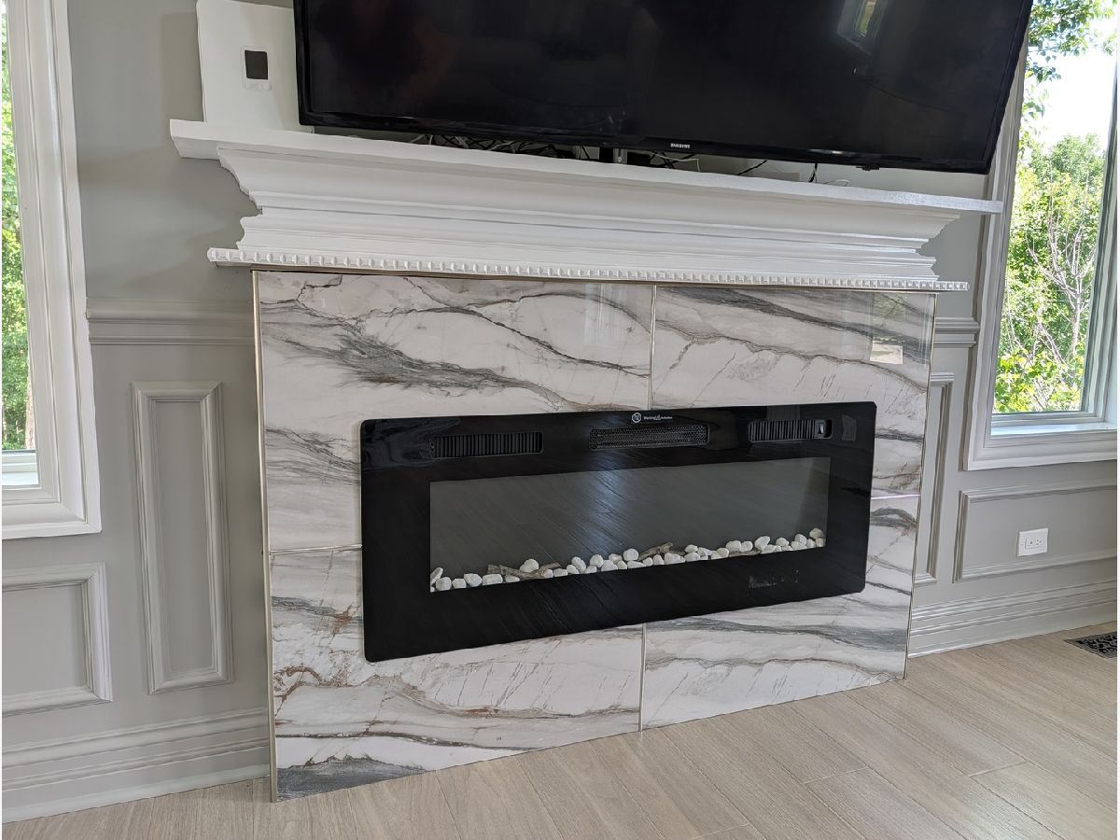
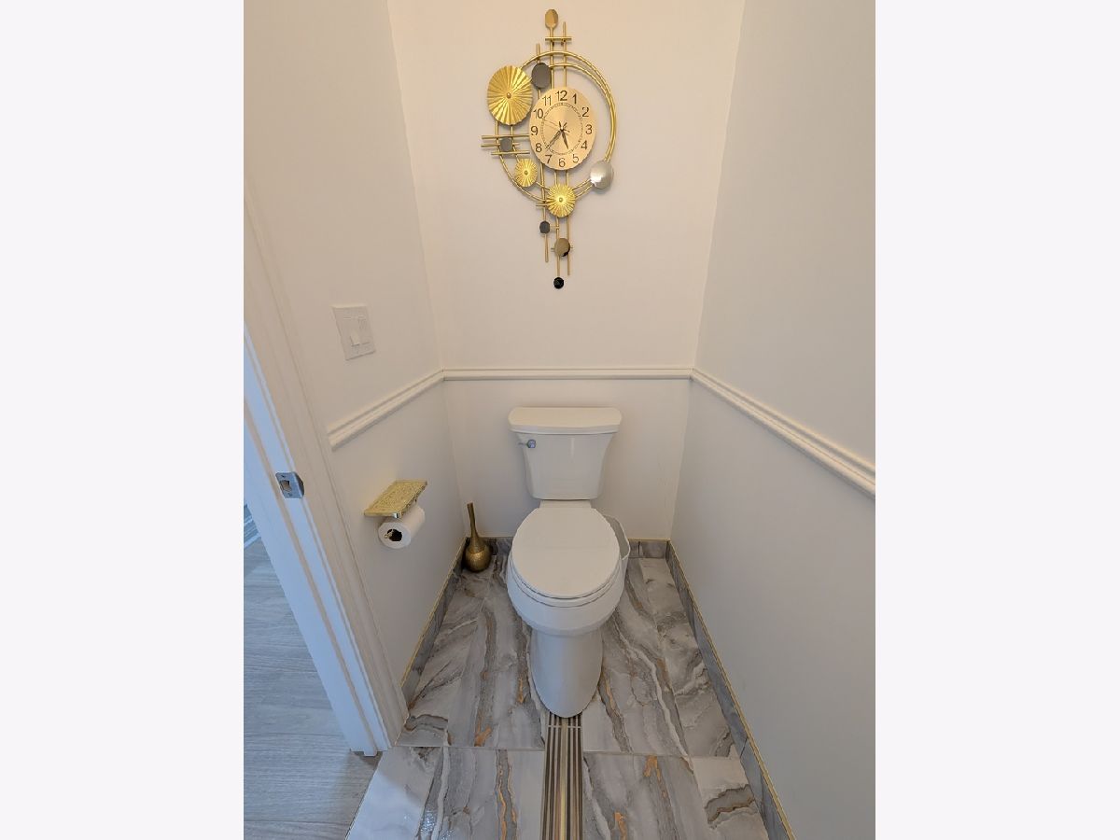
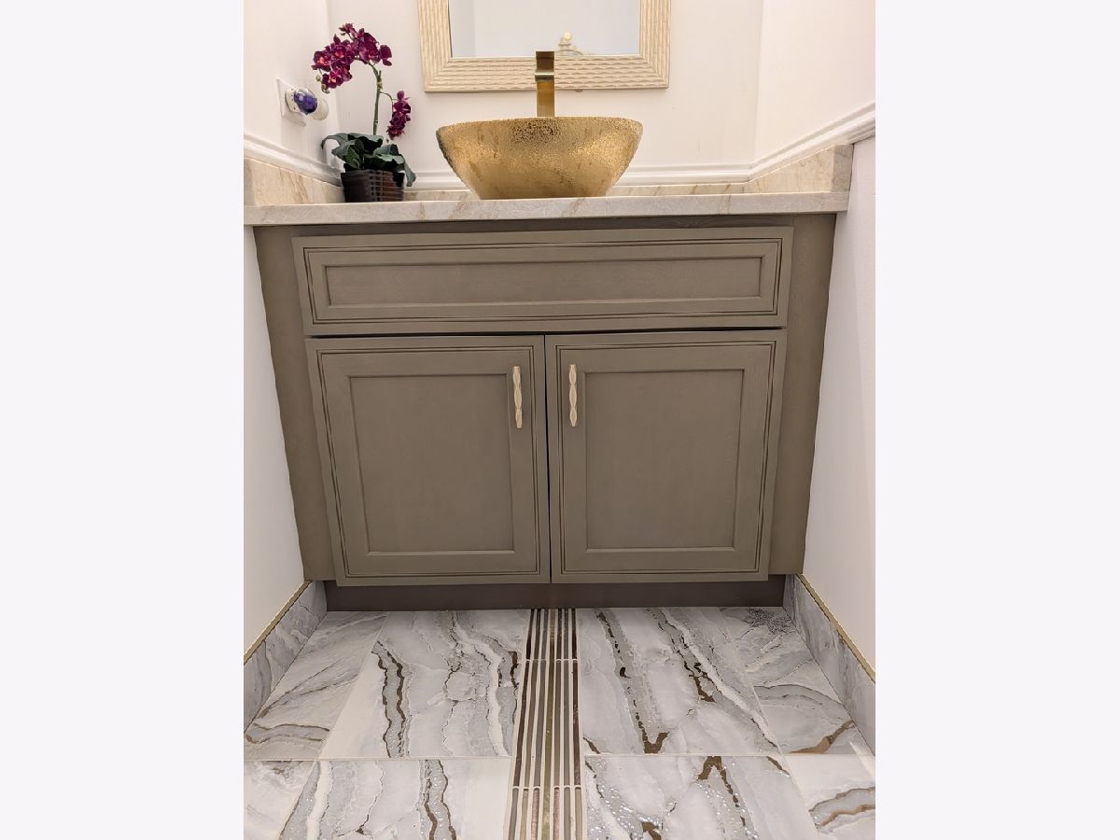
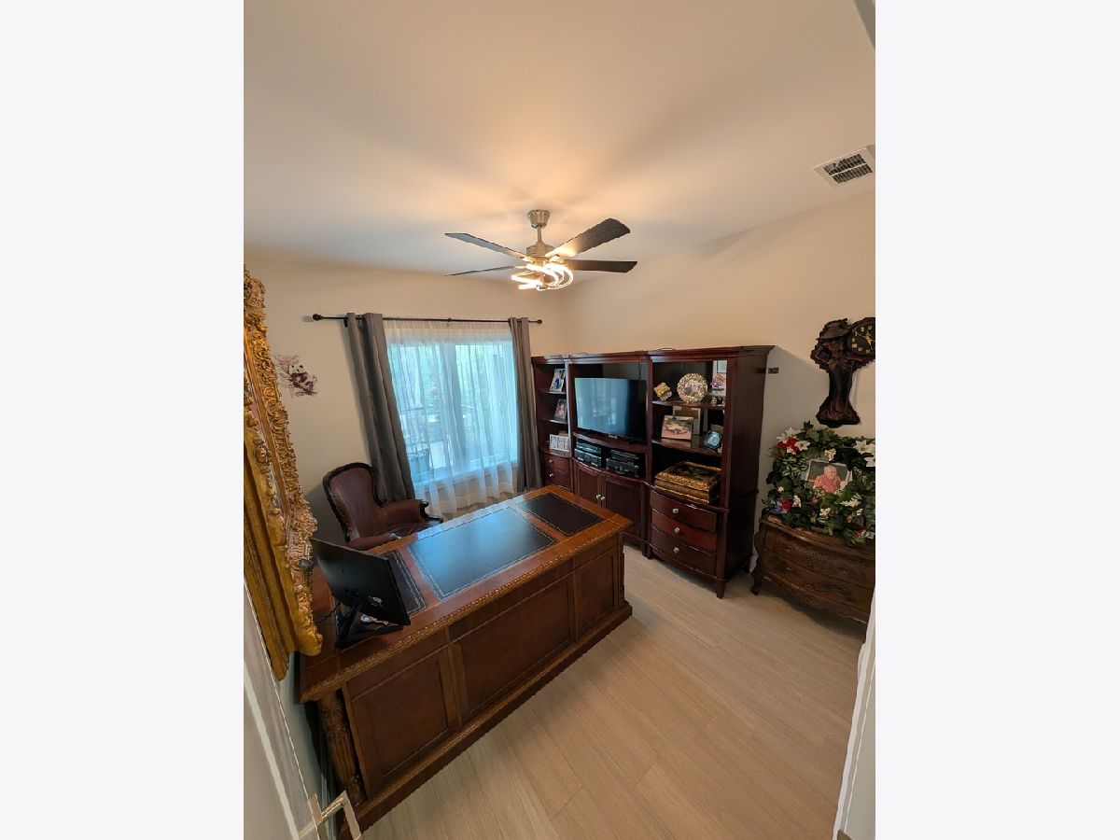
Room Specifics
All Bedroom Info:
Total Bedrooms: 3
Bedrooms Above Ground: 3
Bedrooms Below Ground: 0
Total Bedrooms: 3
Bedrooms Above Ground: 3
Bedrooms Below Ground: 0
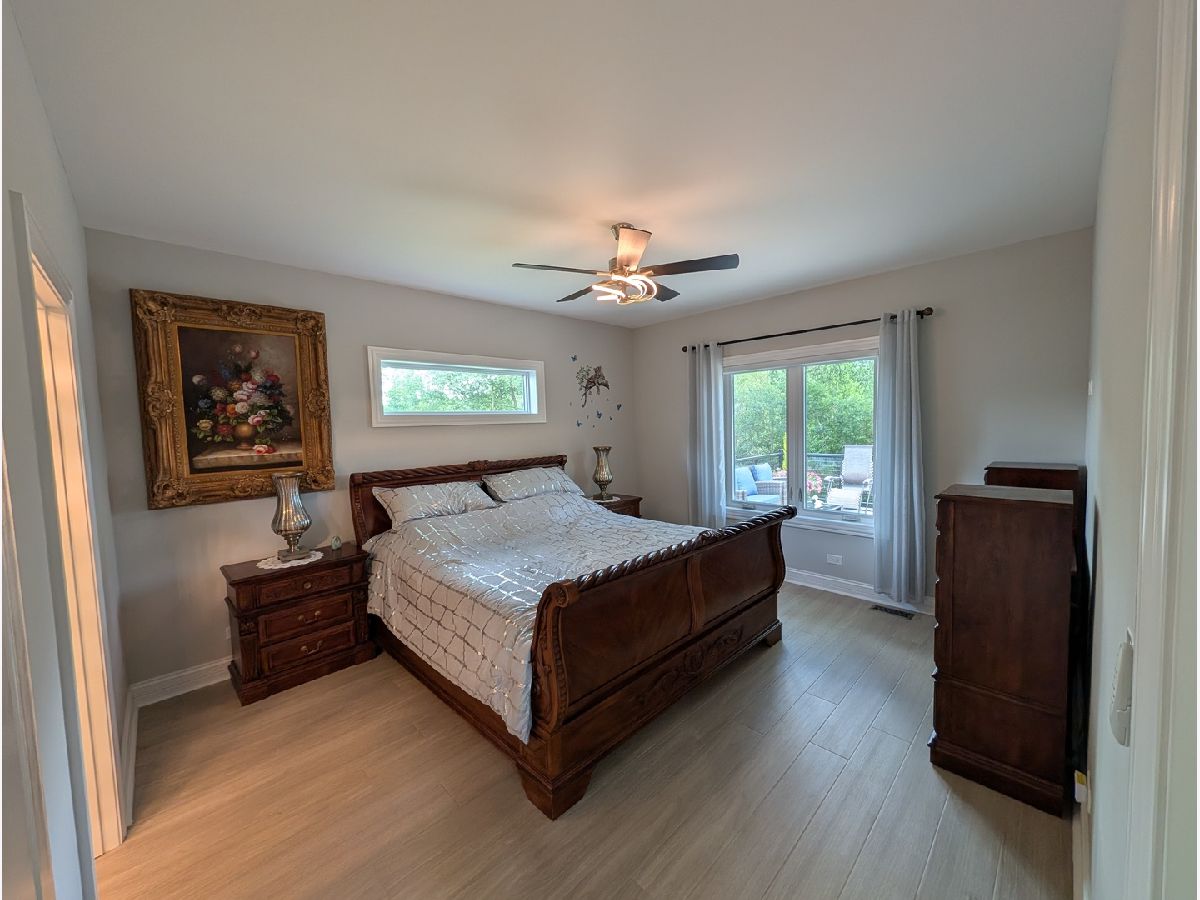
Master Bedroom Info:
Dimensions: 15X13
Location: —Dimensions: 15X13
Floor Type: —
Second Bedroom Info:
Dimensions: 16X13
Location: —Dimensions: 16X13
Floor Type: —
Third Bedroom Info:
Dimensions: 11X10
Location: —Dimensions: 11X10
Floor Type: —
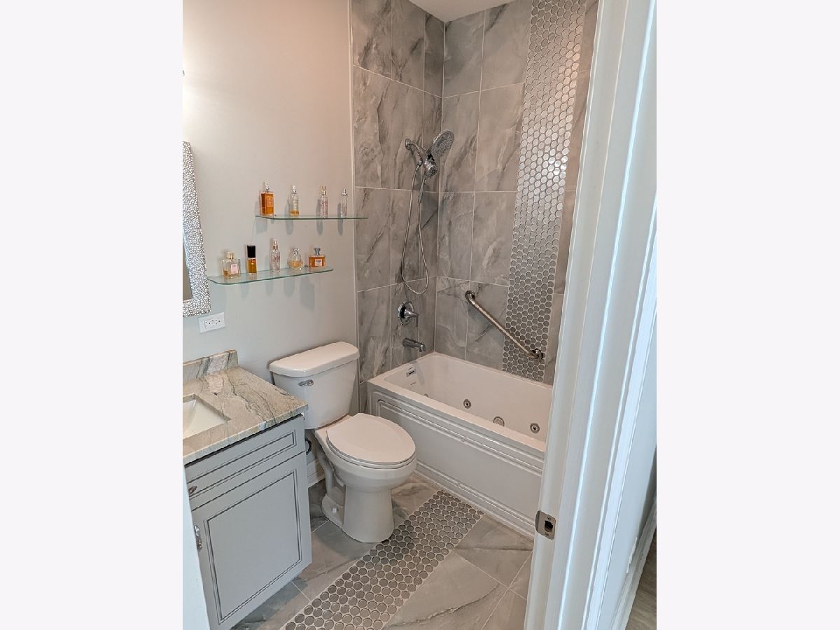
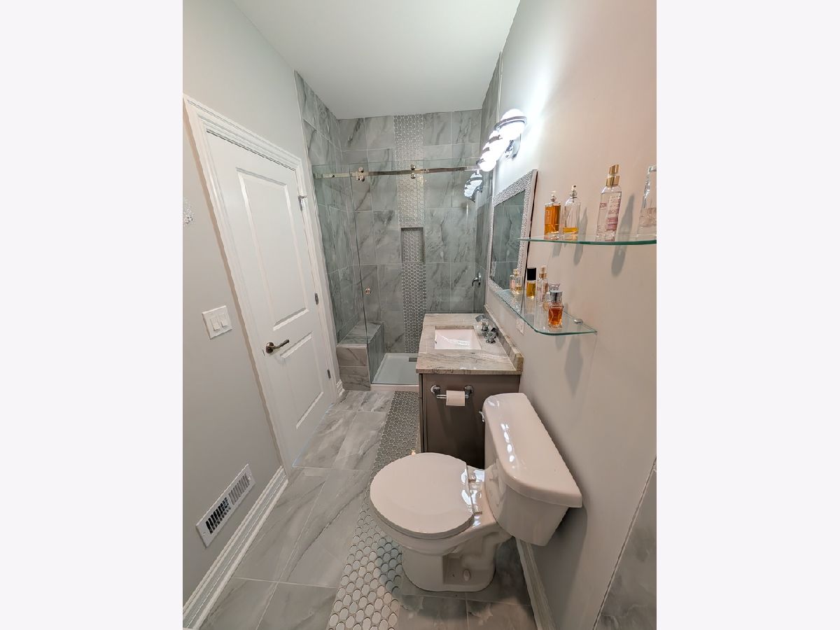
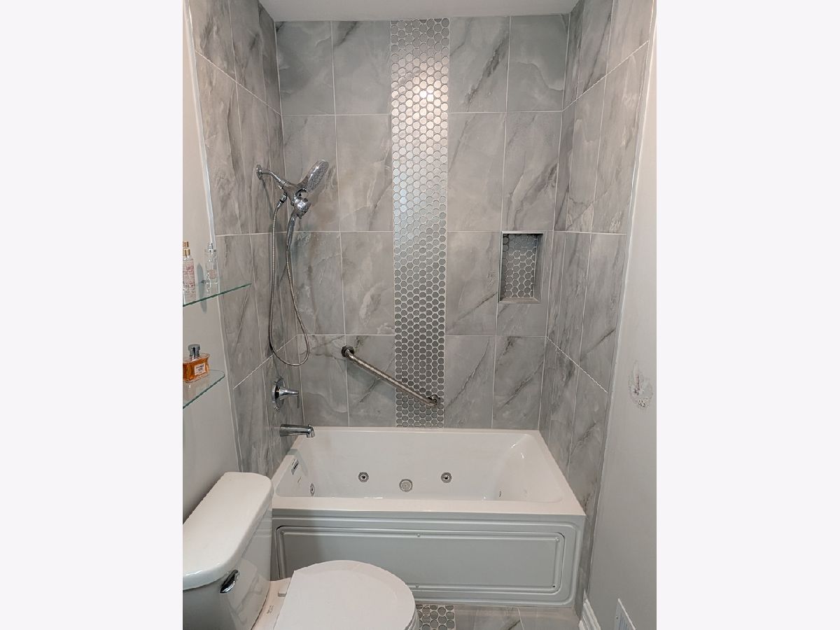
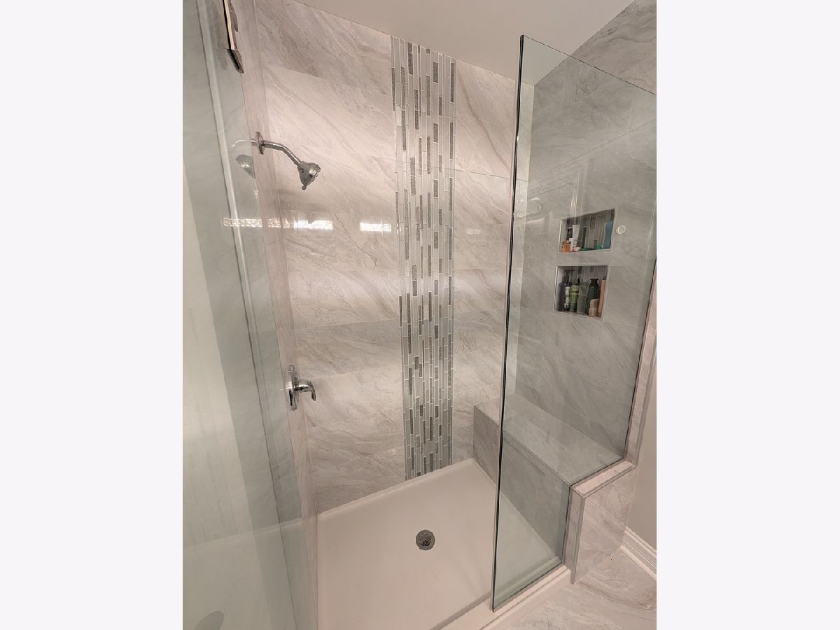
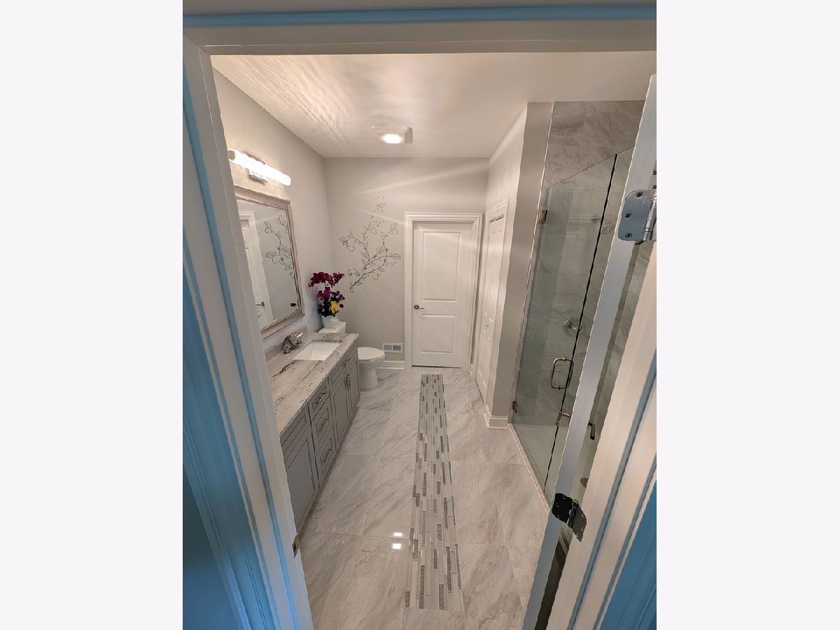
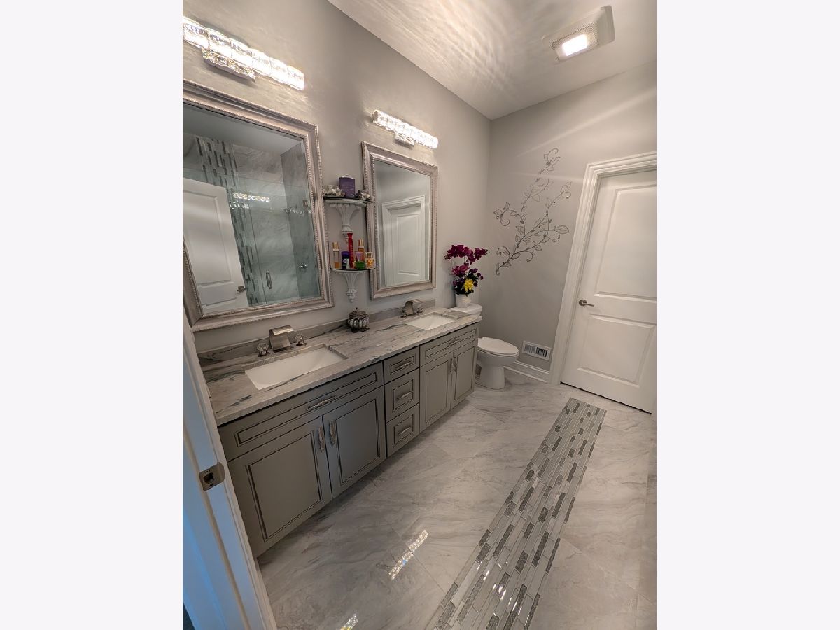
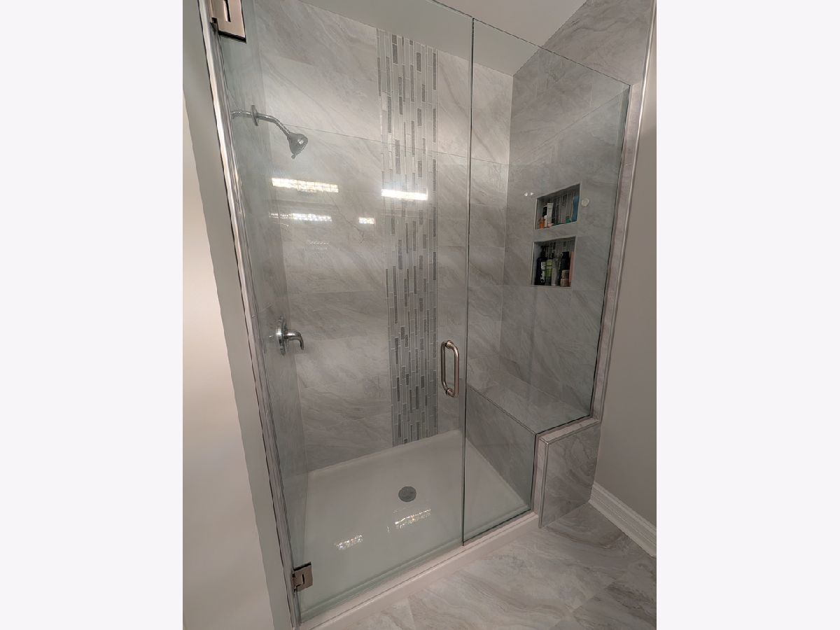
Bathroom Info:
Full Bathrooms: 3
Partial Bathrooms: 1Full Bathrooms: 3
Bathroom Amenities: —
Bathroom in Basement: 0
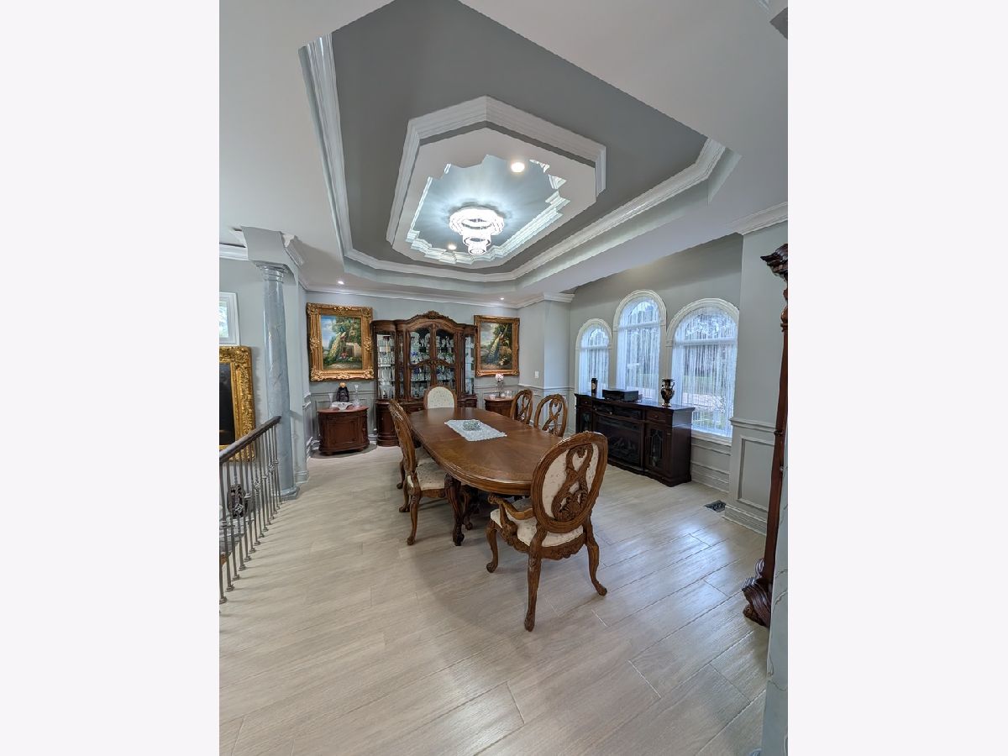
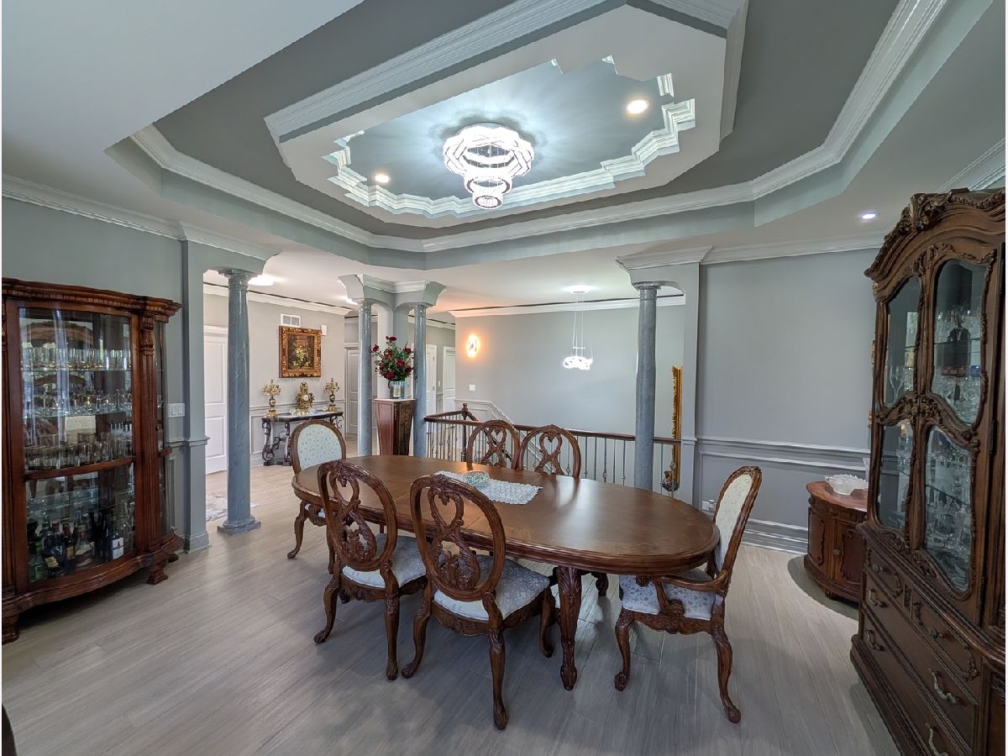
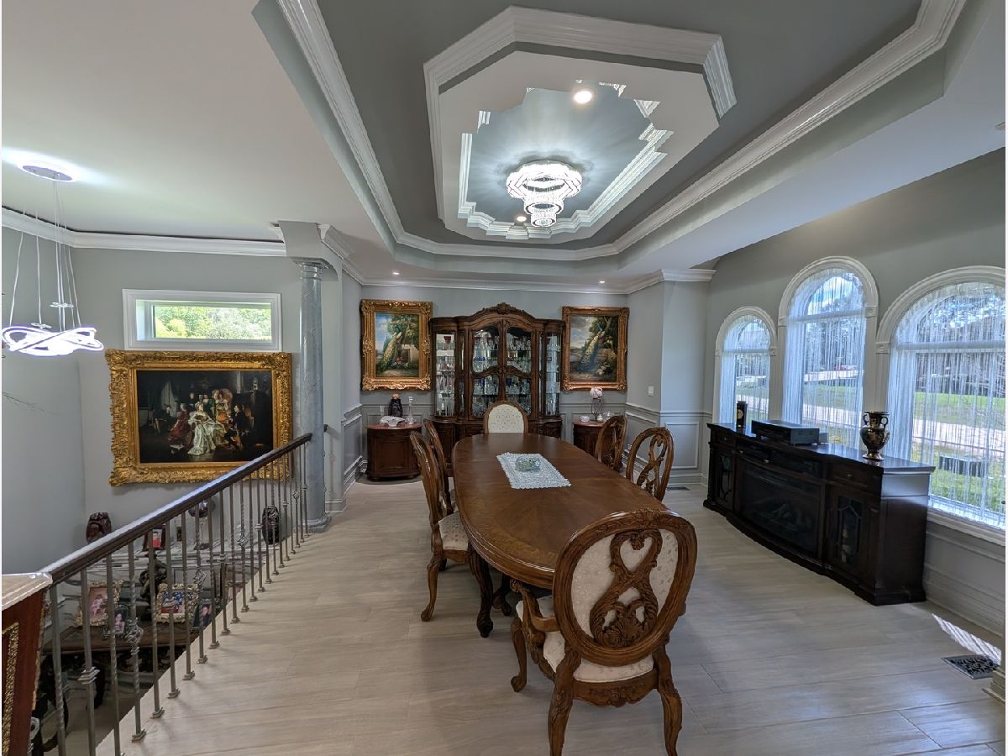
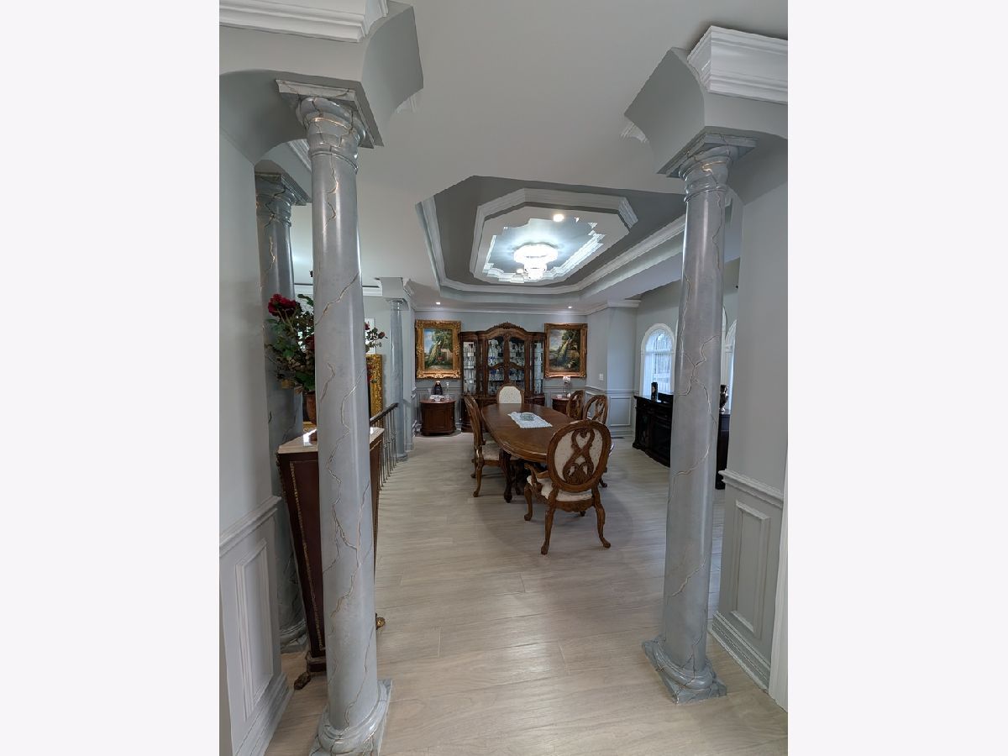
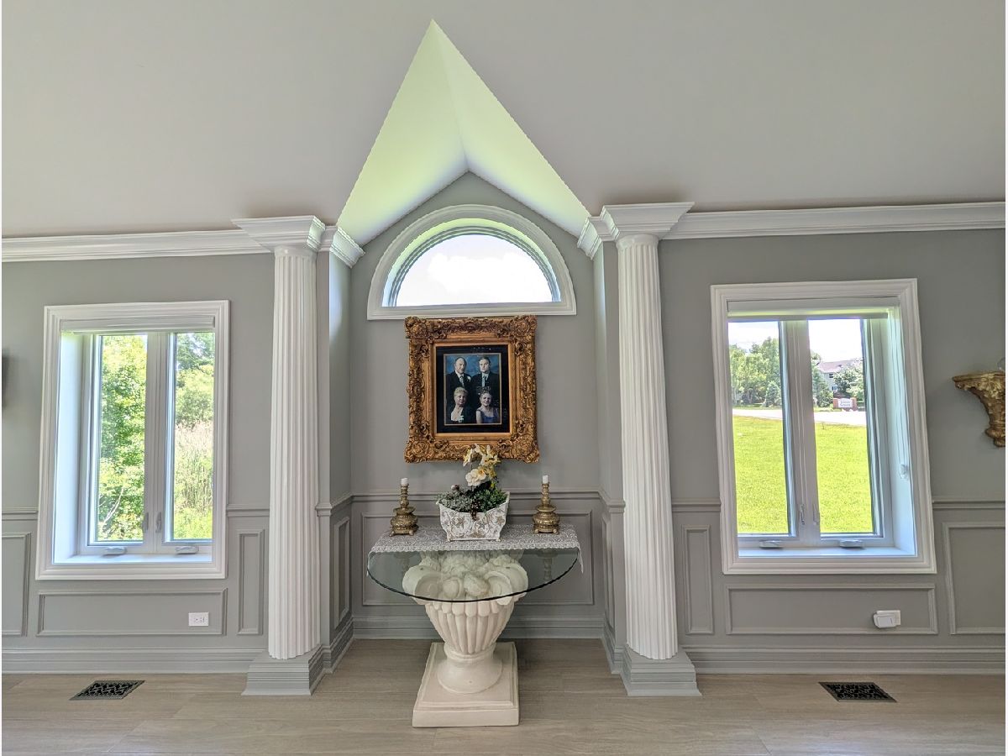
Dining Room Info:
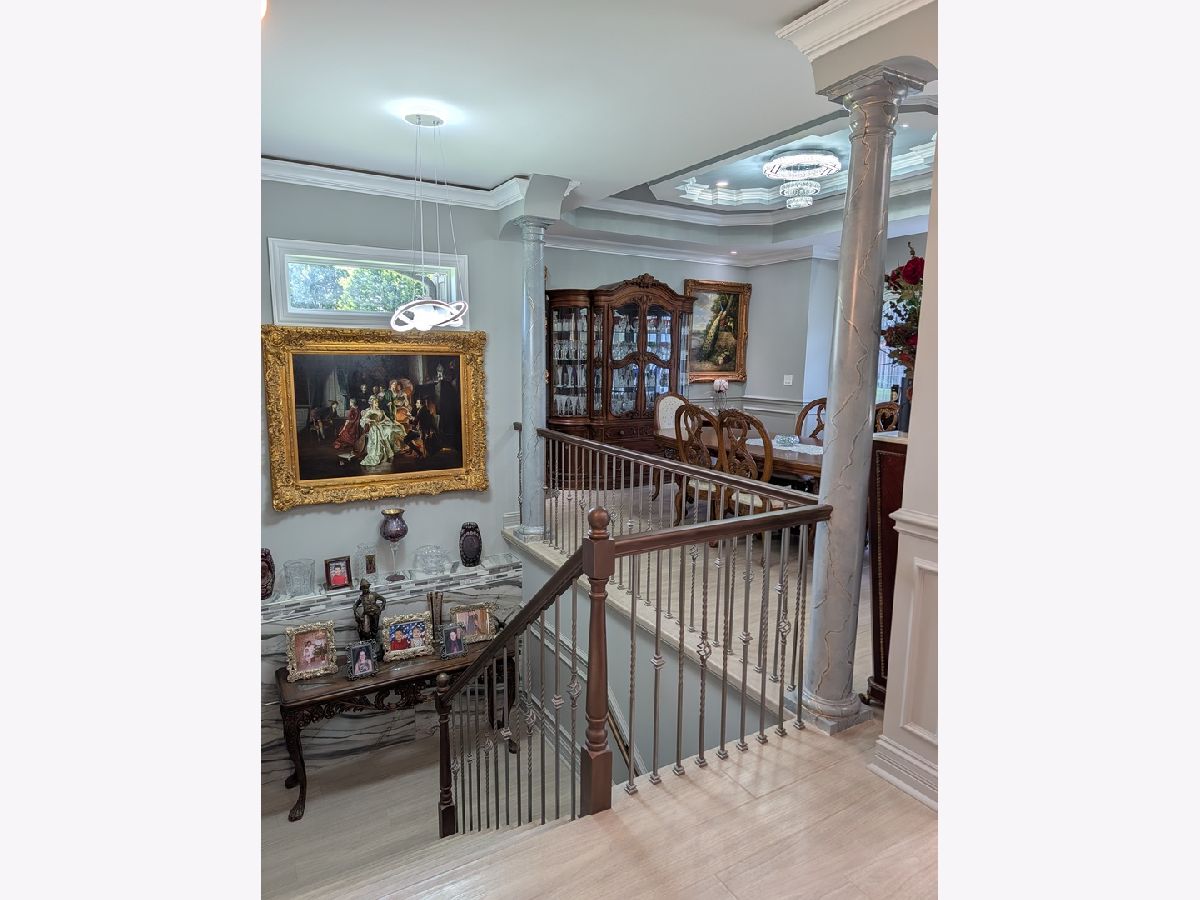
Dimensions: 18X15
Location: —Dimensions: 18X15
Floor Type: —
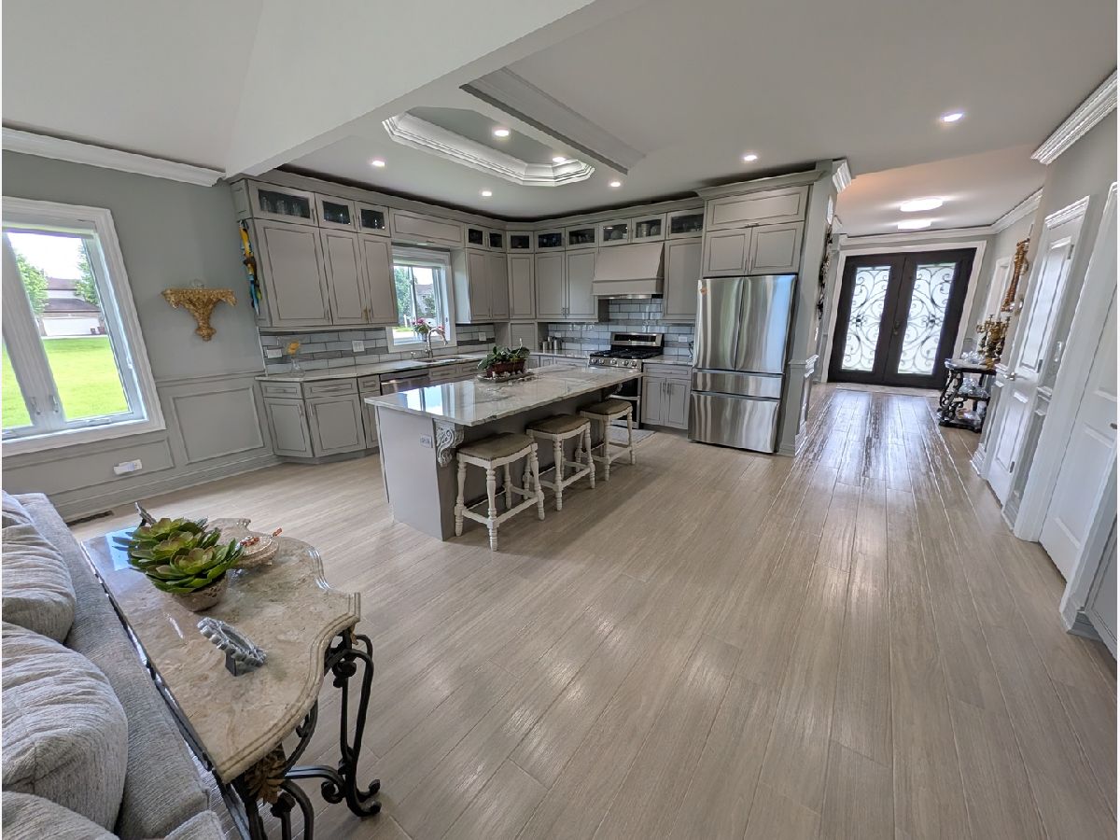
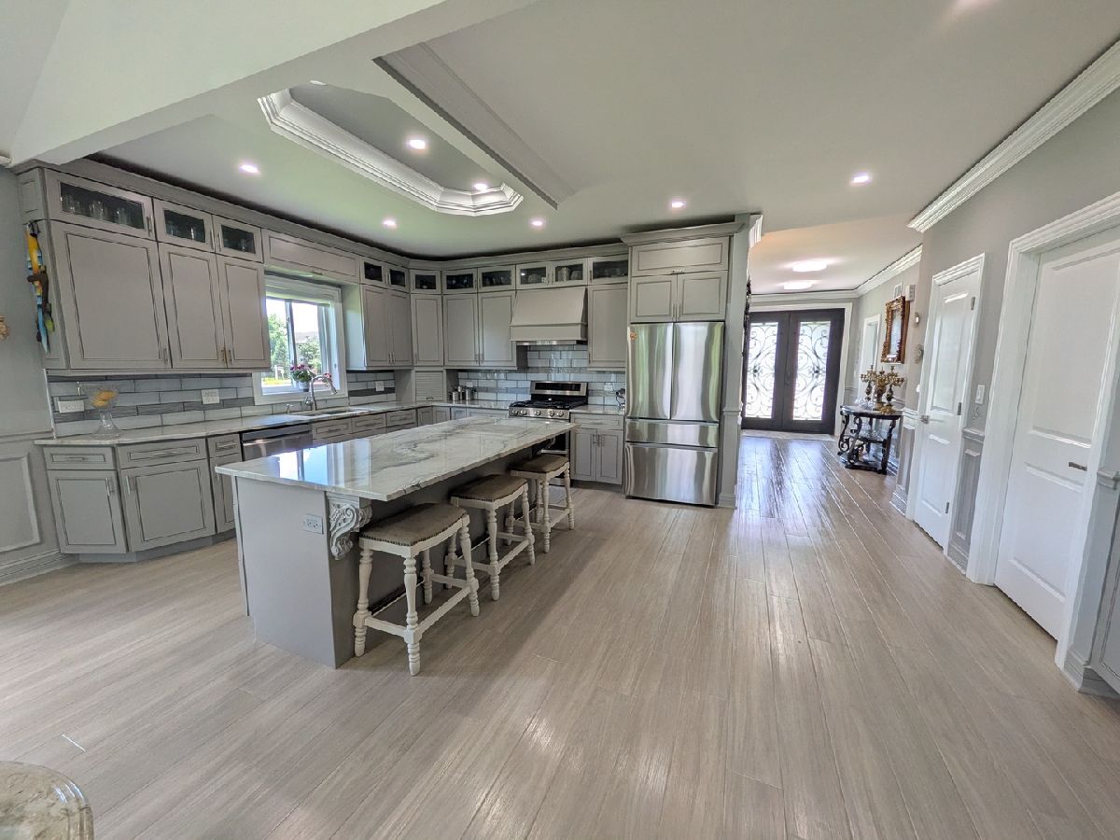
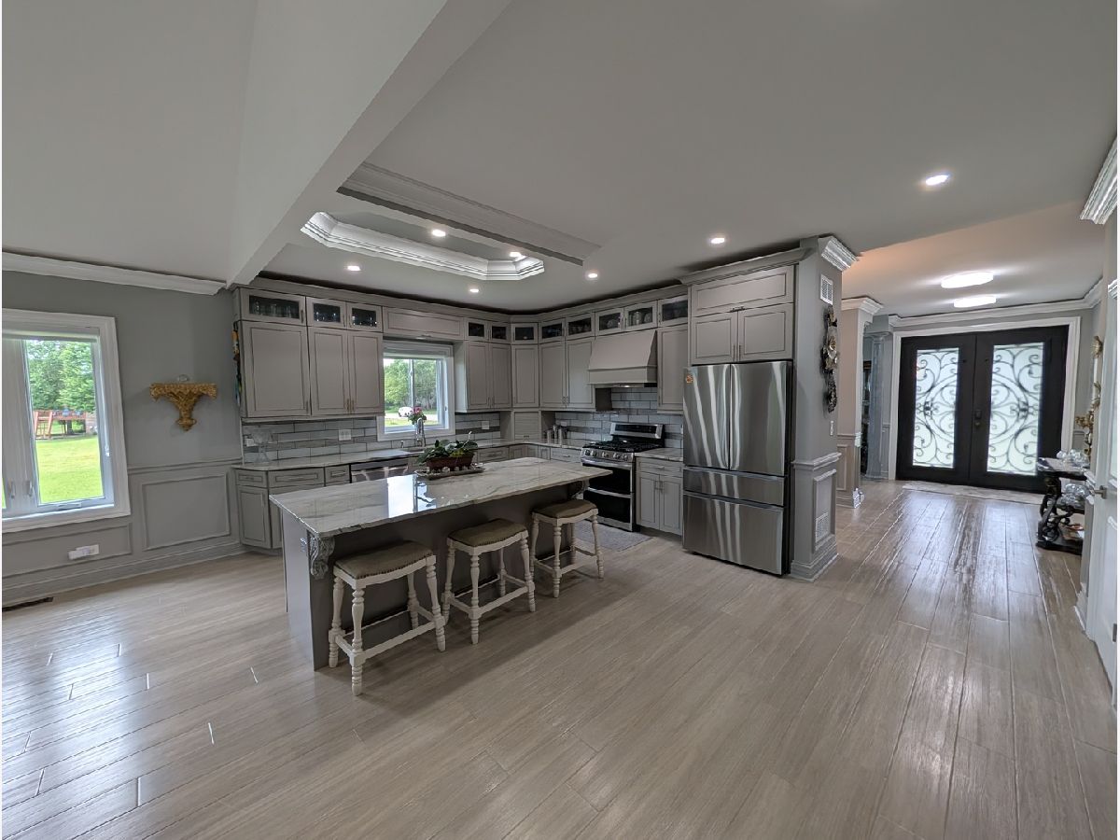
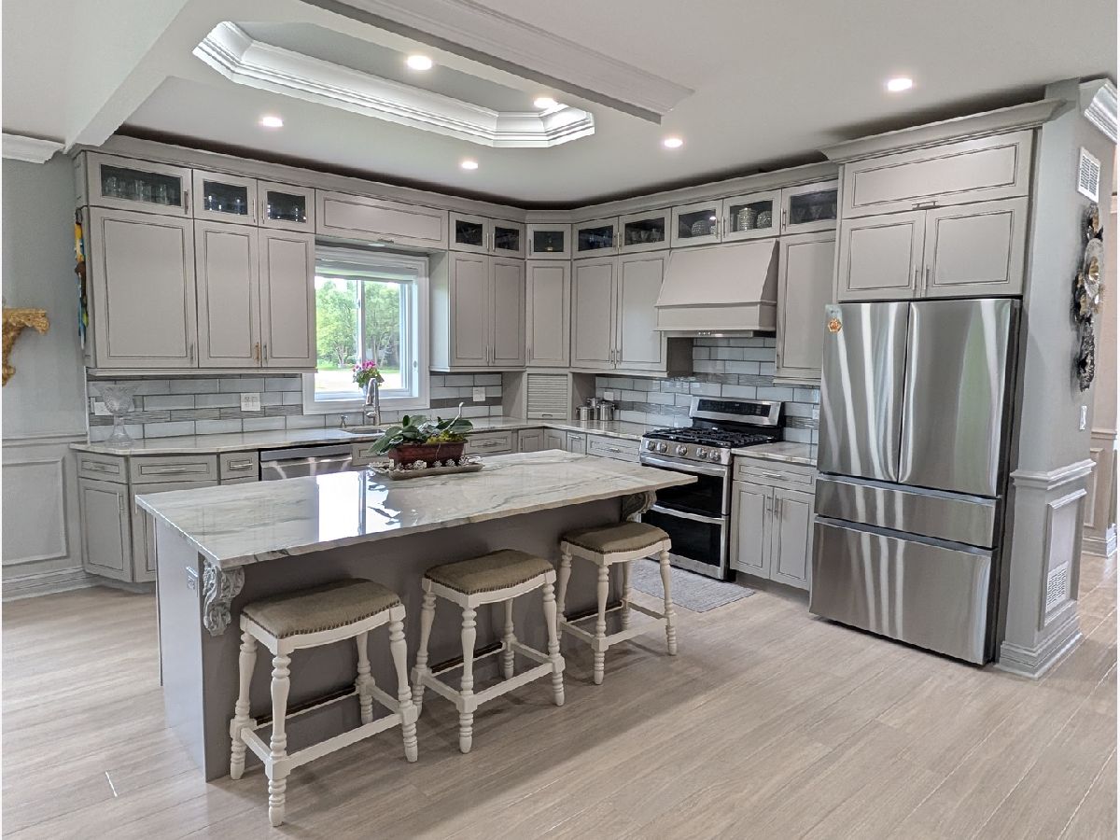
Kitchen Info:
Dimensions: 19X12
Location: —Dimensions: 19X12
Floor Type: —
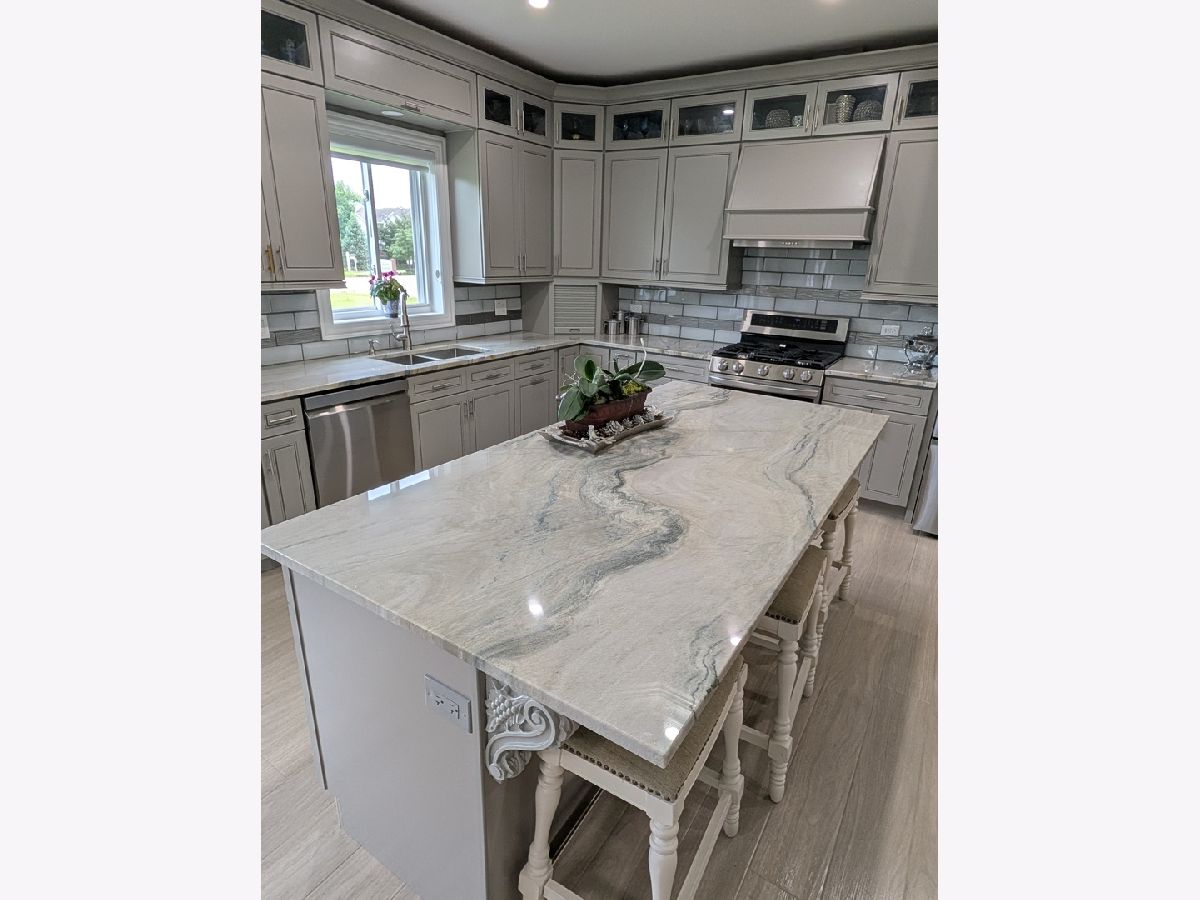
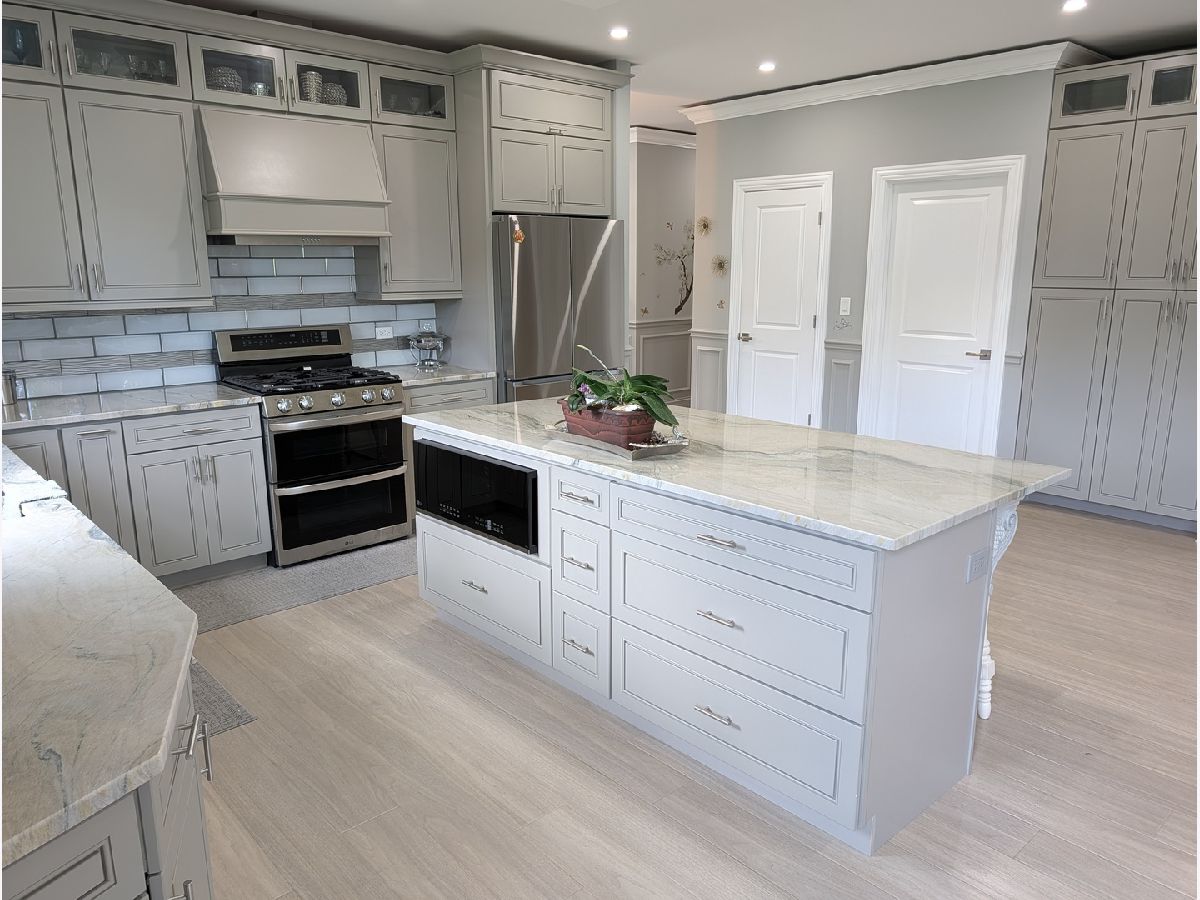
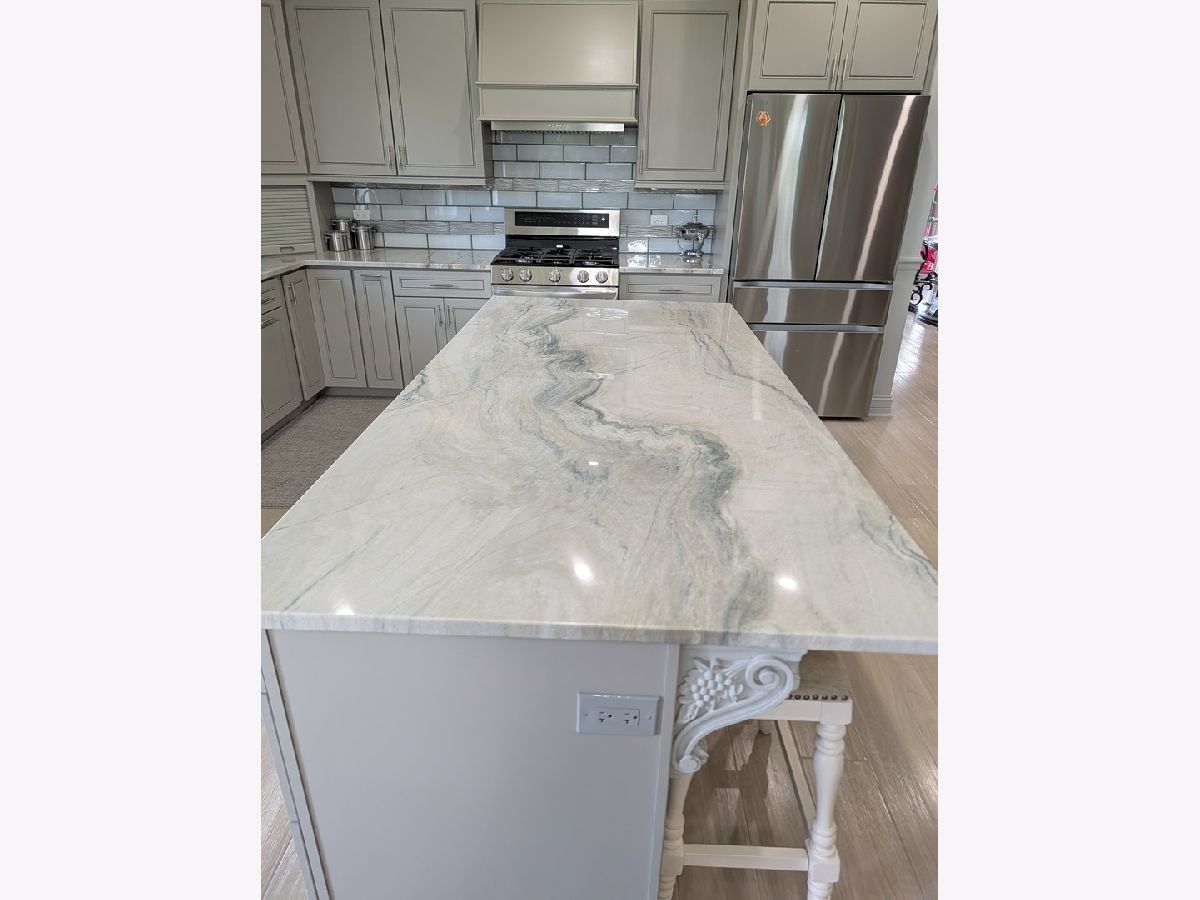
Features: Island, Pantry-Closet, Custom Cabinetry, Granite Counters
Laundry Room Info:
Dimensions: 9X6
Location: —Dimensions: 9X6
Floor Type: —
Family Room Info:
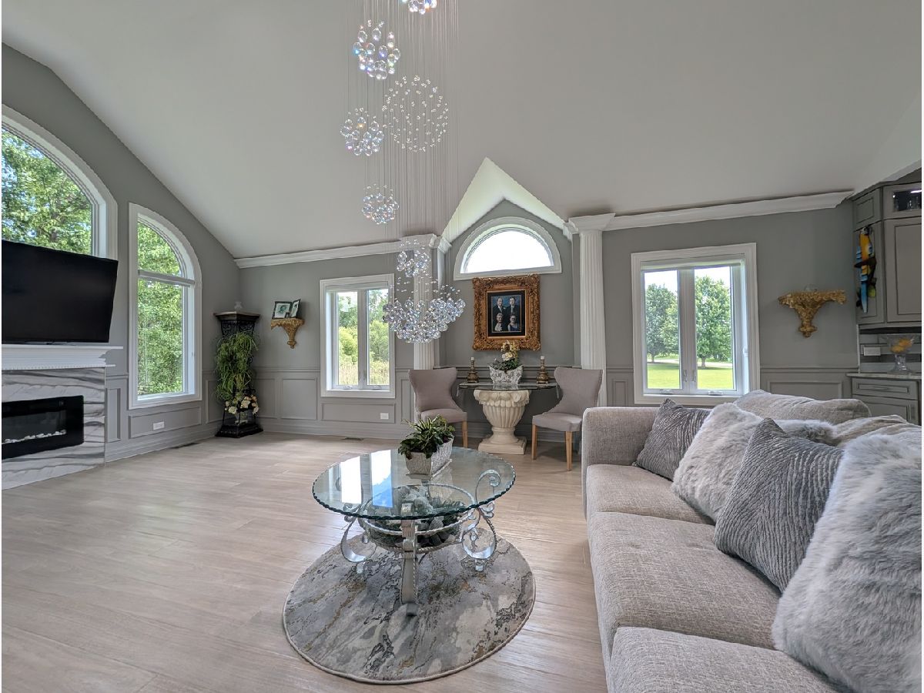
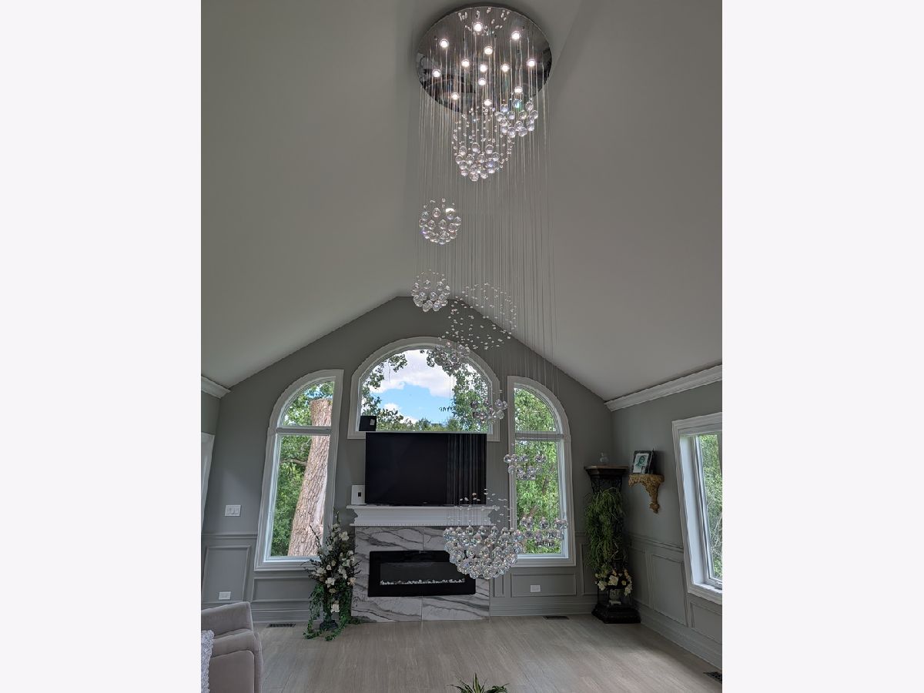
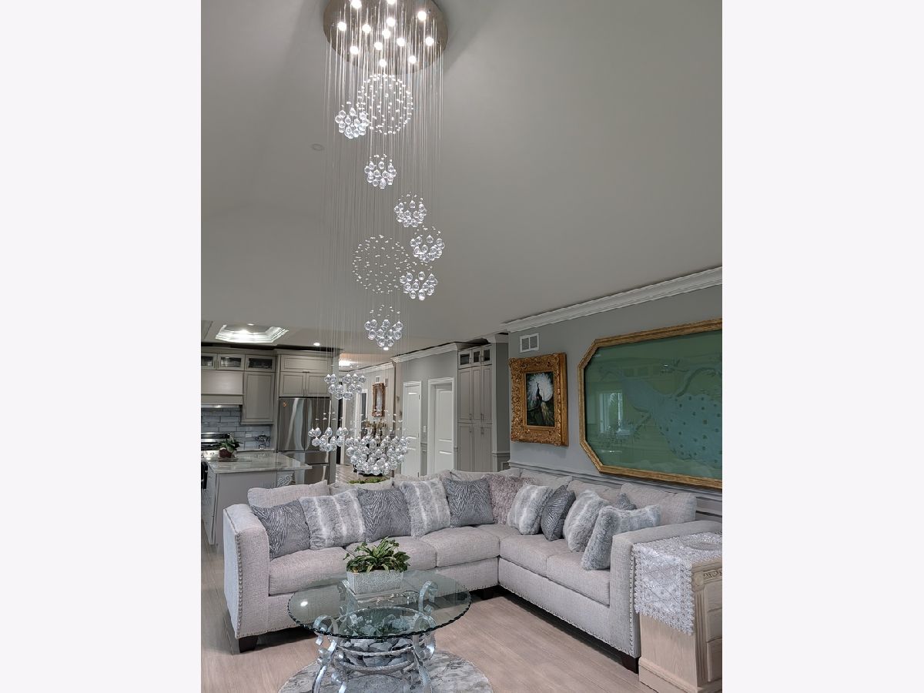
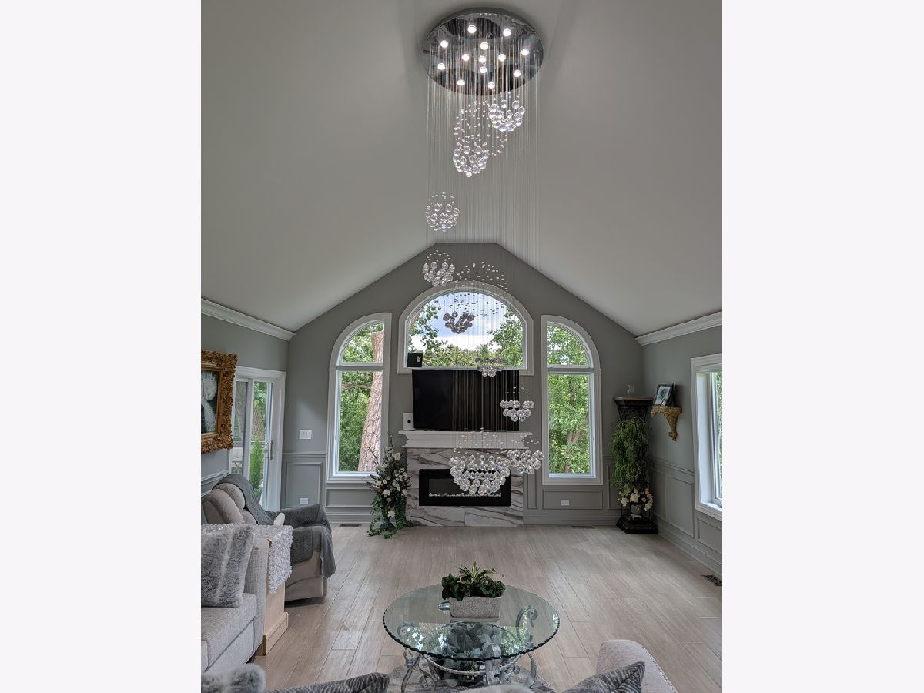
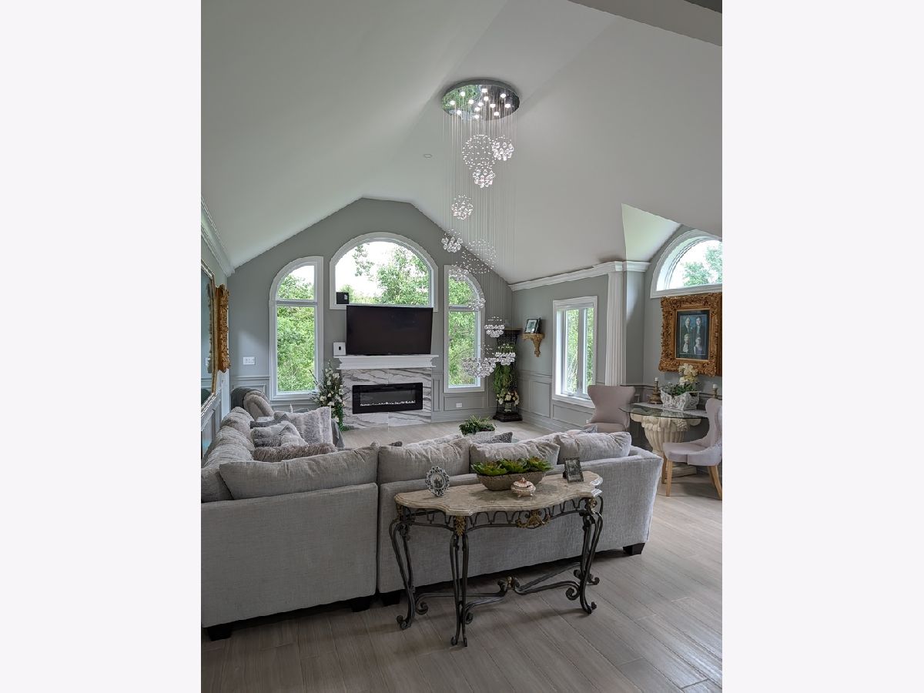
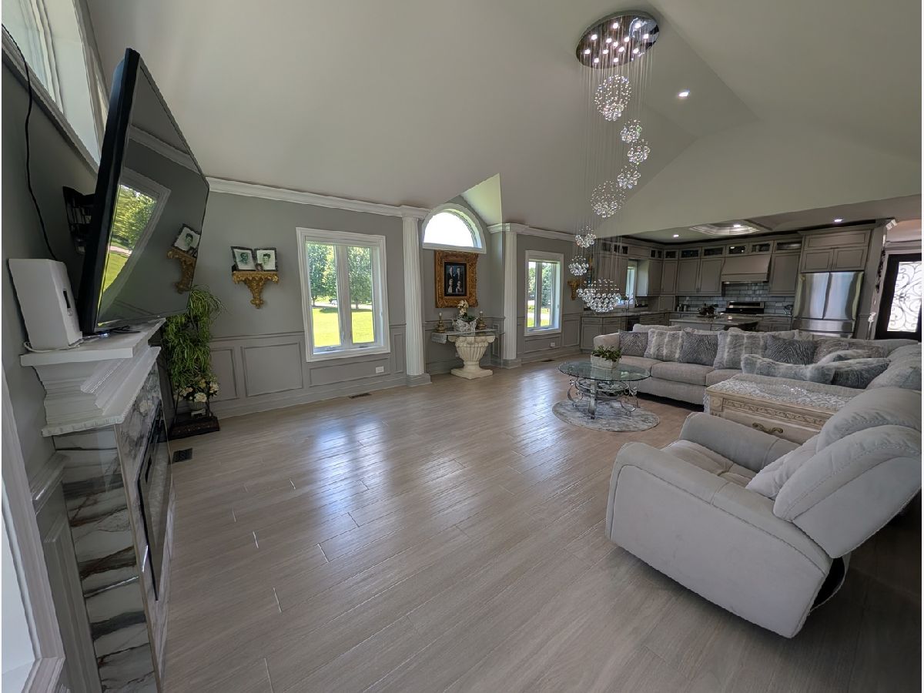
Dimensions: 25X18
Location: —Dimensions: 25X18
Floor Type: —
Additional Rooms Info:
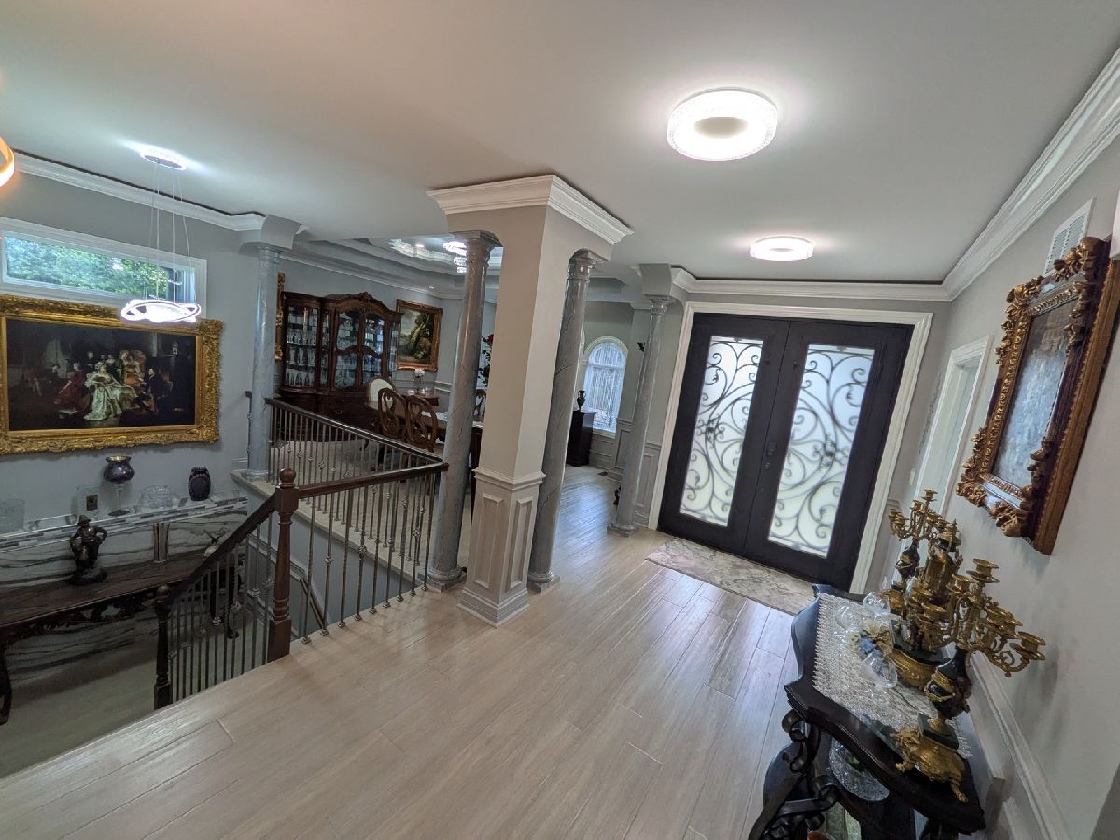
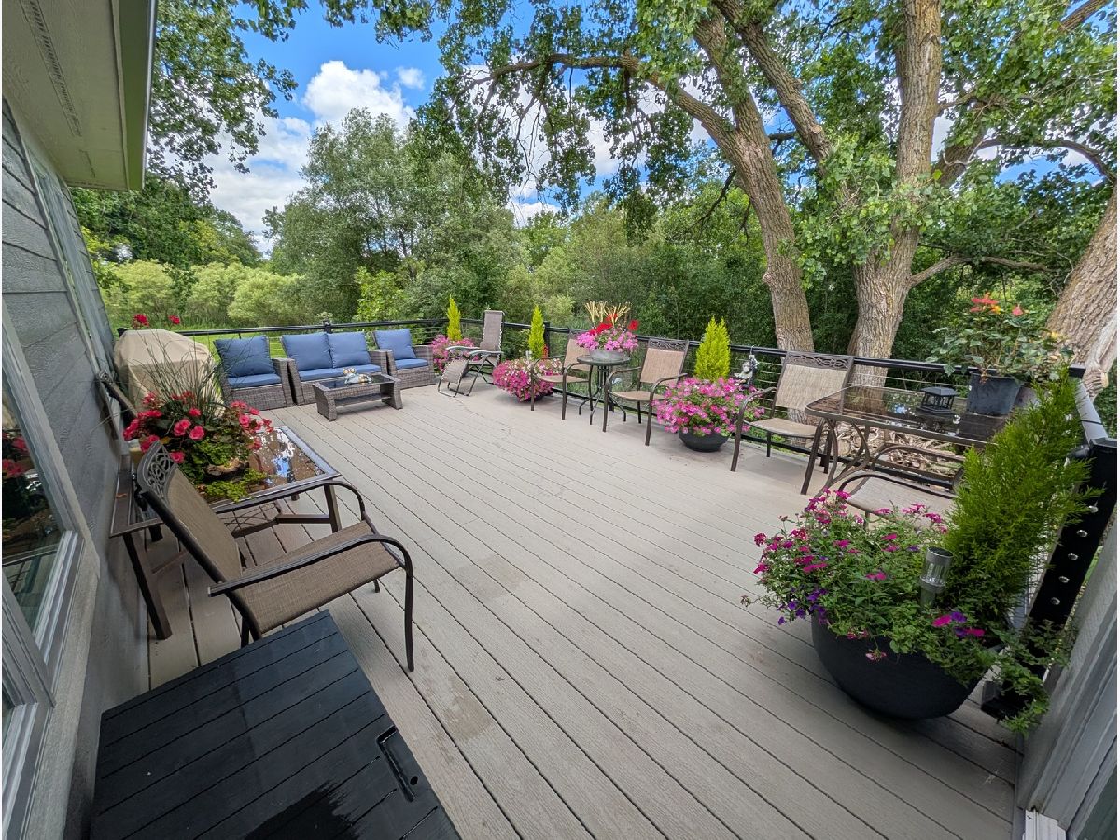
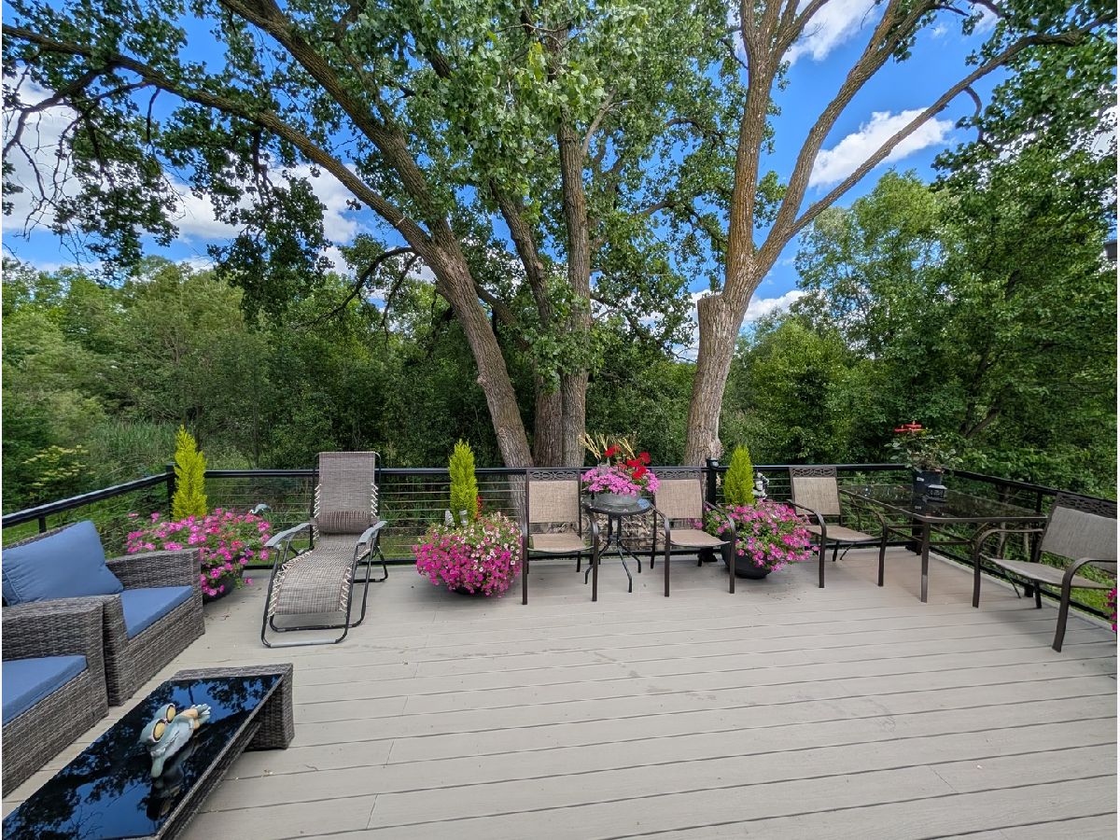
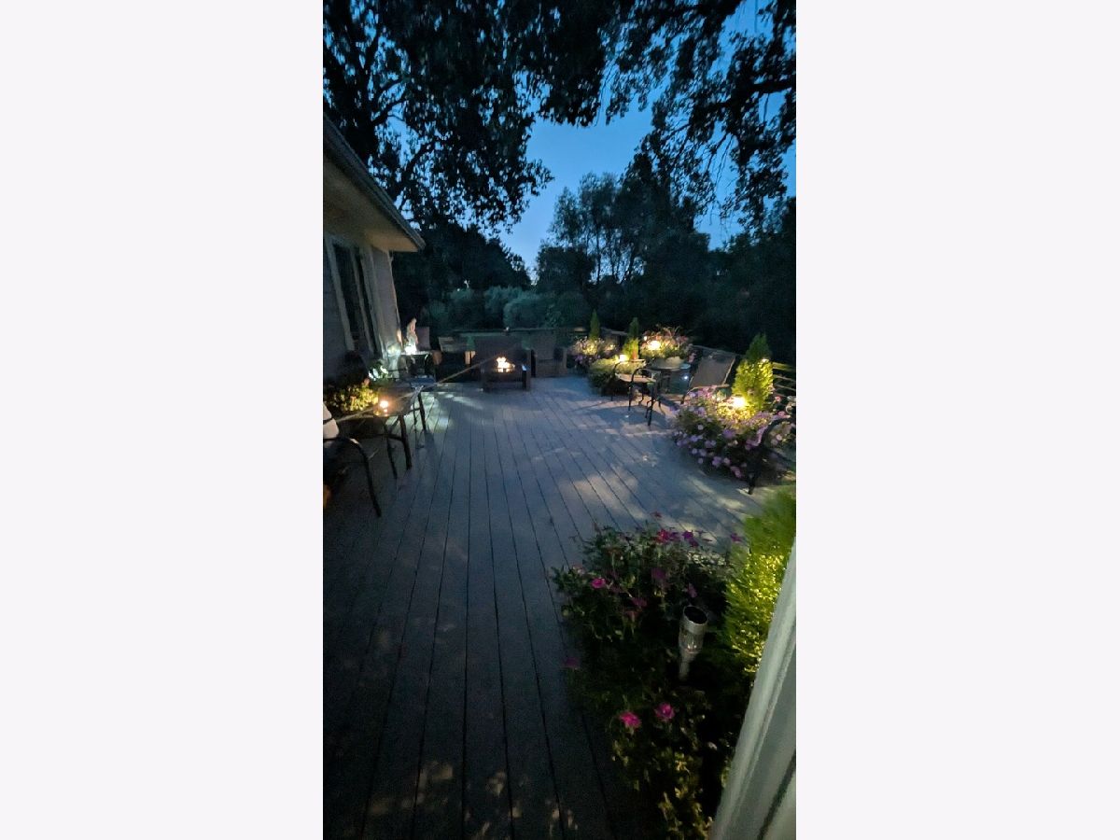
Rooms: Deck, Foyer
Basement: Unfinished, Full, Walk-Out AccessRooms: Deck, Foyer
First Additional Room Info:
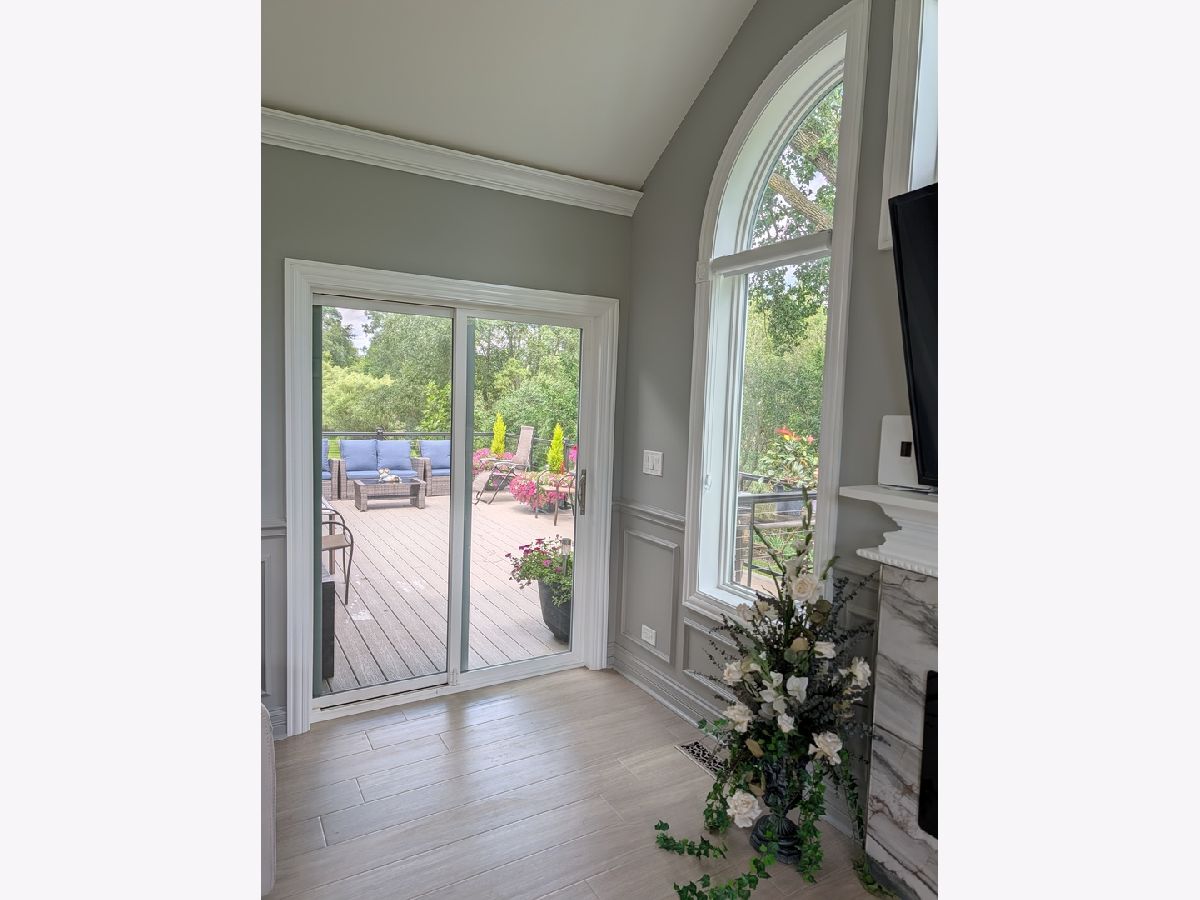
Name: Deck
Dimensions: 22X14
Location: —Name: Deck
Dimensions: 22X14
Floor Type: —
Second Additional Room Info:
Name: Foyer
Dimensions: 15X8
Location: —Name: Foyer
Dimensions: 15X8
Floor Type: —
Other Specifics
| 3 | |
| — | |
| Garage Door Opener, Electric Vehicle Charging Station(s), Attached, Garage | |
| — | |
| — | |
| — | |
| — | |
| — | |
| 104X227 | |
| — | |
| Full, Double Sink | |
| — | |
| Range, Microwave, Dishwasher, Refrigerator, Washer, Dryer, Stainless Steel Appliance(s) | |
| Not in DB | |
| — | |
| — | |
| — |
Tax History
| Year | Property Taxes |
|---|---|
| 2026 | $773 |
Contact Agent
Nearby Similar Homes
Nearby Sold Comparables
8208 Redtail Drive, Lakewood, Illinois 60014
Sold
$569,000
5 beds / 2.1 baths / 3,248 ft2
Single Family / Built: 2008
869
8760 Belfield Road, Crystal Lake, Illinois 60014

Sold
$995,000
5 beds / 4.3 baths / 7,820 ft2
Single Family / Built: 2005
409
8790 Belfield Drive, Lakewood, Illinois 60014

Sold
$549,000
4 beds / 4.1 baths / 3,340 ft2
Single Family / Built: 2014
2767
8785 Belfield Road, Lakewood, Illinois 60014
Sold
$547,000
5 beds / 5.1 baths / 4,876 ft2
Single Family / Built: 2008
3490
8735 Belfield Road, Crystal Lake, Illinois 60014
Sold
$399,900
4 beds / 2.1 baths / 4,270 ft2
Single Family / Built: —
3061
8416 Redtail Drive, Lakewood, Illinois 60014
Sold
$569,000
4 beds / 3.1 baths / 2,968 ft2
Single Family / Built: 2000
636
Contact Agent
Listing Provided By
HomeSmart Connect
