

42W419 Sylvan Lane, St Charles, Illinois 60175
Subdivision > The Windings Of Ferson Creek
Sorry, we are updating photos, please update this page in 15 minutes
$420,000
|
Sold
|
|
| Status: | Closed |
| Sqft: | 4,073 |
| Cost/Sqft: | $106 |
| Beds: | 4 |
| Baths: | 4 |
| Year Built: | 1987 |
| Property Taxes: | $11,498 |
| Days On Market: | 4791 |
| Lot Size: | 0,45 |
Description
Resort style living in this completely updated home situated on a quiet cul-de-sac, w/ lovely views to wooded yard. Kitchn w/ beautiful granite SS appl & 6-burner prof range. Plenty of space w/ 4 BR & den. 1st floor master, finished walk-out bsmnt w/ full bath. New roof & radiant heat system. Beautiful neighborhood w/ community pool & direct access to great Western Trail. Moving out of state-quick possession possible
Property Specifics
| Single Family | |
| — | |
| Cottage | |
| 1987 | |
| Walkout | |
| Brick, Cedar | |
| — | |
| — | |
| No | |
| 0.45 |
| Kane | |
| The Windings Of Ferson Creek | |
| 375 / Annual | |
| Other | |
| Community Well | |
| Public Sewer | |
| Central Air | |
| Forced Air, Radiant | |
| 08456031 | |
| 0816401050 |
Nearby Schools
| NAME: | DISTRICT: | DISTANCE: | |
|---|---|---|---|
|
Grade School
Lily Lake Grade School |
301 | — | |
|
Middle School
Central Middle School |
301 | Not in DB | |
|
High School
Central High School |
301 | Not in DB | |
Property History
| DATE: | EVENT: | PRICE: | SOURCE: |
|---|---|---|---|
| 23 May, 2014 | Sold | $420,000 | MRED MLS |
| 30 Mar, 2014 | Under contract | $429,900 | MRED MLS |
| — | Last price change | $444,900 | MRED MLS |
| 29 Sep, 2013 | Listed for sale | $485,000 | MRED MLS |
Sorry, we are updating photos, please update this page in 15 minutes
Room Specifics
All Bedroom Info:
Total Bedrooms: 4
Bedrooms Above Ground: 4
Bedrooms Below Ground: 0
Total Bedrooms: 4
Bedrooms Above Ground: 4
Bedrooms Below Ground: 0
Second Bedroom Info:
Dimensions: —
Location: —Dimensions: —
Floor Type: Carpet
Third Bedroom Info:
Dimensions: —
Location: —Dimensions: —
Floor Type: Carpet
Fourth Bedroom Info:
Dimensions: —
Location: —Dimensions: —
Floor Type: Carpet
Bathroom Info:
Full Bathrooms: 4
Partial Bathrooms: 1Full Bathrooms: 4
Bathroom Amenities: Whirlpool, Separate Shower, Double Sink
Bathroom in Basement: 1
Dining Room Info:
Dimensions: —
Location: —Dimensions: —
Floor Type: Hardwood
Kitchen Info:
Dimensions: —
Location: —Dimensions: —
Floor Type: Hardwood
Features: Eating Area-Breakfast Bar, Eating Area-Table Space, Island
Family Room Info:
Dimensions: —
Location: —Dimensions: —
Floor Type: Carpet
Additional Rooms Info:
Rooms: Den
Basement: WalkoutRooms: Den
Other Specifics
| 3 | |
| — | |
| Garage | |
| — | |
| — | |
| — | |
| Deck | |
| Cul-De-Sac, Wooded | |
| 107.99X182.83X125X158.58 | |
| — | |
| Full | |
| Heated Floors, First Floor Bedroom, First Floor Laundry, First Floor Full Bath | |
| Double Oven, Dishwasher, Refrigerator, Washer, Dryer, Disposal, Stainless Steel Appliance(s) | |
| Not in DB | |
| Clubhouse, Pool, Tennis Courts, Street Paved | |
| — | |
| Wood Burning, Gas Log |
Tax History
| Year | Property Taxes |
|---|---|
| 2014 | $11,498 |
Contact Agent
Nearby Similar Homes
42W433 Jens Jensen Lane, St Charles, Illinois 60175
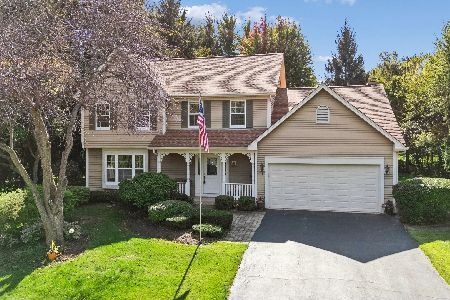
For Sale
$559,000
4 beds / 2.1 baths / 2,878 ft2
Single Family / Built: 1986
8
42W046 Retreat Court, St Charles, Illinois 60175

For Sale
$799,900
5 beds / 3.0 baths / 3,551 ft2
Single Family / Built: 1991
28
4N934 Forest Trail Drive, Campton Hills, Illinois 60175

For Sale
$829,000
4 beds / 4.1 baths / 4,798 ft2
Single Family / Built: 1996
61
5N961 Ravine Drive, St Charles, Illinois 60175
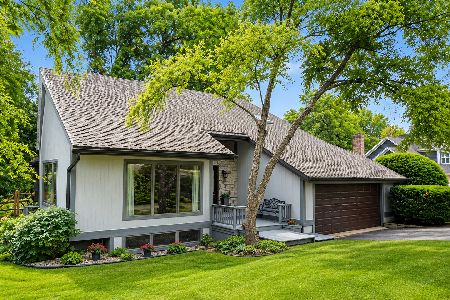
For Sale
$569,000
3 beds / 3.0 baths / 4,500 ft2
Single Family / Built: 1987
6
Nearby Sold Comparables
42W399 Sylvan Lane, St Charles, Illinois 60175

Sold
$349,900
4 beds / 2.1 baths / 3,000 ft2
Single Family / Built: 1986
5667
42W439 Sylvan Lane, St Charles, Illinois 60175
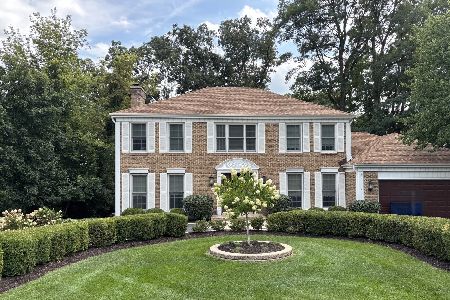
Sold
$575,000
3 beds / 2.1 baths / 2,596 ft2
Single Family / Built: 1986
328
42W412 Sylvan Lane, St Charles, Illinois 60175
Sold
$289,400
4 beds / 2.1 baths / 2,500 ft2
Single Family / Built: 1987
4562
42W412 Sylvan Lane, St Charles, Illinois 60175
Sold
$297,900
4 beds / 2.1 baths / 2,500 ft2
Single Family / Built: 1987
3919
42W412 Sylvan Lane, St Charles, Illinois 60175

Sold
$525,000
4 beds / 2.1 baths / 2,339 ft2
Single Family / Built: 1987
505
Contact Agent
Listing Provided By
4 Sale Realty, Inc.
