

42W457 Burlington Road, Campton Hills, Illinois 60124


$459,900
|
Sold
|
|
| Status: | Closed |
| Sqft: | 2,514 |
| Cost/Sqft: | $183 |
| Beds: | 5 |
| Baths: | 3 |
| Year Built: | 1995 |
| Property Taxes: | $8,814 |
| Days On Market: | 1845 |
| Lot Size: | 1,04 |
Description
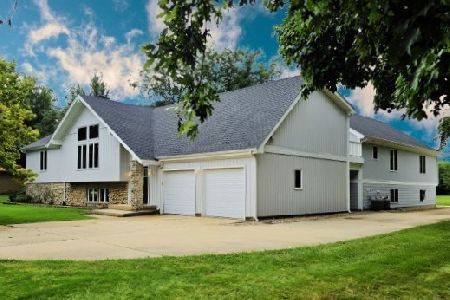
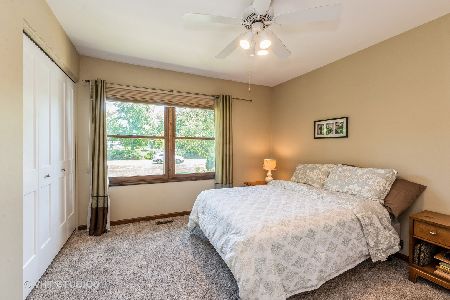
Come take a look at this move-in-ready home set on a premium acre plus lot! The sellers built this home in 1995 and have recently made many big-ticket improvements. Spacious kitchen with granite countertops, breakfast bar, and stainless steel appliance package. Hardwood floors throughout most of the first floor. A full bathroom and bedroom/home office on the first floor make this floor plan very flexible. Big master bedroom with walk-in closet and AMAZING luxury bath!! Check out some of the improvements: Interior paint (2021) Master bathroom remodeled (2020), Basement professionally waterproofed (2020), NEW Water filtration system (2020), NEW carpet (2019), NEW composite deck (2017) NEW well tank (about 2016)NEW HVAC (2015) NEW windows (2015), Roof (2011). Award-Winning St Charles Schools! You will not be disappointed.
Property Specifics
| Single Family | |
| — | |
| — | |
| 1995 | |
| Full | |
| Cedar, Frame | |
| Asphalt | |
| — | |
| No | |
| 1.04 |
| Kane | |
| — | |
| — / Not Applicable | |
| None | |
| Private Well | |
| Septic-Private | |
| Central Air | |
| Natural Gas, Forced Air | |
| 11252546 | |
| 0804451023 |
Property History
| DATE: | EVENT: | PRICE: | SOURCE: |
|---|---|---|---|
| 6 Jan, 2022 | Sold | $459,900 | MRED MLS |
| 27 Oct, 2021 | Under contract | $459,900 | MRED MLS |
| 21 Oct, 2021 | Listed for sale | $459,900 | MRED MLS |


Room Specifics
Total Bedrooms: 5
Bedrooms Above Ground: 5
Bedrooms Below Ground: 0
Dimensions: —
Floor Type: Carpet
Dimensions: —
Floor Type: Carpet
Dimensions: —
Floor Type: Carpet
Full Bathrooms: 3
Bathroom Amenities: Separate Shower, Double Sink
Bathroom in Basement: 0
Dimensions: —
Floor Type: Hardwood
Dimensions: —
Floor Type: Hardwood
Features: Pantry-Closet
Dimensions: —
Floor Type: Ceramic Tile
Dimensions: —
Floor Type: Hardwood
Dimensions: —
Floor Type: Hardwood
Rooms: Eating Area, Bedroom 5
Other Specifics
| 2 | |
| — | |
| Garage | |
| — | |
| — | |
| — | |
| Deck, Fire Pit | |
| Landscaped, Mature Trees | |
| 220X240X43X130X15X135 | |
| — | |
| Full | |
| Hardwood Floors, Heated Floors, First Floor Bedroom, First Floor Laundry, First Floor Full Bath | |
| Range, Microwave, Dishwasher, Refrigerator, Washer, Dryer | |
| Not in DB | |
| Street Lights, Street Paved | |
| — | |
| — |
Tax History
| Year | Property Taxes |
|---|---|
| 2022 | $8,814 |
Contact Agent
Nearby Similar Homes
Nearby Sold Comparables

Contact Agent
Listing Provided By
RE/MAX All Pro - St Charles
