

42W619 Whirlaway Drive, St Charles, Illinois 60175
Subdivision > Foxfield
Sorry, we are updating photos, please update this page in 15 minutes
$217,000
|
Sold
|
|
| Status: | Closed |
| Sqft: | 2,000 |
| Cost/Sqft: | $113 |
| Beds: | 3 |
| Baths: | 3 |
| Year Built: | 1986 |
| Property Taxes: | $6,276 |
| Days On Market: | 5526 |
| Lot Size: | 0,86 |
Description
This home has it all.Wonderful acre lot with pool.New Roof,kitchen countertop, sink & refrigerator. All new carpeting! Newer air conditioning,rebuilt furnace,alarm system,water softener,humidifier,reverse osmosis and all appliances stay. New front door & landscaping coming. 3 full baths,3bedrooms,living rm,dining rm and huge family rm with brick fireplace.Large deck overlooking the backyard great for entertaining.
Property Specifics
| Single Family | |
| — | |
| Tri-Level | |
| 1986 | |
| Full | |
| Aluminum Siding, Brick | |
| Asphalt | |
| — | |
| No | |
| 0.86 |
| Kane | |
| Foxfield | |
| 0 / Not Applicable | |
| None | |
| Private Well | |
| Septic-Private | |
| Central Air | |
| Natural Gas, Forced Air | |
| 07903697 | |
| 0821177010 |
Nearby Schools
| NAME: | DISTRICT: | DISTANCE: | |
|---|---|---|---|
|
Grade School
Wasco Elementary School |
303 | — | |
|
Middle School
Thompson Middle School |
303 | Not in DB | |
|
High School
St Charles North High School |
303 | Not in DB | |
Property History
| DATE: | EVENT: | PRICE: | SOURCE: |
|---|---|---|---|
| 12 Oct, 2012 | Sold | $217,000 | MRED MLS |
| 6 Sep, 2012 | Under contract | $225,000 | MRED MLS |
| — | Last price change | $235,000 | MRED MLS |
| 15 Sep, 2011 | Listed for sale | $259,900 | MRED MLS |
Sorry, we are updating photos, please update this page in 15 minutes
Room Specifics
All Bedroom Info:
Total Bedrooms: 3
Bedrooms Above Ground: 3
Bedrooms Below Ground: 0
Total Bedrooms: 3
Bedrooms Above Ground: 3
Bedrooms Below Ground: 0
Second Bedroom Info:
Dimensions: —
Location: —Dimensions: —
Floor Type: Carpet
Third Bedroom Info:
Dimensions: —
Location: —Dimensions: —
Floor Type: Carpet
Bathroom Info:
Full Bathrooms: 3
Partial Bathrooms: 0Full Bathrooms: 3
Bathroom Amenities: —
Bathroom in Basement: 0
Dining Room Info:
Dimensions: —
Location: —Dimensions: —
Floor Type: Hardwood
Kitchen Info:
Dimensions: —
Location: —Dimensions: —
Floor Type: Vinyl
Living Room Info:
Dimensions: —
Location: —Dimensions: —
Floor Type: Hardwood
Family Room Info:
Dimensions: —
Location: —Dimensions: —
Floor Type: Carpet
Additional Rooms Info:
Rooms: No additional rooms
Basement: FullRooms: No additional rooms
Other Specifics
| 2 | |
| Concrete Perimeter | |
| Garage | |
| — | |
| — | |
| — | |
| Deck, Above Ground Pool | |
| — | |
| 145X338X82X318 | |
| — | |
| Full | |
| — | |
| Range, Dishwasher, Refrigerator, Washer, Dryer | |
| Not in DB | |
| — | |
| — | |
| Wood Burning |
Tax History
| Year | Property Taxes |
|---|---|
| 2012 | $6,276 |
Contact Agent
Nearby Similar Homes
8N055 Secretariat Court, St Charles, Illinois 60175
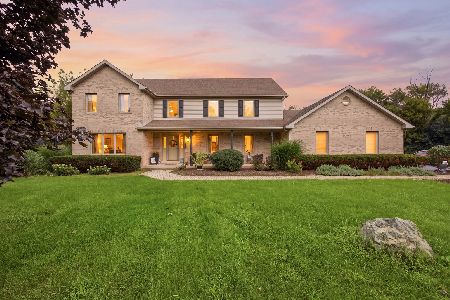
For Sale
$774,900
4 beds / 3.1 baths / 3,390 ft2
Single Family / Built: 1997
80
3617 Emerald Road, Elgin, Illinois 60124
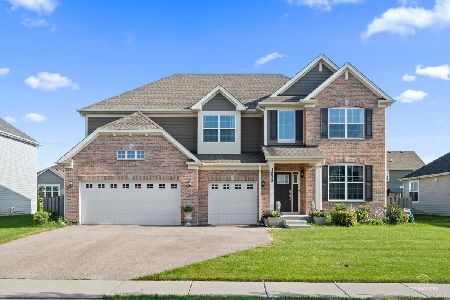
For Sale
$594,000
5 beds / 2.1 baths / 3,300 ft2
Single Family / Built: 2020
54
3626 Emerald Road, Elgin, Illinois 60124
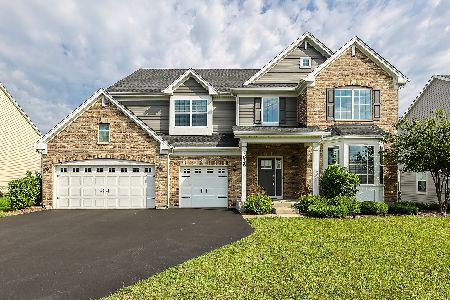
For Sale
$595,000
4 beds / 2.1 baths / 3,562 ft2
Single Family / Built: 2021
10
Nearby Sold Comparables


39W451 Phar Lap Drive, St Charles, Illinois 60175

Sold
$399,800
4 beds / 2.1 baths / 2,997 ft2
Single Family / Built: 1992
4517
7N598 Whirlaway Drive, St Charles, Illinois 60175
Sold
$359,900
4 beds / 3.1 baths / 3,479 ft2
Single Family / Built: 1994
2888
Contact Agent
Listing Provided By
RE/MAX All Pro
