

7N598 Whirlaway Drive, St Charles, Illinois 60175
Subdivision > Arlington Estates
Sorry, we are updating photos, please update this page in 15 minutes
$346,000
|
Sold
|
|
| Status: | Closed |
| Sqft: | 3,479 |
| Cost/Sqft: | $103 |
| Beds: | 4 |
| Baths: | 4 |
| Year Built: | 1994 |
| Property Taxes: | $11,464 |
| Days On Market: | 2888 |
| Lot Size: | 2,37 |
Description
This is a Fannie Mae Homepath property! Fantastic opportunity to own 2.36 private acres in Arlington Estates located on a dead end culdesac! New furnace installed this year! Home features a first floor master and 3 additional bedrooms on the second level. Second level has a media room! Full basement is a walk out and waiting for you to finish. Lot's of space, gorgeous yard with huge deck and patio. Plenty of space in this home! Bring your decorating ideas and make this one your own!
Property Specifics
| Single Family | |
| — | |
| — | |
| 1994 | |
| Full, Walkout | |
| Brick, Cedar | |
| Asphalt | |
| CUSTOM | |
| No | |
| 2.37 |
| Kane | |
| Arlington Estates | |
| 0 / Not Applicable | |
| None | |
| Private Well | |
| Septic-Private | |
| Central Air | |
| Natural Gas, Forced Air | |
| 10150544 | |
| 0801251005 |
Nearby Schools
| NAME: | DISTRICT: | DISTANCE: | |
|---|---|---|---|
|
Grade School
Ferson Creek Elementary School |
303 | — | |
|
Middle School
Haines Middle School |
303 | Not in DB | |
|
High School
St Charles North High School |
303 | Not in DB | |
Property History
| DATE: | EVENT: | PRICE: | SOURCE: |
|---|---|---|---|
| 28 Feb, 2019 | Sold | $346,000 | MRED MLS |
| 25 Jan, 2019 | Under contract | $359,900 | MRED MLS |
| — | Last price change | $371,900 | MRED MLS |
| 5 Dec, 2018 | Listed for sale | $371,900 | MRED MLS |
Sorry, we are updating photos, please update this page in 15 minutes
Room Specifics
All Bedroom Info:
Total Bedrooms: 4
Bedrooms Above Ground: 4
Bedrooms Below Ground: 0
Total Bedrooms: 4
Bedrooms Above Ground: 4
Bedrooms Below Ground: 0
Second Bedroom Info:
Dimensions: —
Location: —Dimensions: —
Floor Type: Carpet
Third Bedroom Info:
Dimensions: —
Location: —Dimensions: —
Floor Type: Carpet
Fourth Bedroom Info:
Dimensions: —
Location: —Dimensions: —
Floor Type: Carpet
Bathroom Info:
Full Bathrooms: 4
Partial Bathrooms: 1Full Bathrooms: 4
Bathroom Amenities: Whirlpool, Separate Shower
Bathroom in Basement: 0
Dining Room Info:
Dimensions: —
Location: —Dimensions: —
Floor Type: Carpet
Kitchen Info:
Dimensions: —
Location: —Dimensions: —
Floor Type: Wood Laminate
Features: Eating Area-Breakfast Bar, Eating Area-Table Space
Laundry Room Info:
Dimensions: —
Location: —Dimensions: —
Floor Type: Ceramic Tile
Living Room Info:
Dimensions: —
Location: —Dimensions: —
Floor Type: Carpet
Family Room Info:
Dimensions: —
Location: —Dimensions: —
Floor Type: Carpet
Additional Rooms Info:
Rooms: Foyer, Media Room, Office, Tandem Room
Basement: Full, WalkoutRooms: Foyer, Media Room, Office, Tandem Room
Other Specifics
| 3 | |
| Concrete Perimeter | |
| Garage | |
| — | |
| — | |
| — | |
| Deck, Patio, Porch | |
| Cul-De-Sac, Irregular Lot | |
| 56X500X210X299X330 | |
| Unfinished | |
| Full | |
| Wood Laminate Floors, First Floor Bedroom, First Floor Laundry, First Floor Full Bath | |
| — | |
| Not in DB | |
| Street Paved | |
| — | |
| — |
Tax History
| Year | Property Taxes |
|---|---|
| 2019 | $11,464 |
Contact Agent
Nearby Similar Homes
8N055 Secretariat Court, St Charles, Illinois 60175
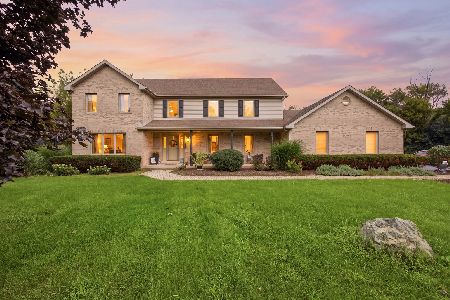
For Sale
$774,900
4 beds / 3.1 baths / 3,390 ft2
Single Family / Built: 1997
80
3617 Emerald Road, Elgin, Illinois 60124
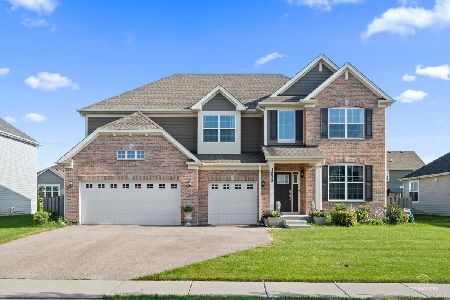
For Sale
$594,000
5 beds / 2.1 baths / 3,300 ft2
Single Family / Built: 2020
54
3626 Emerald Road, Elgin, Illinois 60124
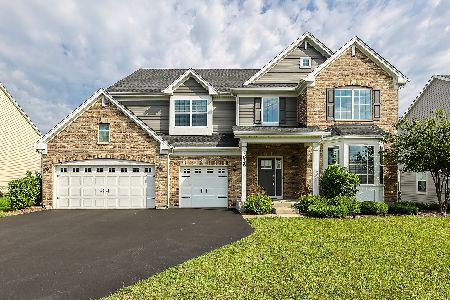
For Sale
$595,000
4 beds / 2.1 baths / 3,562 ft2
Single Family / Built: 2021
10
Nearby Sold Comparables


39W451 Phar Lap Drive, St Charles, Illinois 60175

Sold
$399,800
4 beds / 2.1 baths / 2,997 ft2
Single Family / Built: 1992
4517
Contact Agent
Listing Provided By
Whyrent Real Estate Company
