

43 Alfred Avenue, Elgin, Illinois 60123
Subdivision > Washington Heights
Sorry, we are updating photos, please update this page in 15 minutes
$197,000
|
Sold
|
|
| Status: | Closed |
| Sqft: | 1,152 |
| Cost/Sqft: | $174 |
| Beds: | 2 |
| Baths: | 2 |
| Year Built: | 1909 |
| Property Taxes: | $3,288 |
| Days On Market: | 2717 |
| Lot Size: | 0,15 |
Description
Charming Home in Move-In Condition! Huge Living Room Opens to the Formal Dining Room with New Hardwood Floors and Beautiful Woodwork Trim Throughout. First Floor Features, Galley Kitchen, 2 Good Size Bedrooms and Full Bath with Whirlpool. Basement has Bedroom, Full Bath, Laundry Area, Open Space Awaiting your Finishing Touches and Plenty of Storage. Enjoy your Morning Coffee on the Enclosed Front Porch and Relax in the Screened Back Porch While Admiring the Views of the Beautiful Backyard and Pond. One Car Garage and Long Driveway for Plenty of Extra Parking Space. Close to Schools, Metra, Shopping, I-90, Rt 20 and only 35 minutes to O'Hare Airport. Start Packing!
Property Specifics
| Single Family | |
| — | |
| — | |
| 1909 | |
| Full | |
| Vinyl Siding | |
| Asphalt | |
| — | |
| No | |
| 0.15 |
| Kane | |
| Washington Heights | |
| 0 / Not Applicable | |
| None | |
| Public | |
| Public Sewer | |
| Central Air | |
| Natural Gas, Forced Air | |
| 10385108 | |
| 0615427003 |
Nearby Schools
| NAME: | DISTRICT: | DISTANCE: | |
|---|---|---|---|
|
Grade School
Harriet Gifford Elementary Schoo |
46 | — | |
|
Middle School
Abbott Middle School |
46 | Not in DB | |
|
High School
Larkin High School |
46 | Not in DB | |
Property History
| DATE: | EVENT: | PRICE: | SOURCE: |
|---|---|---|---|
| 22 Jul, 2019 | Sold | $197,000 | MRED MLS |
| 22 May, 2019 | Under contract | $199,900 | MRED MLS |
| 18 May, 2019 | Listed for sale | $199,900 | MRED MLS |
Sorry, we are updating photos, please update this page in 15 minutes
Room Specifics
All Bedroom Info:
Total Bedrooms: 3
Bedrooms Above Ground: 2
Bedrooms Below Ground: 1
Total Bedrooms: 3
Bedrooms Above Ground: 2
Bedrooms Below Ground: 1
Second Bedroom Info:
Dimensions: —
Location: —Dimensions: —
Floor Type: Hardwood
Bathroom Info:
Full Bathrooms: 2
Partial Bathrooms: 0Full Bathrooms: 2
Bathroom Amenities: Whirlpool
Bathroom in Basement: 1
Dining Room Info:
Dimensions: —
Location: —Dimensions: —
Floor Type: Hardwood
Kitchen Info:
Dimensions: —
Location: —Dimensions: —
Floor Type: Vinyl
Features: Galley
Living Room Info:
Dimensions: —
Location: —Dimensions: —
Floor Type: Hardwood
Additional Rooms Info:
Rooms: Enclosed Porch, Foyer, Screened Porch
Basement: FullRooms: Enclosed Porch, Foyer, Screened Porch
Other Specifics
| 1 | |
| Concrete Perimeter | |
| Garage | |
| — | |
| — | |
| — | |
| Porch, Porch Screened, Storms/Screens | |
| — | |
| 50X132 | |
| Dormer,Unfinished | |
| None | |
| Hardwood Floors, First Floor Bedroom, First Floor Full Bath | |
| Range, Microwave, Dishwasher, Refrigerator, Water Purifier Owned | |
| Not in DB | |
| — | |
| — | |
| — |
Tax History
| Year | Property Taxes |
|---|---|
| 2019 | $3,288 |
Contact Agent
Nearby Similar Homes
164 Du Bois Avenue, Elgin, Illinois 60123

For Sale
$294,500
2 beds / 2.0 baths / 1,623 ft2
Single Family / Built: 1951
3
33 Aldine Street, Elgin, Illinois 60123
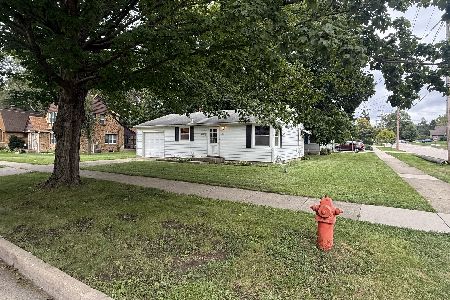
For Sale
$240,000
2 beds / 2.0 baths / 754 ft2
Single Family / Built: 1952
34
186 Du Bois Avenue, Elgin, Illinois 60123

For Sale
$455,000
5 beds / 2.1 baths / 4,592 ft2
Single Family / Built: 1930
11
952 Larkin Avenue, Elgin, Illinois 60123

For Sale
$269,900
3 beds / 1.0 baths / 0 ft2
Single Family / Built: 1900
8
254 Wing Park Boulevard, Elgin, Illinois 60123

For Sale
$395,000
2 beds / 2.1 baths / 1,822 ft2
Single Family / Built: 1955
30
279 Aldine Street, Elgin, Illinois 60123
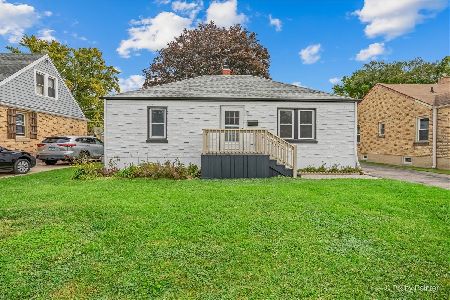
For Sale
$300,000
3 beds / 2.0 baths / 1,216 ft2
Single Family / Built: 1950
15
Nearby Sold Comparables
39 Alfred Avenue, Elgin, Illinois 60123

Sold
$126,900
3 beds / 1.0 baths / 1,125 ft2
Single Family / Built: 1962
4841
39 Alfred Avenue, Elgin, Illinois 60123

Sold
$264,900
3 beds / 2.0 baths / 1,125 ft2
Single Family / Built: 1962
1189
49 Alfred Avenue, Elgin, Illinois 60123

Sold
$158,900
2 beds / 1.0 baths / 831 ft2
Single Family / Built: 1910
1744
1059 Larkin Avenue, Elgin, Illinois 60123
Sold
$159,000
2 beds / 1.0 baths / 878 ft2
Single Family / Built: 1930
3062
44 Alfred Avenue, Elgin, Illinois 60123
Sold
$109,900
3 beds / 3.0 baths / 1,144 ft2
Single Family / Built: 1972
3891
25 Alfred Avenue, Elgin, Illinois 60123

Sold
$244,900
3 beds / 1.1 baths / 1,280 ft2
Single Family / Built: 1918
1271
Contact Agent
Listing Provided By
Compass REO Incorporated
