

279 Aldine Street, Elgin, Illinois 60123


$300,000
|
For Sale
|
|
| Status: | Contingent |
| Sqft: | 1,216 |
| Cost/Sqft: | $247 |
| Beds: | 3 |
| Baths: | 2 |
| Year Built: | 1950 |
| Property Taxes: | $5,571 |
| Lot Size: | 0,15 |
Description
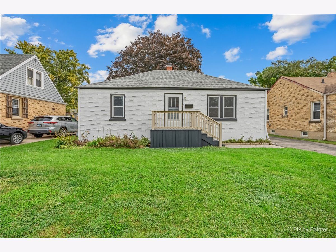
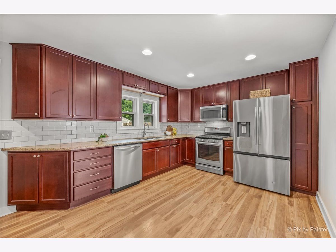
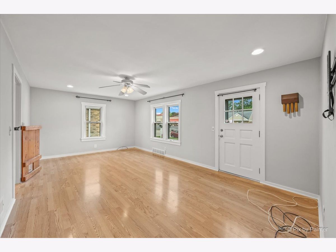
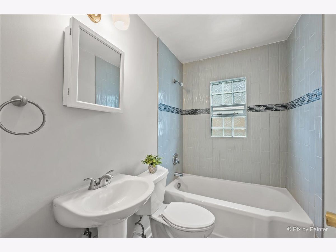
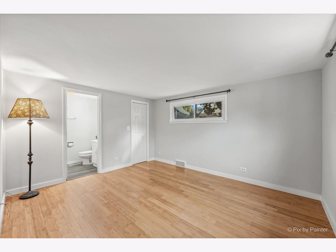
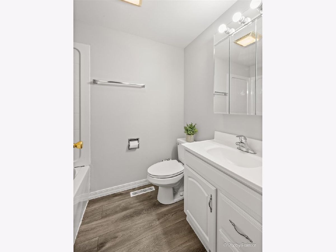
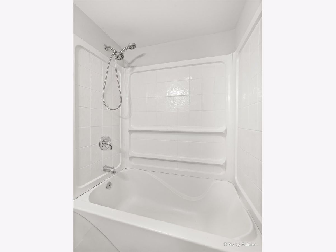
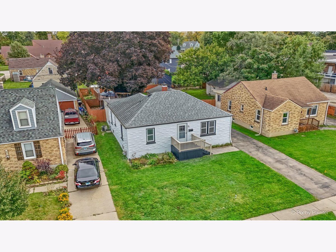
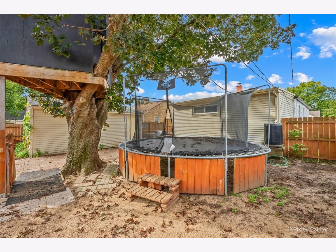
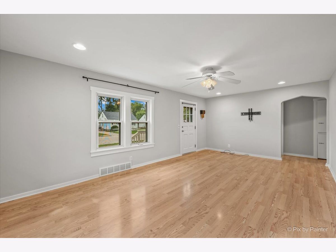
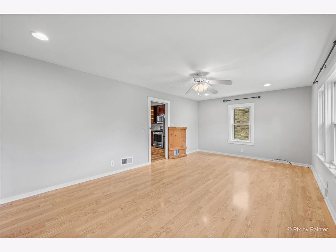
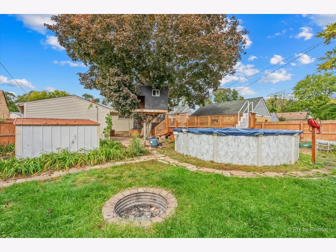
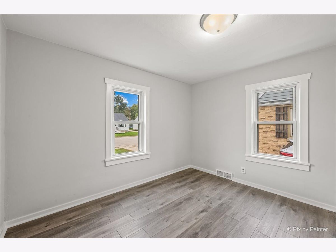
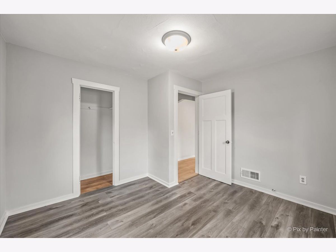
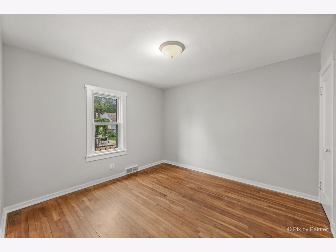
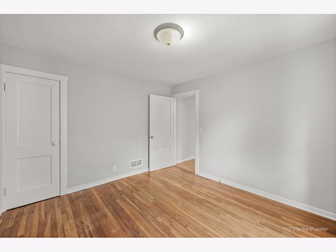
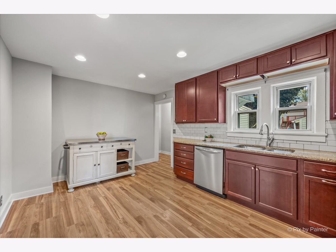
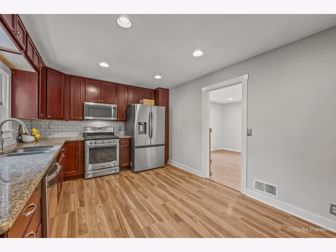
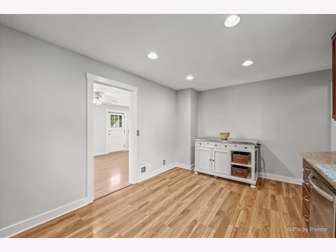
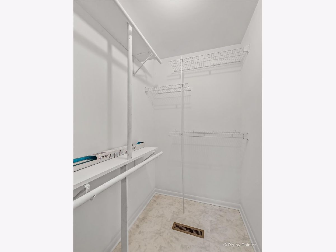
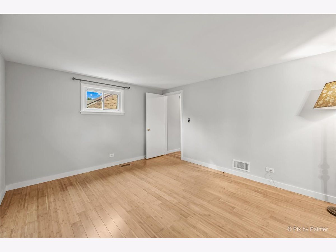
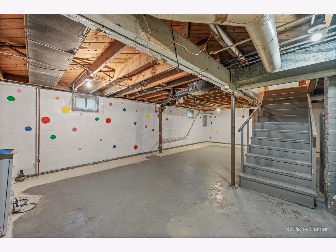
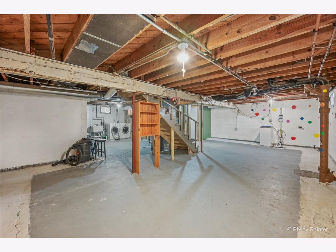
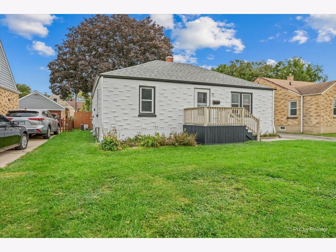
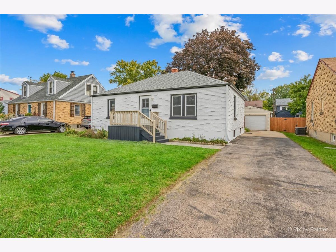
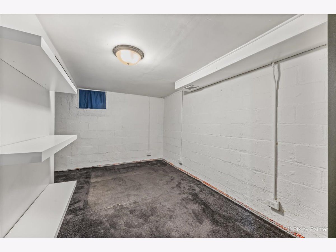
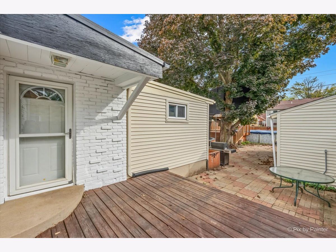
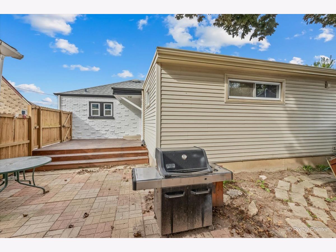
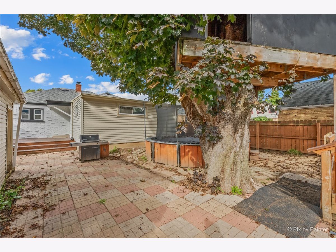
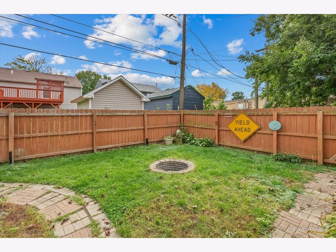
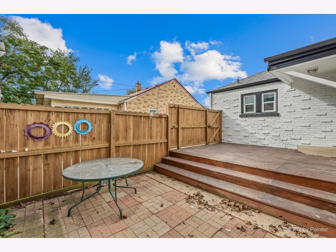
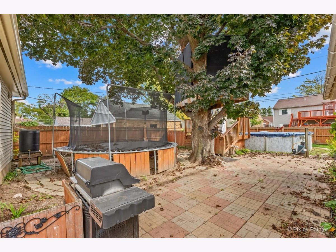
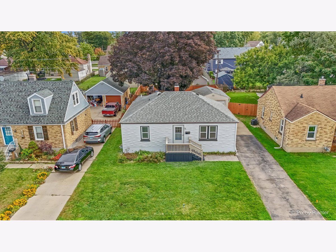
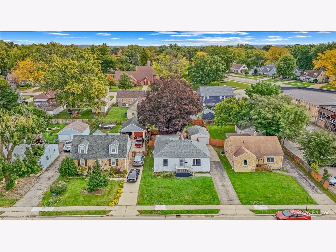
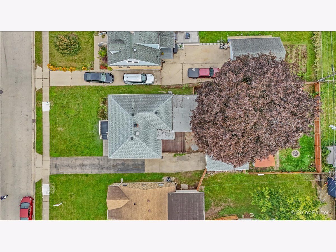
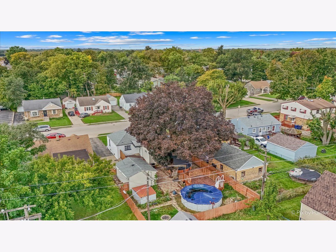
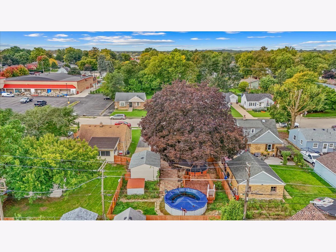
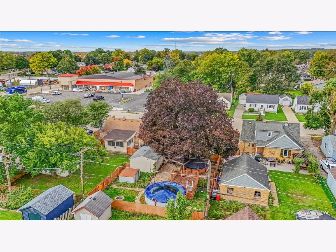
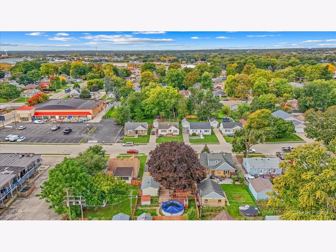
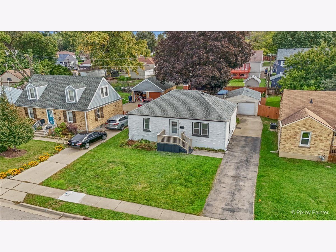
Welcome to this great brick ranch home featuring 3 bedrooms and 2 full baths! The inviting kitchen showcases 42" maple cherry cabinets, granite countertops, tile backsplash, and stainless steel appliances 2017, including a French-door refrigerator installed in 2024. A portable island w/stainless steel top provides additional prep space and will stay with the home. The spacious living room features wood laminate flooring and a ceiling fan, creating a comfortable space for relaxing or entertaining. The primary bedroom offers a walk-in closet and private full bath, complete with a new mirror/medicine cabinet, and luxury vinyl flooring. The updated hall bath adds to the home's appeal. Enjoy the convenience of a full basement with a bonus room, offering plenty of potential for additional living space, recreation, hobbies, or storage. Step outside to a backyard designed for entertaining and making memories, featuring a new pool (2025), deck, fire pit, trampoline, tree house, shed and 6-foot privacy fence. Numerous updates include fresh interior and exterior paint (2026), A/C, furnace (2018), water heater (2025) architectural shingle roof, gutters and vinyl siding on the house and garage (2013), vinyl windows (early 2003), added drain tile and sump pump (early 2000s), circuit breaker (2005), and cleaned vents (2024). Added a clean out for the main drain in front yard. Replaced galvanized pipes to copper (2005). This well-maintained brick ranch offers comfortable living, a host of updates, and an outdoor space the whole family will enjoy!
Property Specifics
| Single Family | |
| — | |
| Ranch | |
| 1950 | |
| Partially Finished, Full | |
| Brick | |
| Asphalt | |
| — | |
| No | |
| 0.15 |
| Kane | |
| — | |
| — / Not Applicable | |
| None | |
| Public | |
| Public Sewer | |
| Central Air | |
| Gas, Forced Air | |
| 12760218 | |
| 0622227007 |
Nearby Schools
| NAME: | DISTRICT: | DISTANCE: | |
|---|---|---|---|
|
Grade School
Harriet Gifford Elementary Schoo |
46 | — | |
|
Middle School
Kimball Middle School |
46 | Not in DB | |
|
High School
Larkin High School |
46 | Not in DB | |
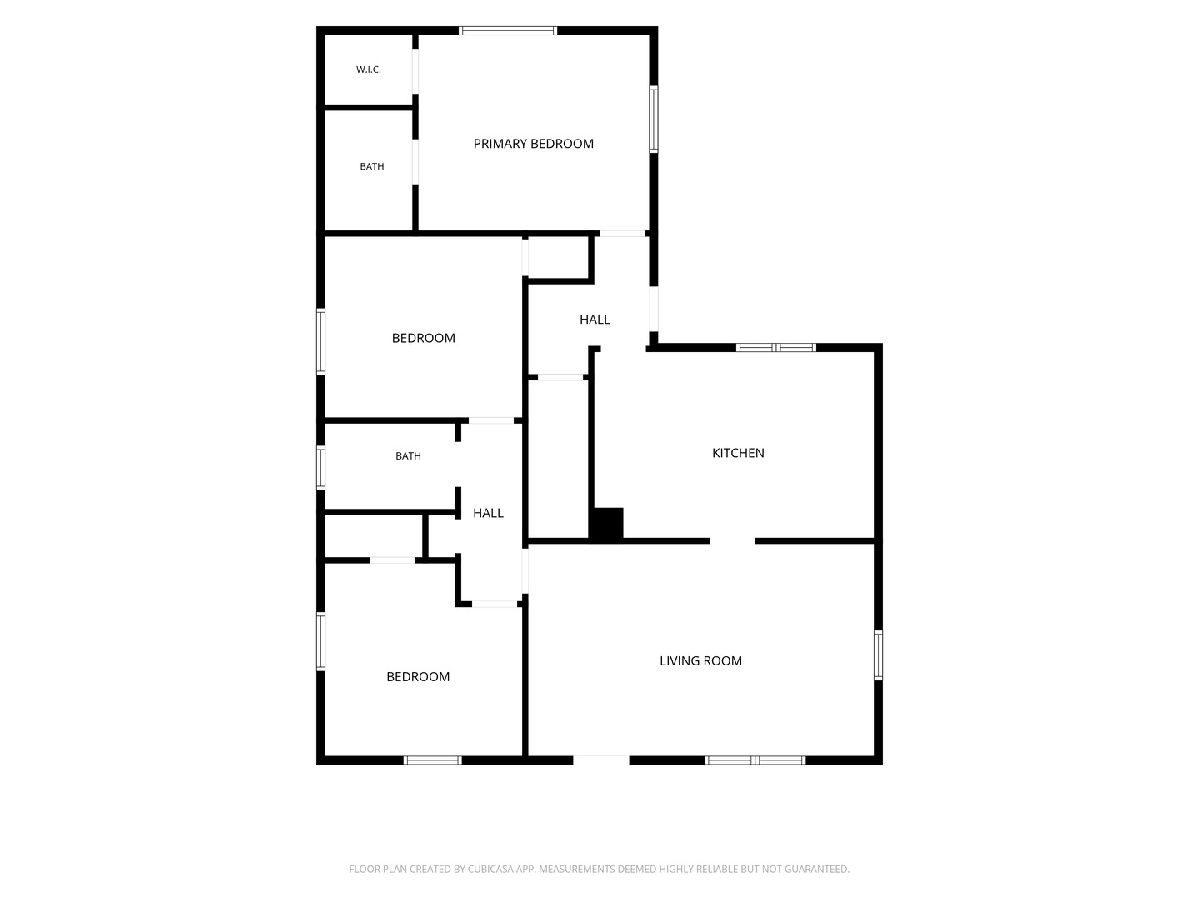
Room Specifics
Total Bedrooms: 3
Bedrooms Above Ground: 3
Bedrooms Below Ground: 0
Dimensions: 12X14
Floor Type: Hardwood
Dimensions: 11X11
Floor Type: Hardwood
Dimensions: 11X12
Floor Type: Luxury Vinyl
Full Bathrooms: 2
Bathroom Amenities: —
Bathroom in Basement: 0
Dimensions: 17X11
Floor Type: Wood Laminate
Features: Eating Area-Table Space, Island
Dimensions: 21X12
Floor Type: Wood Laminate
Rooms: Bonus Room
Name: Bonus Room
Dimensions: 10X8
Floor Type: Carpet
Other Specifics
| 1 | |
| Block | |
| Asphalt, Garage Door Opener, Garage Owned, Detached, Garage | |
| — | |
| Hardwood | |
| Deck, Patio | |
| Fenced | |
| Above Ground | |
| Shed(s) | |
| Fire Pit | |
| — | |
| 50x132 | |
| — | |
| Full | |
| 1st Floor Bedroom, 1st Floor Full Bath, Walk-In Closet(s) | |
| Range, Microwave, Dishwasher, Refrigerator, Washer, Dryer, Stainless Steel Appliance(s) | |
| Not in DB | |
| — | |
| — | |
| — |
Contact Agent
Nearby Similar Homes






Nearby Sold Comparables


Contact Agent
Listing Provided By
Keller Williams Inspire
