

43 Dennis Drive, Bensenville, Illinois 60106
Sorry, we are updating photos, please update this page in 15 minutes
$265,000
|
Sold
|
|
| Status: | Closed |
| Sqft: | 1,278 |
| Cost/Sqft: | $215 |
| Beds: | 3 |
| Baths: | 2 |
| Year Built: | 1959 |
| Property Taxes: | $6,241 |
| Days On Market: | 2624 |
| Lot Size: | 0,18 |
Description
Stunning BI-Level home with updates to satisfy everyone! Fully updated kitchen with new SS appliances, granite countertops, and new cabinetry. Refinished hardwood floors throughout the first and second levels and new carpet in the spacious lower level family room. All new lighting and paint. Both full bathrooms have been updated with beautiful vanities and granite tops. New roof and AC in 2004. New siding on house and garage in 2013. New furnace and hot water heater in 2013. Just steps from the local park this location is amazing. Secluded neighborhood feel but close to 290 access for an easy route to the city or local suburbs. Come check this gem out, you will not be disappointed!
Property Specifics
| Single Family | |
| — | |
| — | |
| 1959 | |
| Partial, English | |
| Vinyl Siding, Brick | |
| Asphalt | |
| SPLIT LEVEL | |
| No | |
| 0.18 |
| Du Page | |
| — | |
| — / Not Applicable | |
| None | |
| Lake Michigan | |
| Public Sewer | |
| Central Air | |
| Natural Gas, Forced Air | |
| 10512100 | |
| 0324302005 |
Property History
| DATE: | EVENT: | PRICE: | SOURCE: |
|---|---|---|---|
| 14 Jan, 2014 | Sold | $227,500 | MRED MLS |
| 14 Nov, 2013 | Under contract | $239,900 | MRED MLS |
| 1 Oct, 2013 | Listed for sale | $239,900 | MRED MLS |
| 25 Oct, 2019 | Sold | $265,000 | MRED MLS |
| 20 Sep, 2019 | Under contract | $274,900 | MRED MLS |
| 9 Sep, 2019 | Listed for sale | $274,900 | MRED MLS |
Sorry, we are updating photos, please update this page in 15 minutes
Room Specifics
All Bedroom Info:
Total Bedrooms: 3
Bedrooms Above Ground: 3
Bedrooms Below Ground: 0
Total Bedrooms: 3
Bedrooms Above Ground: 3
Bedrooms Below Ground: 0
Second Bedroom Info:
Dimensions: —
Location: —Dimensions: —
Floor Type: Hardwood
Third Bedroom Info:
Dimensions: —
Location: —Dimensions: —
Floor Type: Hardwood
Bathroom Info:
Full Bathrooms: 2
Partial Bathrooms: 0Full Bathrooms: 2
Bathroom Amenities: —
Bathroom in Basement: 1
Dining Room Info:
Dimensions: —
Location: —Dimensions: —
Floor Type: Hardwood
Kitchen Info:
Dimensions: —
Location: —Dimensions: —
Floor Type: Hardwood
Laundry Room Info:
Dimensions: —
Location: —Dimensions: —
Floor Type: Other
Living Room Info:
Dimensions: —
Location: —Dimensions: —
Floor Type: Hardwood
Family Room Info:
Dimensions: —
Location: —Dimensions: —
Floor Type: Carpet
Additional Rooms Info:
Rooms: No additional rooms
Basement: Partial, EnglishRooms: No additional rooms
Other Specifics
| 2.5 | |
| Concrete Perimeter | |
| Garage | |
| — | |
| — | |
| — | |
| — | |
| — | |
| 50X132X39X36X112 | |
| — | |
| None | |
| — | |
| Range, Microwave, Dishwasher, Refrigerator, Washer, Dryer, Disposal | |
| Not in DB | |
| — | |
| — | |
| — |
Tax History
| Year | Property Taxes |
|---|---|
| 2014 | $5,612 |
| 2019 | $6,241 |
Contact Agent
Nearby Similar Homes
116 Dennis Drive, Bensenville, Illinois 60106
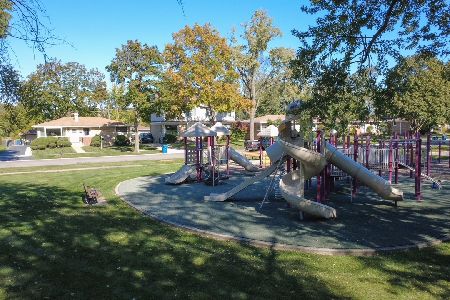
For Sale
$462,500
3 beds / 1.1 baths / 1,062 ft2
Single Family / Built: 1958
24
824 Dolores Drive, Bensenville, Illinois 60106
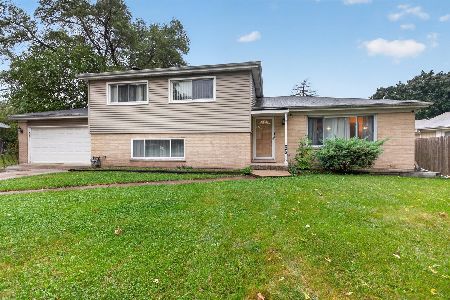
For Sale
$449,900
3 beds / 2.0 baths / 2,117 ft2
Single Family / Built: 1969
30
152 Jacquelyn Drive, Bensenville, Illinois 60106
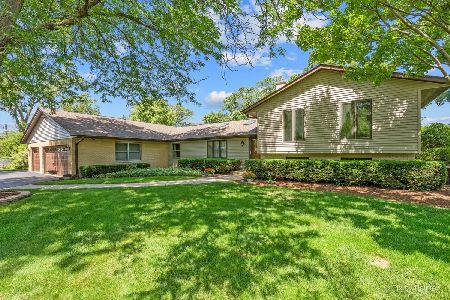
For Sale
$649,900
5 beds / 4.0 baths / 3,426 ft2
Single Family / Built: 1976
5
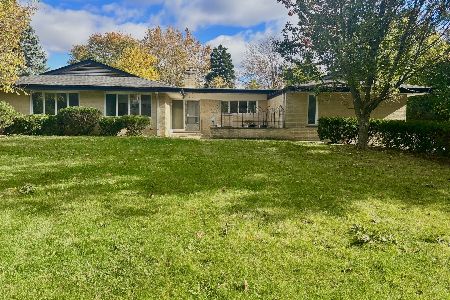
Nearby Sold Comparables
43 Dennis Drive, Bensenville, Illinois 60106

Sold
$239,900
3 beds / 2.0 baths / 1,278 ft2
Single Family / Built: 1959
4793
33 Dennis Drive, Bensenville, Illinois 60106
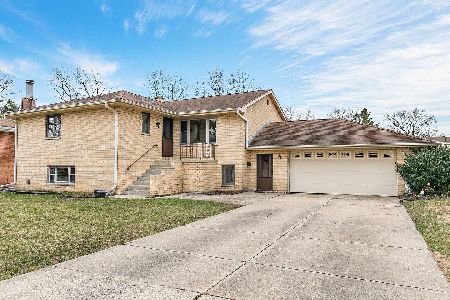
Sold
$349,900
2 beds / 3.0 baths / 2,800 ft2
Single Family / Built: 1976
1320
747 Dennis Drive, Bensenville, Illinois 60106
Sold
$219,900
4 beds / 2.0 baths / 0 ft2
Single Family / Built: 1956
6008
48 Jacquelyn Drive, Bensenville, Illinois 60106
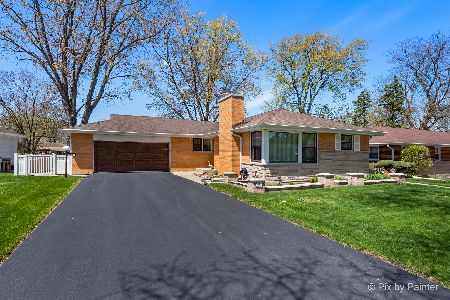
Sold
$350,000
3 beds / 2.1 baths / 1,310 ft2
Single Family / Built: 1958
1277
44 Jacquelyn Drive, Bensenville, Illinois 60106
Sold
$169,900
3 beds / 1.0 baths / 1,062 ft2
Single Family / Built: 1958
4857
44 Jacquelyn Drive, Bensenville, Illinois 60106
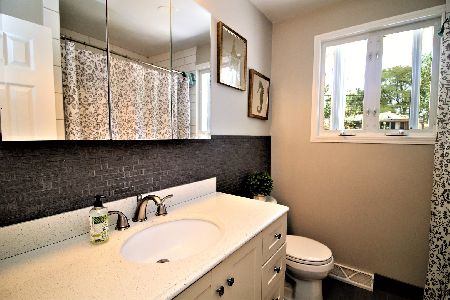
Sold
$285,000
3 beds / 2.0 baths / 1,062 ft2
Single Family / Built: 1958
1992
Contact Agent
Listing Provided By
RE/MAX At Home
