

43 Elmwood Drive, Chicago Heights, Illinois 60411
Subdivision > Normandy Villa
Sorry, we are updating photos, please update this page in 15 minutes
$125,000
|
Sold
|
|
| Status: | Closed |
| Sqft: | 1,204 |
| Cost/Sqft: | $108 |
| Beds: | 3 |
| Baths: | 2 |
| Year Built: | 1959 |
| Property Taxes: | $3,690 |
| Days On Market: | 5261 |
| Lot Size: | 0,00 |
Description
WOW 6 CAR HEATED GARAGE W/CENTRAL AIR & 220 ELECTRIC... BEAUTIFUL 3 BEDRM, 2 BATH SPLIT LEVEL ON HUGE LOT IN NORMANDY VILLA SUBDIVISON! EAT-IN-KITCHEN W/OAK CABINETS, CORIAN COUNTERS, SKYLIGHT, ALL APPLIANCES, FORMAL DININGRM, LIVINGRM, FAMILYRM & LG UTILITYRM, COPPER PIPES THROUGHOUT, ALL NEW WINDOWS & MAINT FREE EXTERIOR W/FULL FENCED YARD & DECK! HARDWOOD FLS UNDER CARPETS! FLOSSMOOR ELEMENTARY SCHOOL SYSTEM!
Property Specifics
| Single Family | |
| — | |
| Tri-Level | |
| 1959 | |
| Partial, Walkout | |
| Vinyl Siding, Brick, Stone | |
| Asphalt | |
| — | |
| No | |
| — |
| Cook | |
| Normandy Villa | |
| 0 / Not Applicable | |
| None | |
| Lake Michigan, Public | |
| Public Sewer, Overhead Sewers | |
| Central Air | |
| Natural Gas, Forced Air | |
| 08091366 | |
| 32084080060000 |
Nearby Schools
| NAME: | DISTRICT: | DISTANCE: | |
|---|---|---|---|
|
Grade School
Serena Hills Elementary School |
161 | — | |
|
Middle School
Parker Junior High School |
161 | Not in DB | |
Property History
| DATE: | EVENT: | PRICE: | SOURCE: |
|---|---|---|---|
| 15 Aug, 2012 | Sold | $125,000 | MRED MLS |
| 25 Jun, 2012 | Under contract | $129,900 | MRED MLS |
| 14 Jun, 2012 | Listed for sale | $129,900 | MRED MLS |
Sorry, we are updating photos, please update this page in 15 minutes
Room Specifics
All Bedroom Info:
Total Bedrooms: 3
Bedrooms Above Ground: 3
Bedrooms Below Ground: 0
Total Bedrooms: 3
Bedrooms Above Ground: 3
Bedrooms Below Ground: 0
Second Bedroom Info:
Dimensions: —
Location: —Dimensions: —
Floor Type: Carpet
Third Bedroom Info:
Dimensions: —
Location: —Dimensions: —
Floor Type: Carpet
Bathroom Info:
Full Bathrooms: 2
Partial Bathrooms: 1Full Bathrooms: 2
Bathroom Amenities: —
Bathroom in Basement: 0
Dining Room Info:
Dimensions: —
Location: —Dimensions: —
Floor Type: Carpet
Kitchen Info:
Dimensions: —
Location: —Dimensions: —
Floor Type: Wood Laminate
Features: Eating Area-Table Space
Laundry Room Info:
Dimensions: —
Location: —Dimensions: —
Floor Type: Vinyl
Living Room Info:
Dimensions: —
Location: —Dimensions: —
Floor Type: Carpet
Family Room Info:
Dimensions: —
Location: —Dimensions: —
Floor Type: Carpet
Additional Rooms Info:
Rooms: No additional rooms
Basement: Partial, WalkoutRooms: No additional rooms
Other Specifics
| 6 | |
| Concrete Perimeter | |
| Garage | |
| — | |
| — | |
| — | |
| Deck, Storms/Screens | |
| Fenced Yard, Landscaped | |
| 56 X 150 X 25 X 60 X 141 | |
| — | |
| None | |
| Skylight(s), Hardwood Floors, Wood Laminate Floors | |
| Range, Dishwasher, Refrigerator, Washer, Dryer | |
| Not in DB | |
| Sidewalks, Street Lights, Street Paved | |
| — | |
| — |
Tax History
| Year | Property Taxes |
|---|---|
| 2012 | $3,690 |
Contact Agent
Nearby Similar Homes
117 Mayfair Place, Chicago Heights, Illinois 60411
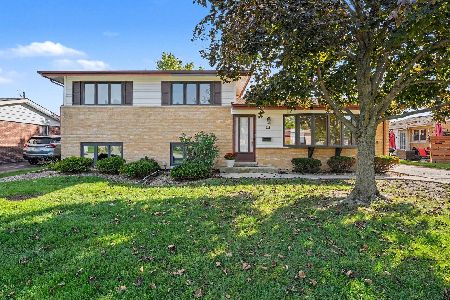
For Sale
$275,000
3 beds / 2.0 baths / 1,796 ft2
Single Family / Built: 1959
34
70 Craig Drive, Chicago Heights, Illinois 60411
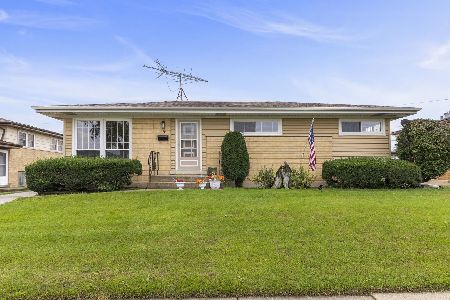
For Sale
$164,900
2 beds / 1.0 baths / 1,075 ft2
Single Family / Built: 1960
33
56 Peyton Drive, Chicago Heights, Illinois 60411
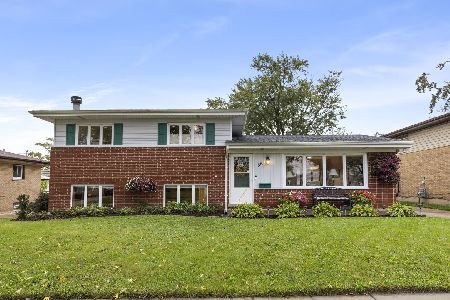
For Sale
$215,000
3 beds / 2.0 baths / 1,196 ft2
Single Family / Built: 1960
33
90 Peyton Drive, Chicago Heights, Illinois 60411
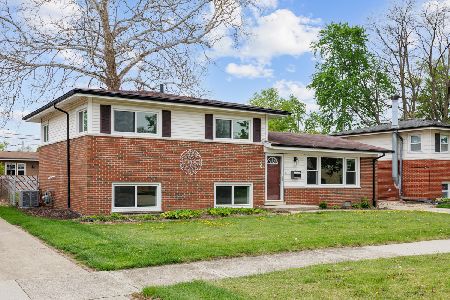
Foreclosure
$174,900
3 beds / 2.0 baths / 1,144 ft2
Single Family / Built: 1961
198
81 Arquilla Drive, Chicago Heights, Illinois 60411
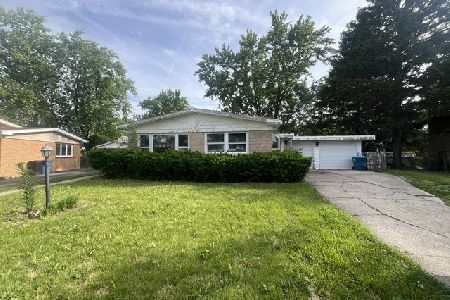
Foreclosure
$134,900
3 beds / 2.0 baths / 1,152 ft2
Single Family / Built: 1959
166
261 Mayfair Place, Chicago Heights, Illinois 60411
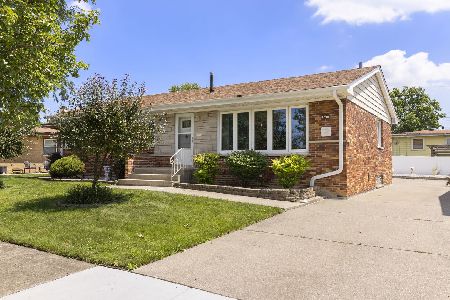
For Sale
$239,900
4 beds / 1.1 baths / 1,363 ft2
Single Family / Built: 1959
122
Nearby Sold Comparables
53 Elmwood Drive, Chicago Heights, Illinois 60411

Sold
$200,000
3 beds / 2.0 baths / 1,204 ft2
Single Family / Built: 1958
1281
59 Elmwood Drive, Chicago Heights, Illinois 60411

Sold
$65,000
3 beds / 3.0 baths / 1,575 ft2
Single Family / Built: 1960
2694
106 Pamela Drive, Chicago Heights, Illinois 60411

Sold
$219,900
3 beds / 2.0 baths / 1,385 ft2
Single Family / Built: 1959
1843
59 Elmwood Drive, Chicago Heights, Illinois 60411

Sold
$209,900
3 beds / 3.0 baths / 1,575 ft2
Single Family / Built: 1960
1402
109 Mildred Lane, Chicago Heights, Illinois 60411
Sold
$80,000
3 beds / 1.0 baths / 0 ft2
Single Family / Built: 1959
6176
Contact Agent
Listing Provided By
Keller Williams Preferred Rlty
