

43 Fallcreek Circle, Montgomery, Illinois 60538


$280,000
|
Sold
|
|
| Status: | Closed |
| Sqft: | 1,318 |
| Cost/Sqft: | $220 |
| Beds: | 2 |
| Baths: | 2 |
| Year Built: | 1987 |
| Property Taxes: | $4,737 |
| Days On Market: | 910 |
| Lot Size: | 0,00 |
Description
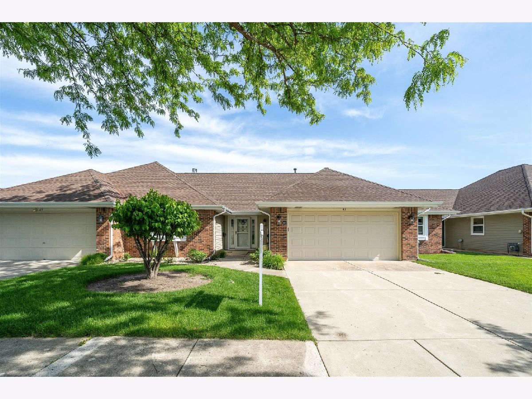
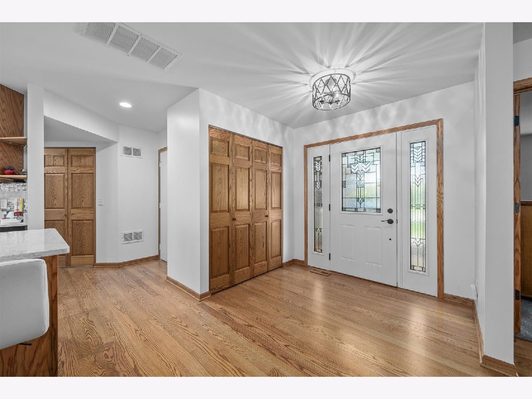
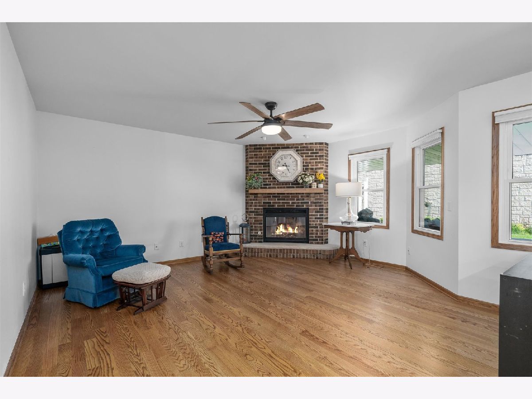
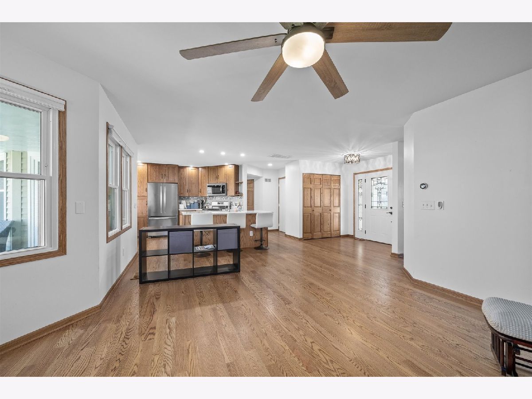
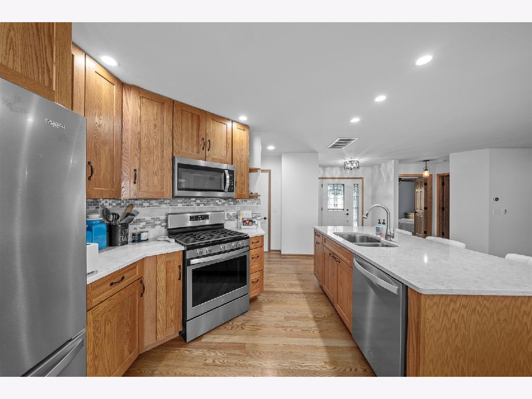
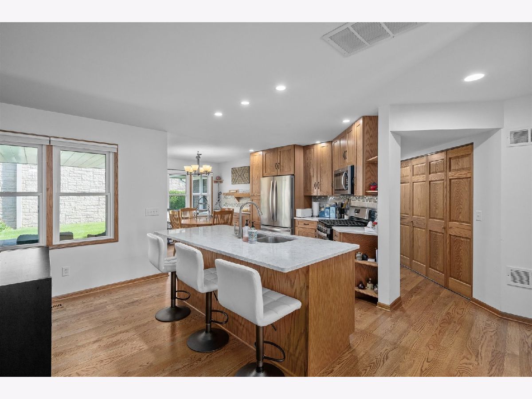
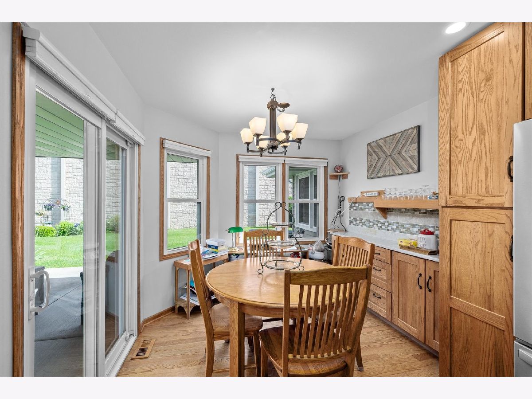
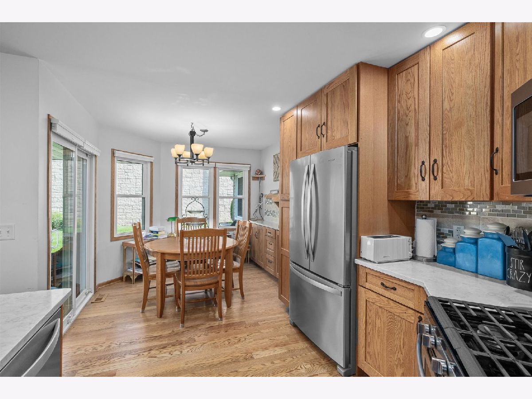
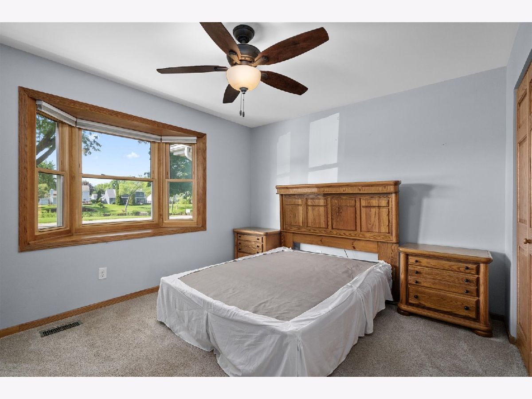
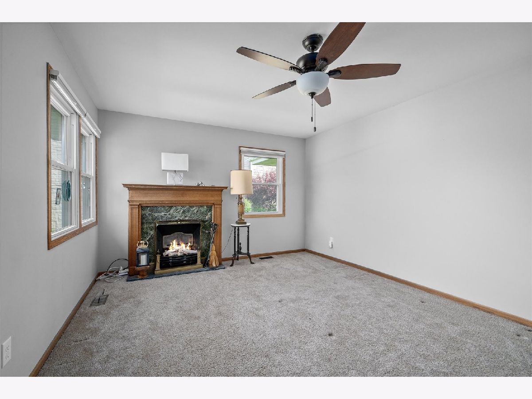
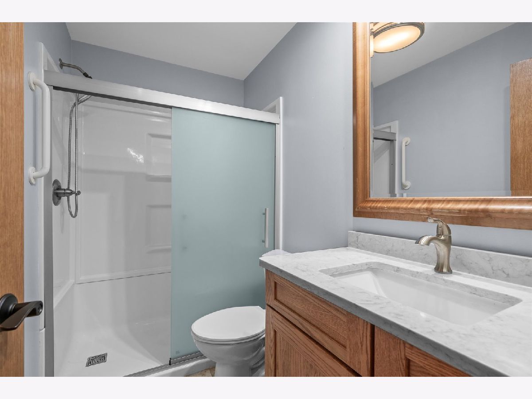
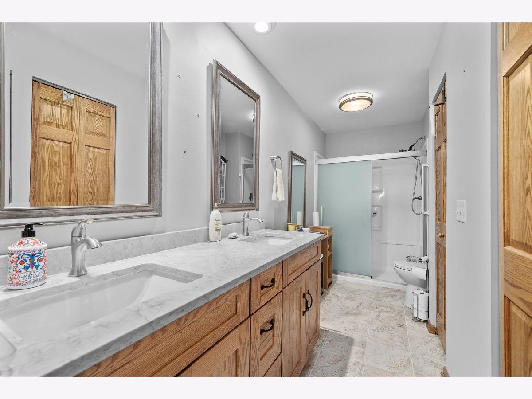
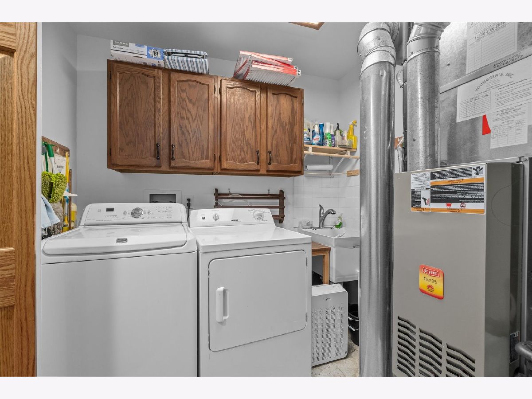
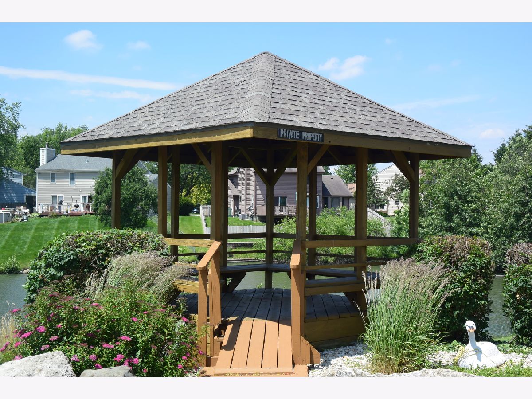
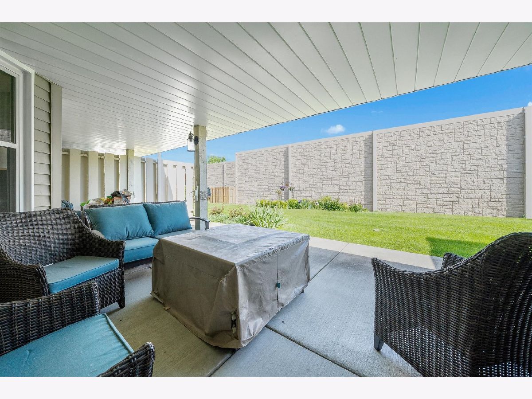
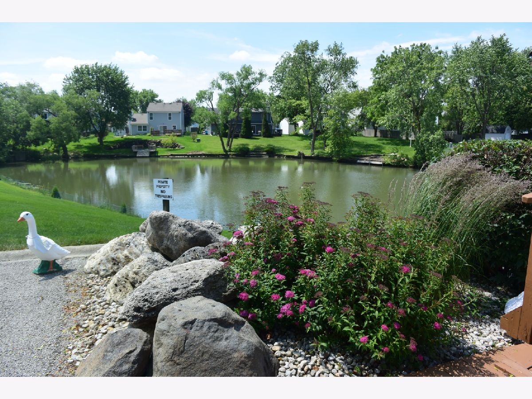
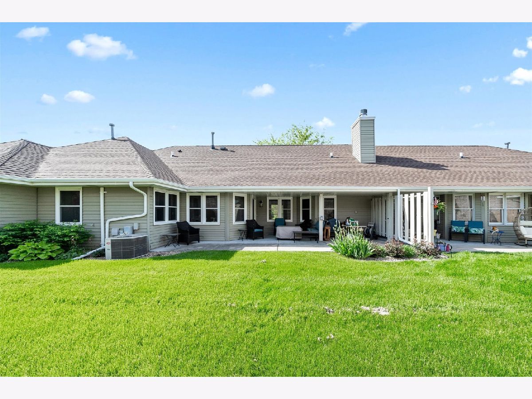
One of the larger units in Fernwood Gardens - over 55 adult community. If you WANT IT ALL come and take a look. Seller has COMPLETELY UPDATED this home. KITCHEN TO LIVING ROOM MEASURES 26X16 BOTH ARE ALSO OPEN TO EATING AREA. DIMENSIONS ON MLS ARE ACTUALLY SIZES FOR REFERENCE. VERY OPEN Kitchen to Living Room. Seller took DOWN A WALL to OPEN up the LIVING AREA. Added a QUARTZ ISLAND that you can SIT at and installed a SINK in ISLAND. ALL NEW STAINLESS STEEL appliances. NEW SOFT CLOSE CABINETS installed with EXTRA cabinets. CAN LIGHTS also added in KITCHEN AREA. NEW HARDWOOD FLOORS in entryway, kitchen, and living room. ALL NEW WINDOWS and slider to patio. NEW CEILING FANS. Second Bedroom has OAK DOOR AND DOUBLE OAK DOOR TO CLOSET. Hall bath has WALK-IN SHOWER that was REPLACED NEW BY SELLER. CERAMIC FLOOR and HIGHER VANITY. UTILITY ROOM has a utility tub and NEW CERAMIC FLOOR. ALL NEW OAK DOORS INSIDE & SHADES. NEW FRONT DOOR WITH SCREEN PULL DOWN. HOT WATER HEATER replaced in 2020 along with WASHER/DRYER. NEW CARPET in BOTH BEDROOMS. Master Bath has NEW TALLER VANITIES with QUARTZ TOP. CERAMIC FLOOR, Pocket Door for more WALL SPACE, and NEW WALK-IN SHOWER. 2 CLOSETS in MASTER. NEW ROOF & GUTTERS in 2023. Concrete work done to DRIVEWAY. TAXES DO NOT REFLECT SENIOR EXEMPTION ONLY OWNER OCCUPIED. SELLER DID NOT APPLY FOR SENIOR. MORE THEN MOVE IN READY. ANY QUESTIONS CALL DENISE.
Property Specifics
| Condos/Townhomes | |
| 1 | |
| — | |
| 1987 | |
| — | |
| Brick | |
| — | |
| — | |
| No | |
| — |
| Kendall | |
| — | |
| 130 / Monthly | |
| — | |
| — | |
| — | |
| — | |
| — | |
| 12044519 | |
| 0304283002 |
Property History
| DATE: | EVENT: | PRICE: | SOURCE: |
|---|---|---|---|
| 14 Nov, 2011 | Sold | $126,500 | MRED MLS |
| 12 Jul, 2011 | Under contract | $147,000 | MRED MLS |
| — | Last price change | $160,000 | MRED MLS |
| 28 May, 2010 | Listed for sale | $160,000 | MRED MLS |
| 30 Jul, 2019 | Sold | $158,000 | MRED MLS |
| 15 Jul, 2019 | Under contract | $165,000 | MRED MLS |
| 25 Jun, 2019 | Listed for sale | $165,000 | MRED MLS |
| 8 Jul, 2024 | Sold | $280,000 | MRED MLS |
| 23 May, 2024 | Under contract | $290,000 | MRED MLS |
| 14 May, 2024 | Listed for sale | $290,000 | MRED MLS |
| 9 Nov, 2026 | Under contract | $295,000 | MRED MLS |
| 18 Aug, 2026 | Listed for sale | $295,000 | MRED MLS |
Room Specifics
Total Bedrooms: 2
Bedrooms Above Ground: 2
Bedrooms Below Ground: 0
Full Bathrooms: 2
Bathroom Amenities: Double Sink
Bathroom in Basement: 0
Rooms: —
Other Specifics
| 2 | |
| — | |
| Garage | |
| — | |
| — | |
| — | |
| — | |
| — | |
| 44 X 108 | |
| — | |
| — | |
| — | |
| — | |
| Not in DB | |
| — | |
| — | |
| — |
Tax History
| Year | Property Taxes |
|---|---|
| 2011 | $4,317 |
| 2019 | $2,811 |
| 2024 | $4,737 |
| 2026 | $5,093 |
Contact Agent
Nearby Similar Homes
Nearby Sold Comparables



Contact Agent
Listing Provided By
Kettley & Co. Inc. - Yorkville
