

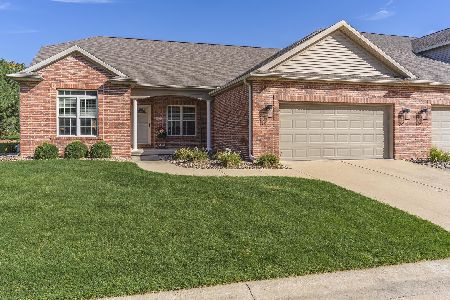
43 Monarch Drive, Bloomington, Illinois 61704
Subdivision > Spring Ridge
Sorry, we are updating photos, please update this page in 15 minutes
$270,000
|
Sold
|
|
| Status: | Closed |
| Sqft: | 2,482 |
| Cost/Sqft: | $116 |
| Beds: | 3 |
| Baths: | 4 |
| Year Built: | 2004 |
| Property Taxes: | $6,012 |
| Days On Market: | 3169 |
| Lot Size: | 0,00 |
Description
Enjoy care free living in this custom built one owner home in Spring Ridge. This open 1.5 story zero-lot plan has extended living area, main floor master suite, large kitchen and laundry. The 2 story unit has great natural light throughout. The spacious master bedroom includes double vanity, walk-in shower and large master closet. Second floor features 2 large bedrooms, a loft area and a full bath. Enjoy finished basement with family room (2 egress windows for light), office, full bath and work room w/sink. Association dues include upgraded cable, internet, all lawn maintenance/irrigation, snow removal.
Property Specifics
| Condos/Townhomes | |
| — | |
| — | |
| 2004 | |
| Full | |
| Vinyl Siding, Brick | |
| — | |
| — | |
| No | |
| — |
| Mc Lean | |
| Spring Ridge | |
| 230 / Monthly | |
| — | |
| Public | |
| Public Sewer | |
| Central Air | |
| Forced Air, Natural Gas | |
| 10248599 | |
| 401426476027 |
Nearby Schools
| NAME: | DISTRICT: | DISTANCE: | |
|---|---|---|---|
|
Grade School
Colene Hoose Elementary |
5 | — | |
|
Middle School
Chiddix Jr High |
5 | Not in DB | |
|
High School
Normal Community High School |
5 | Not in DB | |
Property History
| DATE: | EVENT: | PRICE: | SOURCE: |
|---|---|---|---|
| 29 Jan, 2019 | Sold | $270,000 | MRED MLS |
| 23 Dec, 2018 | Under contract | $289,000 | MRED MLS |
| 26 Feb, 2018 | Listed for sale | $329,900 | MRED MLS |
Sorry, we are updating photos, please update this page in 15 minutes
Room Specifics
All Bedroom Info:
Total Bedrooms: 3
Bedrooms Above Ground: 3
Bedrooms Below Ground: 0
Total Bedrooms: 3
Bedrooms Above Ground: 3
Bedrooms Below Ground: 0
Second Bedroom Info:
Dimensions: —
Location: —Dimensions: —
Floor Type: Carpet
Third Bedroom Info:
Dimensions: —
Location: —Dimensions: —
Floor Type: Carpet
Bathroom Info:
Full Bathrooms: 4
Partial Bathrooms: 1Full Bathrooms: 4
Bathroom Amenities: —
Bathroom in Basement: 1
Dining Room Info:
Dimensions: —
Location: —Dimensions: —
Floor Type: Hardwood
Kitchen Info:
Dimensions: —
Location: —Dimensions: —
Floor Type: Hardwood
Features: Pantry-Closet
Laundry Room Info:
Dimensions: —
Location: —Dimensions: —
Floor Type: Ceramic Tile
Family Room Info:
Dimensions: —
Location: —Dimensions: —
Floor Type: Hardwood
Additional Rooms Info:
Rooms: Other Room, Family Room, Foyer
Basement: FullRooms: Other Room, Family Room, Foyer
Other Specifics
| 2 | |
| — | |
| Garage | |
| — | |
| — | |
| — | |
| Patio | |
| Mature Trees, Landscaped | |
| 51X73 | |
| — | |
| Full | |
| First Floor Full Bath, Vaulted/Cathedral Ceilings, Built-in Features, Walk-In Closet(s) | |
| Dishwasher, Refrigerator, Range, Washer, Dryer, Microwave | |
| Not in DB | |
| — | |
| — | |
| Gas Log, Attached Fireplace Doors/Screen |
Tax History
| Year | Property Taxes |
|---|---|
| 2019 | $6,012 |
Contact Agent
Nearby Similar Homes
22 Monarch Drive, Bloomington, Illinois 61704
For Sale
$375,000
1 beds / 2.1 baths / 4,096 ft2
Condos/Townhomes / Built: 2005
24
Nearby Sold Comparables
45 Monarch, Bloomington, Illinois 61704

Sold
$219,900
2 beds / 2.0 baths / 1,560 ft2
Condos/Townhomes / Built: 2004
5638
45 Monarch, Bloomington, Illinois 61704
Sold
$249,900
2 beds / 2.0 baths / 1,560 ft2
Condos/Townhomes / Built: 2004
7054
206 Spring Ridge Drive, Bloomington, Illinois 61704

Sold
$320,000
3 beds / 3.1 baths / 3,130 ft2
Condos/Townhomes / Built: 2006
2255
206 Spring Ridge Drive, Bloomington, Illinois 61704

Sold
$360,000
3 beds / 3.1 baths / 3,445 ft2
Condos/Townhomes / Built: 2006
1110
5 Laurel Wood, Bloomington, Illinois 61704
Sold
$284,900
3 beds / 2.1 baths / 2,301 ft2
Condos/Townhomes / Built: 2004
6847
5 Laurel Wood Drive, Bloomington, Illinois 61704

Sold
$389,000
3 beds / 2.1 baths / 2,301 ft2
Condos/Townhomes / Built: 2004
947
Contact Agent
Listing Provided By
Berkshire Hathaway Snyder Real Estate
