

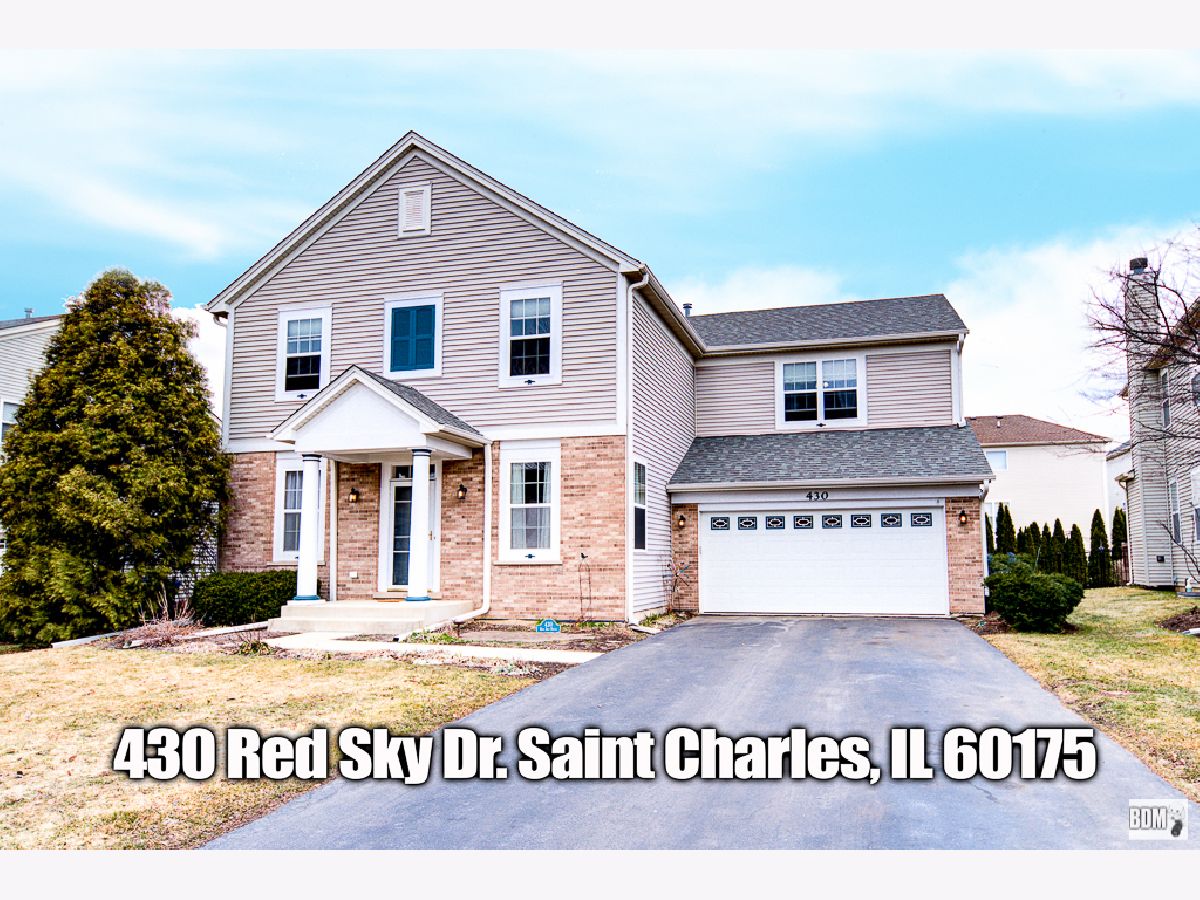
430 Red Sky Drive, St Charles, Illinois 60175


$400,000
|
Sold
|
|
| Status: | Closed |
| Sqft: | 0 |
| Cost/Sqft: | — |
| Beds: | 4 |
| Baths: | 3 |
| Year Built: | 2000 |
| Property Taxes: | $8,687 |
| Days On Market: | 2041 |
| Lot Size: | 0,00 |
Description
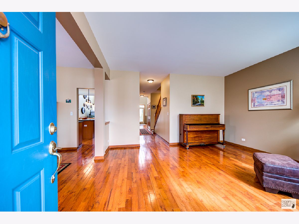
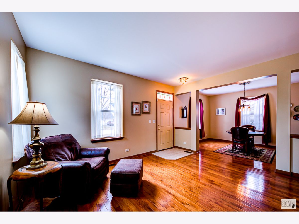
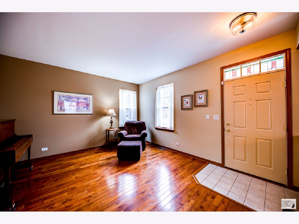
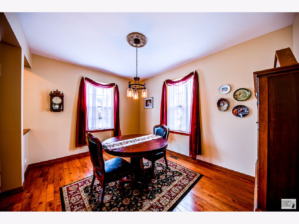
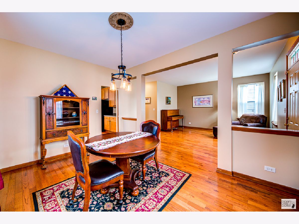
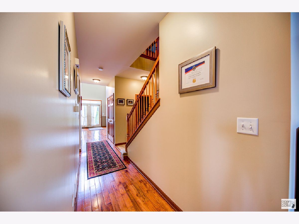
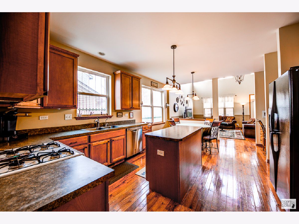
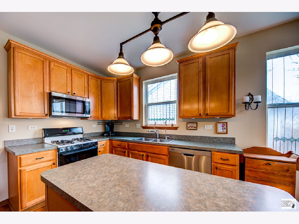
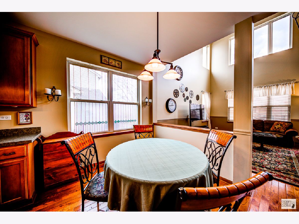
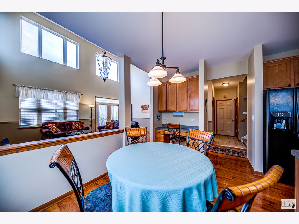
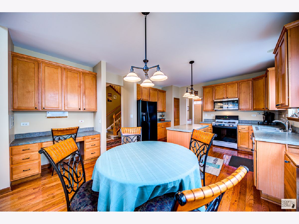
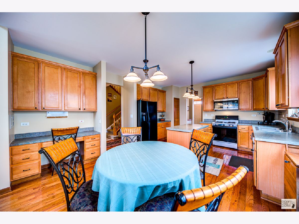
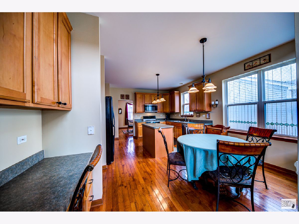
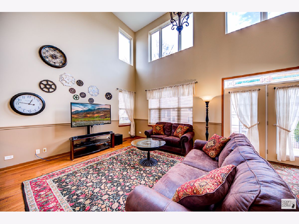
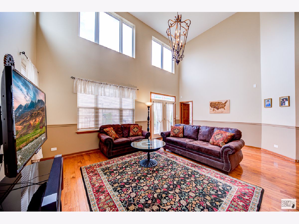
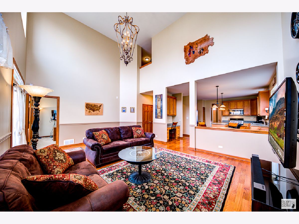
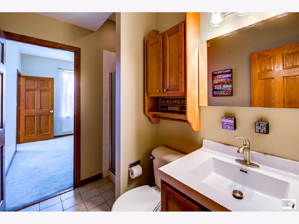
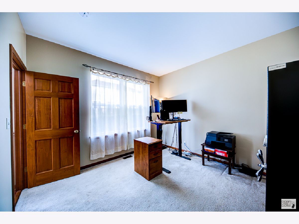
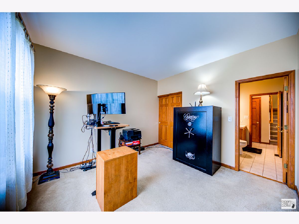
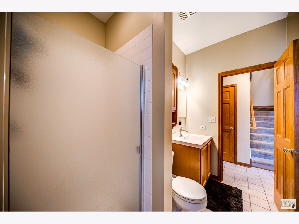
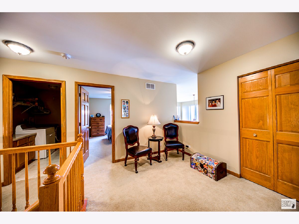
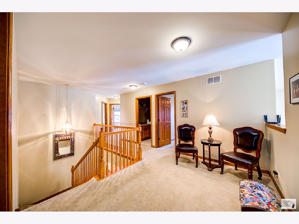
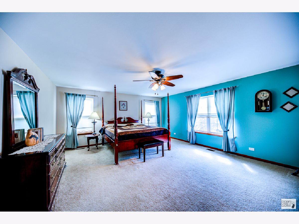
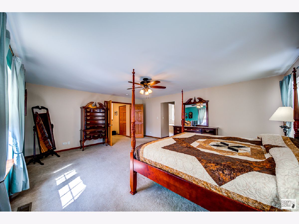
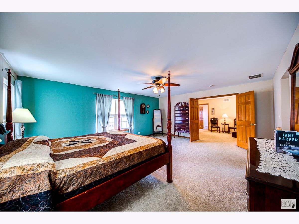
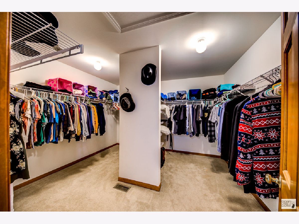
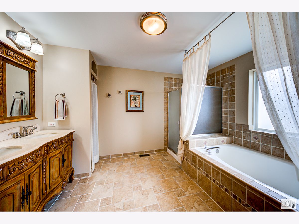
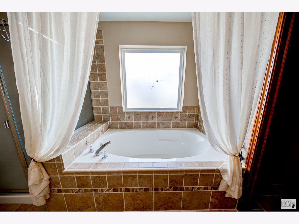
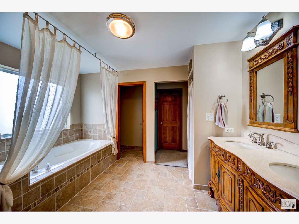
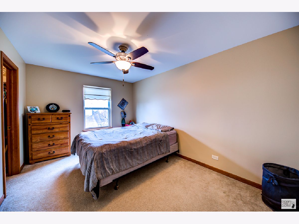
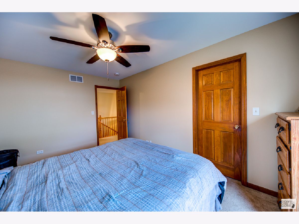
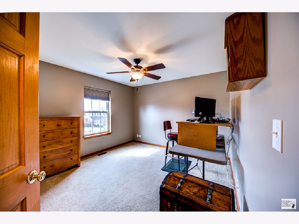
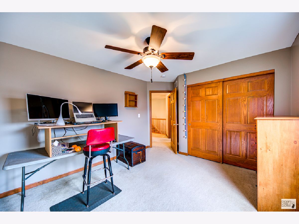
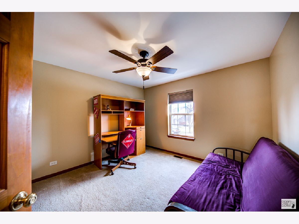
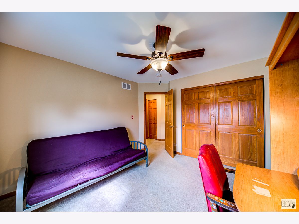
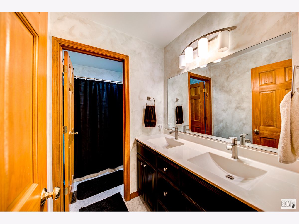
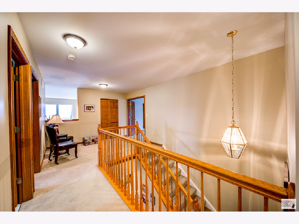
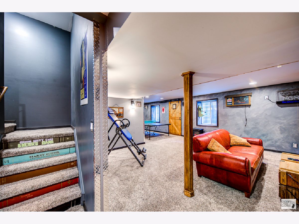
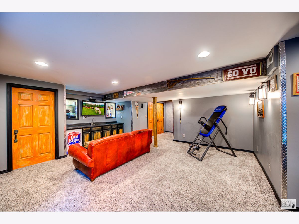
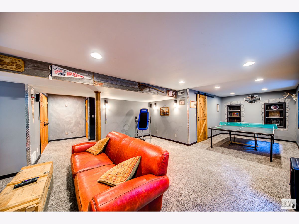
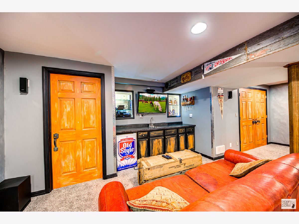
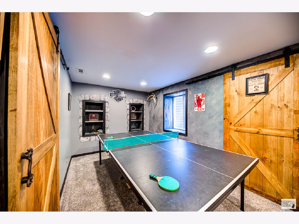
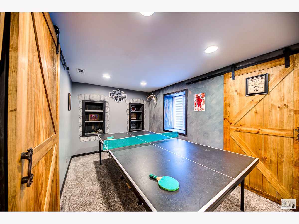
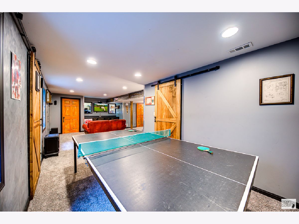
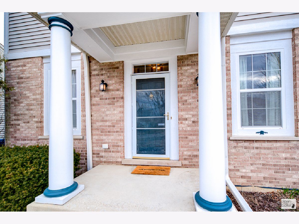
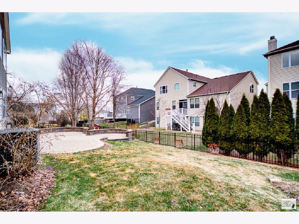
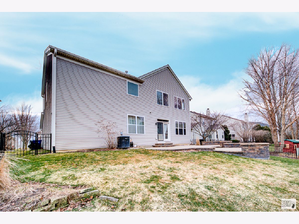
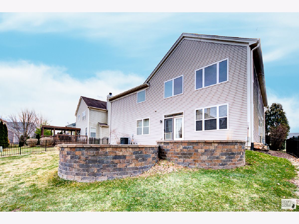
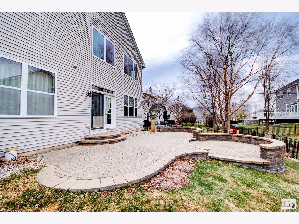
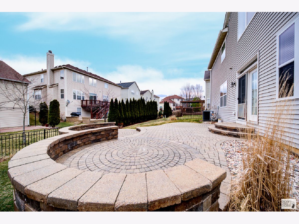
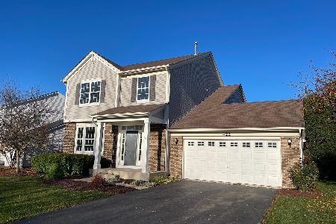
If you are not impressed with the custom work done in this home, I will be shocked! This Harvest Hills 2 Story Home has a list of options that are sure to please from top to bottom! The first thing you will see is the custom hardwood flooring that runs from the front door all the way through the first floor! To your right is the Living Room, offering you a comfortable and cozy setting to relax after a long day. To your left you will find the spacious Dining Room for family gatherings and formal entertaining. Our next step on the tour is the beautiful Kitchen with its custom cabinetry, center island and eat-in table space. The view from the Kitchen offers the perfect look at main floor Family Room with the vaulted ceilings that will amaze you. The main floor Office can easily be a Fifth Bedroom for related living, as there is a full bath right next to it that has been recently remodeled! The upstairs features four bedrooms and two more full baths! Let's us start with the Master Bedroom Suite. The Master Bath brags of custom side by side closet spaces, custom cabinetry and a beautiful soaker tub. The massive walk-in closet is second to none! The three other bedrooms offer ample closet space also. The third full bath on this level has also been recently remodeled. If this has not been enough for you, wait until you see the features of this finished basement! Have you ever heard someone say they were going downstairs to "The Dungeon"? Well welcome to The Dungeon! Let us start with the custom painting and doors along with the hinges on the doors. It is a perfect place for the kids to hang out! The original wet bar area has been converted into a great gaming station for the kids. Recessed cabinets with custom lighting can be used for display cases, or convert it back into a bar area. Storage is not a problem here either as there is plenty of crawl space. The family actually created a lit area in the crawl space for their boys, and adults who want to be a kid once again, that was used as a pellet gun range! You have to see it to believe it! The attached garage looks like a two car garage from the yard, but the tandem side actually allows you to have this as 3 car garage! The back yard is the last item on our list to boast about! The custom landscaping and paver patio work will make you the envy of all your friends at your first BBQ. Please feel free to take a look at the video tour before scheduling your appointment, and we think you will agree that this is the home for you!
Property Specifics
| Single Family | |
| — | |
| Contemporary | |
| 2000 | |
| Full | |
| Vinyl Siding, Brick | |
| Asphalt | |
| — | |
| No | |
| — |
| Kane | |
| Harvest Hills | |
| 298 / Annual | |
| Other | |
| Lake Michigan | |
| Public Sewer | |
| Central Air | |
| Natural Gas, Forced Air | |
| 11037456 | |
| 0932112021 |
Property History
| DATE: | EVENT: | PRICE: | SOURCE: |
|---|---|---|---|
| 27 May, 2021 | Sold | $400,000 | MRED MLS |
| 3 Apr, 2021 | Under contract | $384,900 | MRED MLS |
| 31 Mar, 2021 | Listed for sale | $384,900 | MRED MLS |
Some photos of this home have been virtually staged.
Room Specifics
Total Bedrooms: 4
Bedrooms Above Ground: 4
Bedrooms Below Ground: 0
Dimensions: —
Floor Type: Carpet
Dimensions: —
Floor Type: Carpet
Dimensions: —
Floor Type: Carpet
Full Bathrooms: 3
Bathroom Amenities: Soaking Tub
Bathroom in Basement: 0
Dimensions: —
Floor Type: Hardwood
Dimensions: —
Floor Type: Ceramic Tile
Features: Eating Area-Table Space
Dimensions: —
Floor Type: Ceramic Tile
Dimensions: —
Floor Type: Hardwood
Dimensions: —
Floor Type: Hardwood
Rooms: Office, Loft, Recreation Room
Other Specifics
| 3 | |
| Concrete Perimeter | |
| Garage | |
| — | |
| — | |
| — | |
| Patio | |
| — | |
| 20.2 X 39.1 X 120.6 X 60 X | |
| — | |
| Full | |
| Vaulted/Cathedral Ceilings, Beamed Ceilings | |
| Range, Microwave, Dishwasher, Refrigerator, Washer, Dryer | |
| Not in DB | |
| — | |
| — | |
| — |
Tax History
| Year | Property Taxes |
|---|---|
| 2021 | $8,687 |
Contact Agent
Nearby Similar Homes

Nearby Sold Comparables

Contact Agent
Listing Provided By
Harthside Realtors, Inc.
