

434 Red Sky Drive, St Charles, Illinois 60175
Subdivision > Traditions At Harvest Hills
Sorry, we are updating photos, please update this page in 15 minutes
$305,000
|
Sold
|
|
| Status: | Closed |
| Sqft: | 2,633 |
| Cost/Sqft: | $114 |
| Beds: | 4 |
| Baths: | 3 |
| Year Built: | 2002 |
| Property Taxes: | $7,449 |
| Days On Market: | 5294 |
| Lot Size: | 0,00 |
Description
BEAUTIFUL HOME WITH UPGRADES THROUGHOUT. KITCHEN WITH CORIAN COUNTERS, DOUBLE OVEN, ISLAND, 42" HONEY MAPLE CABINETS. HARDWOOD THROUGHOUT FIRST FLOOR EXCEPT DEN. FORMAL LIVING ROOM, SEPARATE DINING ROOM. FAMILY ROOM WITH FIREPLACE W/BUILT-IN MEDIA NICHE, RECESSED LIGHTING. MASTER SUITE WITH WALK-IN & LUXURY BATH. HUGE DECK FOR SUMMER ENTERTAINMENT. LOTS OF STORAGE IN THE BASEMENT. TRUE 3-CAR (tandem) GARAGE.
Property Specifics
| Single Family | |
| — | |
| — | |
| 2002 | |
| Partial | |
| Vinyl Siding | |
| Asphalt | |
| — | |
| No | |
| — |
| Kane | |
| Traditions At Harvest Hills | |
| 255 / Annual | |
| Other | |
| Public | |
| Public Sewer | |
| Central Air | |
| Natural Gas, Forced Air | |
| 08059352 | |
| 0932112022 |
Property History
| DATE: | EVENT: | PRICE: | SOURCE: |
|---|---|---|---|
| 13 Nov, 2012 | Sold | $305,000 | MRED MLS |
| 10 Sep, 2012 | Under contract | $300,000 | MRED MLS |
| — | Last price change | $310,000 | MRED MLS |
| 4 May, 2012 | Listed for sale | $319,900 | MRED MLS |
| 10 Aug, 2020 | Sold | $337,500 | MRED MLS |
| 6 Jun, 2020 | Under contract | $345,000 | MRED MLS |
| 22 May, 2020 | Listed for sale | $345,000 | MRED MLS |
Sorry, we are updating photos, please update this page in 15 minutes
Room Specifics
All Bedroom Info:
Total Bedrooms: 4
Bedrooms Above Ground: 4
Bedrooms Below Ground: 0
Total Bedrooms: 4
Bedrooms Above Ground: 4
Bedrooms Below Ground: 0
Second Bedroom Info:
Dimensions: —
Location: —Dimensions: —
Floor Type: Carpet
Third Bedroom Info:
Dimensions: —
Location: —Dimensions: —
Floor Type: Carpet
Fourth Bedroom Info:
Dimensions: —
Location: —Dimensions: —
Floor Type: Carpet
Bathroom Info:
Full Bathrooms: 3
Partial Bathrooms: 1Full Bathrooms: 3
Bathroom Amenities: Separate Shower, Double Sink
Bathroom in Basement: 0
Dining Room Info:
Dimensions: —
Location: —Dimensions: —
Floor Type: Hardwood
Kitchen Info:
Dimensions: —
Location: —Dimensions: —
Floor Type: Hardwood
Features: Eating Area-Breakfast Bar, Island, Pantry-Closet
Laundry Room Info:
Dimensions: —
Location: —Dimensions: —
Floor Type: Vinyl
Living Room Info:
Dimensions: —
Location: —Dimensions: —
Floor Type: Hardwood
Family Room Info:
Dimensions: —
Location: —Dimensions: —
Floor Type: Hardwood
Additional Rooms Info:
Rooms: Den, Deck, Eating Area
Basement: PartialRooms: Den, Deck, Eating Area
Other Specifics
| 3 | |
| — | |
| Garage | |
| — | |
| — | |
| — | |
| Deck | |
| Fenced Yard | |
| 53X130X82X120 | |
| — | |
| Full | |
| — | |
| Double Oven, Microwave, Dishwasher, Refrigerator, Washer, Dryer, Disposal | |
| Not in DB | |
| Tennis Courts, Sidewalks, Street Lights, Street Paved | |
| — | |
| Wood Burning, Gas Starter |
Tax History
| Year | Property Taxes |
|---|---|
| 2012 | $7,449 |
| 2020 | $8,255 |
Contact Agent
Nearby Similar Homes
314 Red Sky Drive, St Charles, Illinois 60175

For Sale
$499,900
3 beds / 2.1 baths / 2,251 ft2
Single Family / Built: 2002
13
271 Fairhaven Drive, St Charles, Illinois 60175

For Sale
$579,900
4 beds / 2.2 baths / 3,241 ft2
Single Family / Built: 2001
51
38W274 Bernice Drive, St Charles, Illinois 60174

For Sale
$519,900
3 beds / 3.0 baths / 2,474 ft2
Single Family / Built: 1975
53
Nearby Sold Comparables
434 Red Sky Drive, St Charles, Illinois 60175
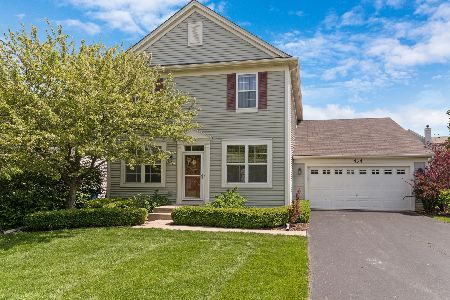
Sold
$345,000
4 beds / 2.1 baths / 2,633 ft2
Single Family / Built: 2002
2354
438 Red Sky Drive, St Charles, Illinois 60174

Sold
$349,900
4 beds / 2.1 baths / 3,136 ft2
Single Family / Built: 2002
2690

426 Red Sky Drive, St Charles, Illinois 60174
Sold
$240,000
3 beds / 2.1 baths / 2,000 ft2
Single Family / Built: 2002
4927
426 Red Sky Drive, St Charles, Illinois 60175
Sold
$284,900
3 beds / 2.1 baths / 2,100 ft2
Single Family / Built: 2002
3870
433 Valley View Drive, St Charles, Illinois 60175
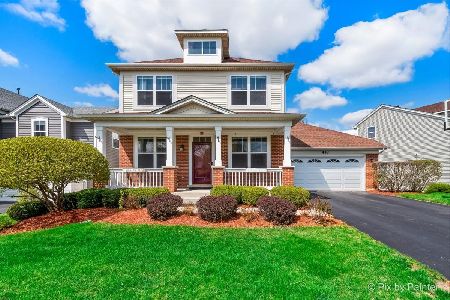
Sold
$499,000
4 beds / 3.1 baths / 2,748 ft2
Single Family / Built: 2003
1286
Contact Agent
Listing Provided By
Coldwell Banker Residential Brokerage
