

430 Rex Street, Elmhurst, Illinois 60126
Sorry, we are updating photos, please update this page in 15 minutes
$625,000
|
Sold
|
|
| Status: | Closed |
| Sqft: | 3,263 |
| Cost/Sqft: | $193 |
| Beds: | 4 |
| Baths: | 5 |
| Year Built: | 2003 |
| Property Taxes: | $13,172 |
| Days On Market: | 5498 |
| Lot Size: | 0,00 |
Description
This home has it all! Hardwood floors, Large Open Kitchen with awesome Granite Island, Stainless Appliances, Tiled backsplash and Eat in Area that opens to Family Room. First floor Laundry and large Office, Four Bedrooms up, a Finished Lower Level which includes a Fifth Bedroom with Full Bath, Pool area, Play Room and Theater room. A great Fenced in Yard with Deck, all in an Award Winning School District...Yes!
Property Specifics
| Single Family | |
| — | |
| Traditional | |
| 2003 | |
| Full | |
| Aluminum Siding, Steel Siding, Brick | |
| Asphalt | |
| — | |
| No | |
| — |
| Du Page | |
| — | |
| 0 / Not Applicable | |
| None | |
| Lake Michigan | |
| Public Sewer | |
| Central Air, Zoned | |
| Natural Gas, Forced Air | |
| 07933125 | |
| 0611109009 |
Nearby Schools
| NAME: | DISTRICT: | DISTANCE: | |
|---|---|---|---|
|
Grade School
Lincoln Elementary School |
205 | — | |
|
Middle School
Bryan Middle School |
205 | Not in DB | |
|
High School
York Community High School |
205 | Not in DB | |
Property History
| DATE: | EVENT: | PRICE: | SOURCE: |
|---|---|---|---|
| 16 Feb, 2012 | Sold | $625,000 | MRED MLS |
| 19 Dec, 2011 | Under contract | $630,750 | MRED MLS |
| — | Last price change | $650,000 | MRED MLS |
| 27 Oct, 2011 | Listed for sale | $650,000 | MRED MLS |
| 12 Feb, 2015 | Sold | $740,000 | MRED MLS |
| 5 Jan, 2015 | Under contract | $759,900 | MRED MLS |
| — | Last price change | $779,900 | MRED MLS |
| 28 Oct, 2014 | Listed for sale | $779,900 | MRED MLS |
Sorry, we are updating photos, please update this page in 15 minutes
Room Specifics
All Bedroom Info:
Total Bedrooms: 5
Bedrooms Above Ground: 4
Bedrooms Below Ground: 1
Total Bedrooms: 5
Bedrooms Above Ground: 4
Bedrooms Below Ground: 1
Second Bedroom Info:
Dimensions: —
Location: —Dimensions: —
Floor Type: Carpet
Third Bedroom Info:
Dimensions: —
Location: —Dimensions: —
Floor Type: Carpet
Fourth Bedroom Info:
Dimensions: —
Location: —Dimensions: —
Floor Type: Carpet
Bathroom Info:
Full Bathrooms: 5
Partial Bathrooms: 0Full Bathrooms: 5
Bathroom Amenities: Whirlpool, Separate Shower, Double Sink
Bathroom in Basement: 1
Dining Room Info:
Dimensions: —
Location: —Dimensions: —
Floor Type: Hardwood
Kitchen Info:
Dimensions: —
Location: —Dimensions: —
Floor Type: Hardwood
Features: Eating Area-Table Space
Living Room Info:
Dimensions: —
Location: —Dimensions: —
Floor Type: Hardwood
Family Room Info:
Dimensions: —
Location: —Dimensions: —
Floor Type: Hardwood
Additional Rooms Info:
Rooms: Bedroom 5, Breakfast Room, Office, Play Room, Theatre Room
Basement: FullRooms: Bedroom 5, Breakfast Room, Office, Play Room, Theatre Room
Other Specifics
| 2 | |
| Concrete Perimeter | |
| Garage | |
| — | |
| — | |
| — | |
| Deck | |
| — | |
| 50X140 | |
| — | |
| Full | |
| Hardwood Floors, First Floor Laundry, First Floor Full Bath | |
| Range, Microwave, Dishwasher | |
| Not in DB | |
| Sidewalks, Street Lights, Street Paved | |
| — | |
| — |
Tax History
| Year | Property Taxes |
|---|---|
| 2012 | $13,172 |
| 2015 | $14,456 |
Contact Agent
Nearby Similar Homes
Elmhurst, Illinois 60126
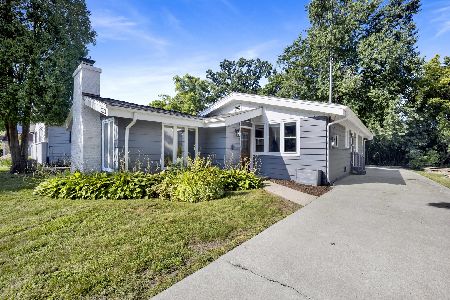
For Sale
$549,000
3 beds / 2.0 baths / 1,685 ft2
Single Family / Built: 1953
9
515 Sunnyside Avenue, Elmhurst, Illinois 60126
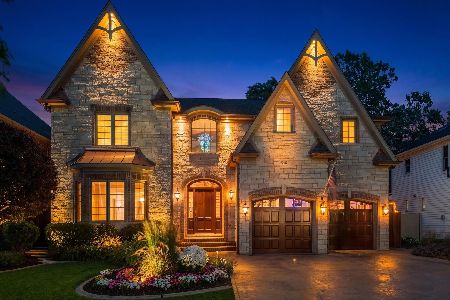
For Sale
$2,099,995
5 beds / 4.1 baths / 6,500 ft2
Single Family / Built: 2006
61
401 Berkley Avenue, Elmhurst, Illinois 60126
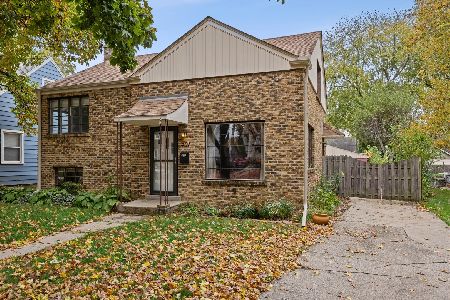
For Sale
$450,000
3 beds / 1.0 baths / 1,050 ft2
Single Family / Built: 1950
10
221 Riverside Court, Villa Park, Illinois 60181

Short Sale
$231,750
2 beds / 1.1 baths / 1,514 ft2
Single Family / Built: 1925
88
388 Saint Charles Road, Elmhurst, Illinois 60126

For Sale
$549,000
3 beds / 2.0 baths / 1,412 ft2
Single Family / Built: 1961
3
405 Hawthorne Avenue, Elmhurst, Illinois 60126

For Sale
$1,099,000
3 beds / 2.1 baths / 2,440 ft2
Single Family / Built: 1927
18
Nearby Sold Comparables
430 Rex Boulevard, Elmhurst, Illinois 60126

Sold
$759,900
5 beds / 5.0 baths / 3,263 ft2
Single Family / Built: 2003
4401
436 Rex Boulevard, Elmhurst, Illinois 60126
Sold
$749,900
4 beds / 5.0 baths / 3,592 ft2
Single Family / Built: 2006
6499
428 Rex Boulevard, Elmhurst, Illinois 60126
Sold
$702,900
5 beds / 4.1 baths / 0 ft2
Single Family / Built: 2005
6568
444 Rex Boulevard, Elmhurst, Illinois 60126
Sold
$325,000
2 beds / 2.0 baths / 975 ft2
Single Family / Built: 1927
3070
444 Rex Boulevard, Elmhurst, Illinois 60126
Sold
$949,000
4 beds / 4.1 baths / 3,500 ft2
Single Family / Built: 2018
2978
448 Rex, Elmhurst, Illinois 60126
Sold
$909,900
4 beds / 4.0 baths / 0 ft2
Single Family / Built: 2006
7335
Contact Agent
Listing Provided By
Berkshire Hathaway HomeServices KoenigRubloff
