

430 Royal Drive, Dekalb, Illinois 60115
$168,500
|
Sold
|
|
| Status: | Closed |
| Sqft: | 2,000 |
| Cost/Sqft: | $84 |
| Beds: | 3 |
| Baths: | 1 |
| Year Built: | 1965 |
| Property Taxes: | $5,237 |
| Days On Market: | 2660 |
| Lot Size: | 0,27 |
Description
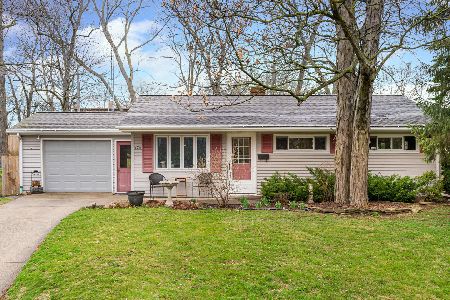
Imagine walking to Hopkins Park, listening to the music from the Band Shell, or watching the fireworks from the privacy of your home. This lovely 3 bedroom, 1 bath home offers all of that and more! Enter from the lovely deck off the back, through a bonus room with beautiful glass doors. The Great Room has that comfortable open feel with gorgeous Bamboo floors, vaulted ceiling, a stone gas fireplace and a lovely kitchen with granite countertops, stainless steel appliances, and an airy feel. Separate formal living room with expansive windows - all newer - three bedrooms, and updated bathroom. Basement has a rec room and lots of storage space. There's an attached two-car, insulated garage. Located on a corner lot this beauty will impress you with the quality of work that has been done. All updated and ready for its new owner! Definitely one you won't want to miss.
Property Specifics
| Single Family | |
| — | |
| Ranch | |
| 1965 | |
| Full | |
| Aluminum Siding | |
| Asphalt | |
| — | |
| No | |
| 0.27 |
| De Kalb | |
| Tilton Park | |
| 0 / Not Applicable | |
| None | |
| Public | |
| Public Sewer | |
| Central Air | |
| Natural Gas | |
| 10468869 | |
| 0814206008 |
Property History
| DATE: | EVENT: | PRICE: | SOURCE: |
|---|---|---|---|
| 6 Sep, 2019 | Sold | $168,500 | MRED MLS |
| 1 Aug, 2019 | Under contract | $168,500 | MRED MLS |
| 30 Jul, 2019 | Listed for sale | $168,500 | MRED MLS |
Room Specifics
Total Bedrooms: 3
Bedrooms Above Ground: 3
Bedrooms Below Ground: 0
Dimensions: —
Floor Type: Carpet
Dimensions: —
Floor Type: Carpet
Full Bathrooms: 1
Bathroom Amenities: —
Bathroom in Basement: 0
Dimensions: —
Floor Type: Wood Laminate
Dimensions: —
Floor Type: Ceramic Tile
Features: Pantry-Closet
Dimensions: —
Floor Type: Carpet
Dimensions: —
Floor Type: Wood Laminate
Rooms: Bonus Room, Recreation Room
Other Specifics
| 2 | |
| Concrete Perimeter | |
| Garage, Space/s | |
| — | |
| — | |
| — | |
| Deck, Storms/Screens | |
| Corner Lot | |
| 139.15X75X138X98.10 | |
| Full | |
| None | |
| Vaulted/Cathedral Ceilings, Hardwood Floors, First Floor Bedroom, First Floor Full Bath | |
| Range, Microwave, Dishwasher, Refrigerator, Washer, Dryer, Stainless Steel Appliance(s), Water Softener Owned | |
| Not in DB | |
| Street Lights, Street Paved | |
| — | |
| Gas Log, Gas Starter |
Tax History
| Year | Property Taxes |
|---|---|
| 2019 | $5,237 |
Contact Agent
Nearby Similar Homes

Nearby Sold Comparables

Contact Agent
Listing Provided By
Coldwell Banker The Real Estate Group - Sycamore
