

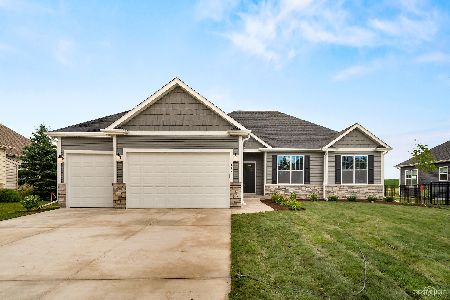
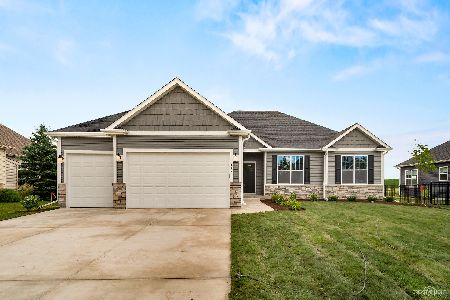
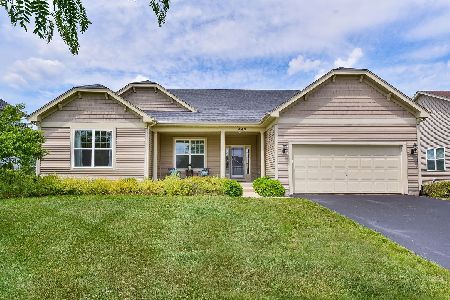
430 Snow Street, Sugar Grove, Illinois 60554
Subdivision > Prairie Glen
Sorry, we are updating photos, please update this page in 15 minutes
$275,000
|
Sold
|
|
| Status: | Closed |
| Sqft: | 1,800 |
| Cost/Sqft: | $161 |
| Beds: | 2 |
| Baths: | 3 |
| Year Built: | 2008 |
| Property Taxes: | $99 |
| Days On Market: | 5695 |
| Lot Size: | 0,00 |
Description
NO NEED TO WAIT - less than 2 yrs new. Flowing Floorplan w/ Gorgeous Great Room w/ Hardwood Floors, Wood Mantle, Raised Hearth Fireplace, Gourmet Kitchen with Upgraded 42" Maple Cabinets, Breakfast Bar & Sunny Eat-In Breakfast Area, Formal Dining Room, Master Suite w/ Tray Ceiling & Luxury Master Bath. Fully builder-finished Bsmt w/guest suite,rec rm, exercise, storage rms. 3 Car Garage!
Property Specifics
| Single Family | |
| — | |
| Ranch | |
| 2008 | |
| Full | |
| Stone | |
| Asphalt | |
| SAVANNA | |
| No | |
| — |
| Kane | |
| Prairie Glen | |
| 200 / Annual | |
| Insurance | |
| Public | |
| Public Sewer | |
| Central Air | |
| Natural Gas, Forced Air | |
| 07775627 | |
| 1420281005 |
Nearby Schools
| NAME: | DISTRICT: | DISTANCE: | |
|---|---|---|---|
|
Grade School
John Shields Elementary School |
302 | — | |
|
Middle School
Kaneland Middle School |
302 | Not in DB | |
|
High School
Kaneland Senior High School |
302 | Not in DB | |
Property History
| DATE: | EVENT: | PRICE: | SOURCE: |
|---|---|---|---|
| 17 Nov, 2009 | Sold | $305,000 | MRED MLS |
| 17 Oct, 2009 | Under contract | $305,000 | MRED MLS |
| — | Last price change | $299,900 | MRED MLS |
| 6 Feb, 2009 | Listed for sale | $319,900 | MRED MLS |
| 1 Jun, 2011 | Sold | $275,000 | MRED MLS |
| 12 Apr, 2011 | Under contract | $289,900 | MRED MLS |
| 8 Apr, 2011 | Listed for sale | $289,900 | MRED MLS |
| 19 Nov, 2015 | Sold | $320,000 | MRED MLS |
| 17 Oct, 2015 | Under contract | $339,400 | MRED MLS |
| 5 Oct, 2015 | Listed for sale | $339,400 | MRED MLS |
Sorry, we are updating photos, please update this page in 15 minutes
Room Specifics
All Bedroom Info:
Total Bedrooms: 3
Bedrooms Above Ground: 2
Bedrooms Below Ground: 1
Total Bedrooms: 3
Bedrooms Above Ground: 2
Bedrooms Below Ground: 1
Second Bedroom Info:
Dimensions: —
Location: —Dimensions: —
Floor Type: Carpet
Third Bedroom Info:
Dimensions: —
Location: —Dimensions: —
Floor Type: Carpet
Bathroom Info:
Full Bathrooms: 3
Partial Bathrooms: 0Full Bathrooms: 3
Bathroom Amenities: Whirlpool, Separate Shower, Double Sink
Bathroom in Basement: 1
Dining Room Info:
Dimensions: —
Location: —Dimensions: —
Floor Type: Hardwood
Kitchen Info:
Dimensions: —
Location: —Dimensions: —
Floor Type: Hardwood
Features: Pantry-Closet
Laundry Room Info:
Dimensions: —
Location: —Dimensions: —
Floor Type: Ceramic Tile
Family Room Info:
Dimensions: —
Location: —Dimensions: —
Floor Type: Hardwood
Additional Rooms Info:
Rooms: Breakfast Room, Den, Exercise Room, Foyer, Game Room, Great Room, Recreation Room, Storage
Basement: FullRooms: Breakfast Room, Den, Exercise Room, Foyer, Game Room, Great Room, Recreation Room, Storage
Other Specifics
| 3 | |
| Concrete Perimeter | |
| Garage | |
| — | |
| — | |
| — | |
| — | |
| — | |
| 85X147 | |
| Unfinished | |
| Full | |
| Vaulted/Cathedral Ceilings, Hardwood Floors, First Floor Bedroom, First Floor Laundry, First Floor Full Bath | |
| Range, Microwave, Dishwasher, Disposal | |
| Not in DB | |
| Sidewalks, Street Lights, Street Paved | |
| — | |
| Wood Burning, Gas Starter |
Tax History
| Year | Property Taxes |
|---|---|
| 2011 | $99 |
| 2015 | $8,064 |
Contact Agent
Nearby Similar Homes
404 Yolane Drive, Sugar Grove, Illinois 60554
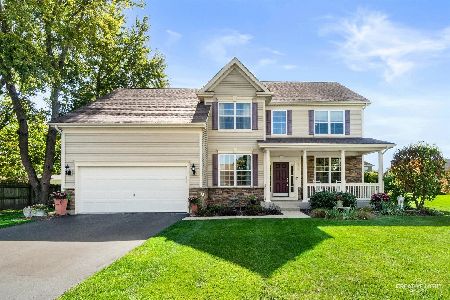
For Sale
$527,500
4 beds / 2.1 baths / 2,526 ft2
Single Family / Built: 2014
2
301 Maple Street, Sugar Grove, Illinois 60554
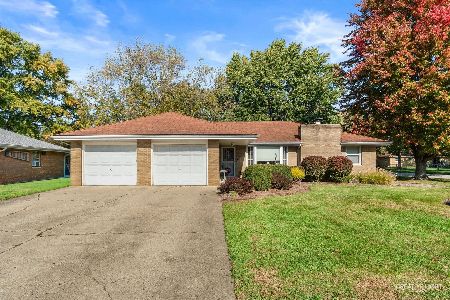
For Sale
$385,000
3 beds / 1.1 baths / 1,407 ft2
Single Family / Built: 1969
15
233 Snow Street, Sugar Grove, Illinois 60554
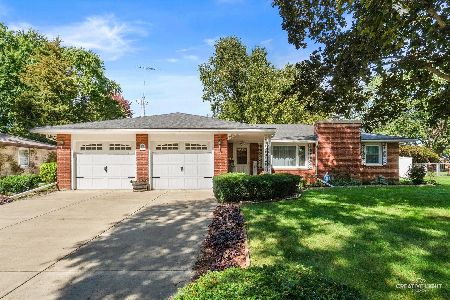
For Sale
$364,500
3 beds / 2.1 baths / 0 ft2
Single Family / Built: 1969
4
256 Meadows Drive, Sugar Grove, Illinois 60554
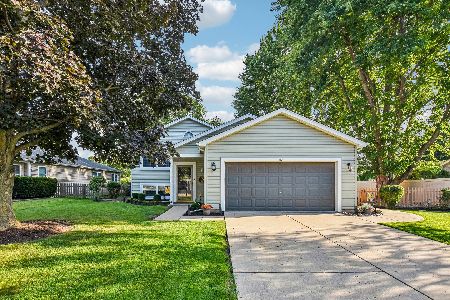
For Sale
$400,000
4 beds / 3.0 baths / 3,800 ft2
Single Family / Built: 1990
56
Nearby Sold Comparables

Contact Agent
Listing Provided By
Ryan Hill Realty, LLC
