

4301 Sheridan, Uptown, Chicago, Illinois 60613
Subdivision > The Mark
Sorry, we are updating photos, please update this page in 15 minutes
$360,000
|
Sold
|
|
| Status: | Closed |
| Sqft: | 1,800 |
| Cost/Sqft: | $222 |
| Beds: | 3 |
| Baths: | 3 |
| Year Built: | 2006 |
| Property Taxes: | $0 |
| Days On Market: | 6905 |
| Lot Size: | 0,00 |
Description
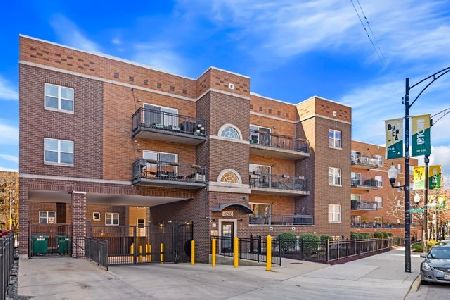
NEW CONSTRUCTION MID-RISE CONDOS LOCATED JUST 6 BLOCKS FROM WRIGLEY FIELD! THIS INTIMATE BRICK FOUR STORY ELEVATOR BUILDING OFFERS: THOUGHTFUL OPEN DUPLEX DOWN FLOORPLAN, HARDWOOD FLOORS, 42 MAPLE CABINETS, SS APPLIANCES, STONE COUNTERTOPS, W/D HOOKUP. HEATED GARAGE PARKING 25 K. ASK ABOUT BUYER INCENTIVES: BELOW MARKET MORTGAGE RATE,FREE GYM/POOL MEMBERSHIP.
Property Specifics
| Condos/Townhomes | |
| — | |
| — | |
| 2006 | |
| None | |
| Brick | |
| — | |
| — | |
| No | |
| — |
| Cook | |
| The Mark | |
| 304 / — | |
| Water, Insurance, TV/Cable, Exterior Maintenance, Lawn Care, Scavenger, Snow Removal | |
| Lake Michigan | |
| Public Sewer | |
| Central Air | |
| Natural Gas | |
| 06745331 | |
| 14174080251002 |
Property History
| DATE: | EVENT: | PRICE: | SOURCE: |
|---|---|---|---|
| 27 Dec, 2007 | Sold | $360,000 | MRED MLS |
| 18 Dec, 2007 | Under contract | $399,900 | MRED MLS |
| 4 Dec, 2007 | Listed for sale | $399,900 | MRED MLS |
| 13 Mar, 2015 | Sold | $345,000 | MRED MLS |
| 7 Feb, 2015 | Under contract | $349,000 | MRED MLS |
| 3 Feb, 2015 | Listed for sale | $349,000 | MRED MLS |
Sorry, we are updating photos, please update this page in 15 minutes
Room Specifics
All Bedroom Info:
Total Bedrooms: 3
Bedrooms Above Ground: 3
Bedrooms Below Ground: 0
Total Bedrooms: 3
Bedrooms Above Ground: 3
Bedrooms Below Ground: 0
Second Bedroom Info:
Dimensions: —
Location: —Dimensions: —
Floor Type: Carpet
Third Bedroom Info:
Dimensions: —
Location: —Dimensions: —
Floor Type: Carpet
Bathroom Info:
Full Bathrooms: 3
Partial Bathrooms: —Full Bathrooms: 3
Bathroom Amenities: Double Sink
Bathroom in Basement: 0
Dining Room Info:
Dimensions: —
Location: —Dimensions: —
Floor Type: Hardwood
Kitchen Info:
Dimensions: —
Location: —Dimensions: —
Floor Type: Hardwood
Features: Eating Area-Breakfast Bar
Living Room Info:
Dimensions: —
Location: —Dimensions: —
Floor Type: Hardwood
Family Room Info:
Dimensions: —
Location: —Dimensions: —
Floor Type: Carpet
Additional Rooms Info:
Rooms: Balcony/Porch/Lanai
Basement: NoneRooms: Balcony/Porch/Lanai
Other Specifics
| 1 | |
| — | |
| Garage | |
| — | |
| — | |
| — | |
| Balcony, Deck, Patio, Porch, End Unit | |
| — | |
| COMMON | |
| — | |
| Full | |
| Hardwood Floors, Laundry Hook-Up in Unit | |
| Range, Microwave, Dishwasher, Refrigerator, Washer, Dryer, Disposal | |
| Not in DB | |
| — | |
| Elevator(s), Storage | |
| — |
Tax History
| Year | Property Taxes |
|---|---|
| 2015 | $5,316 |
Contact Agent
Nearby Similar Homes
4350 Broadway Street, Chicago, Illinois 60613
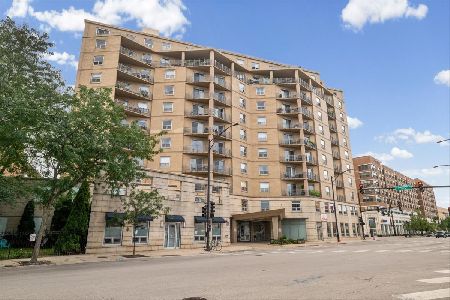
For Sale
$765,000
3 beds / 3.0 baths / 2,606 ft2
Condos/Townhomes / Built: 2004
50
4350 Broadway Street, Chicago, Illinois 60613
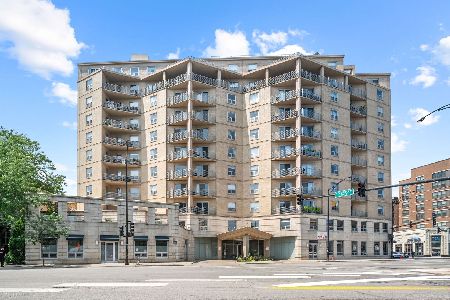
For Sale
$749,900
3 beds / 2.1 baths / 2,004 ft2
Condos/Townhomes / Built: 2003
29
4240 Kenmore Avenue, Chicago, Illinois 60613
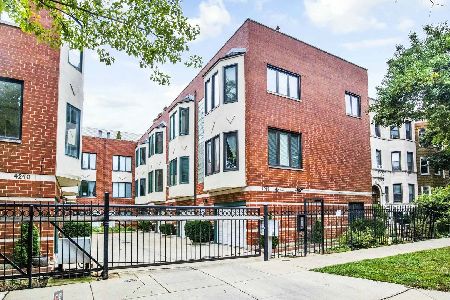
For Sale
$599,900
3 beds / 2.0 baths / 1,536 ft2
Condos/Townhomes / Built: 1997
15
4354 Kenmore Avenue, Chicago, Illinois 60613
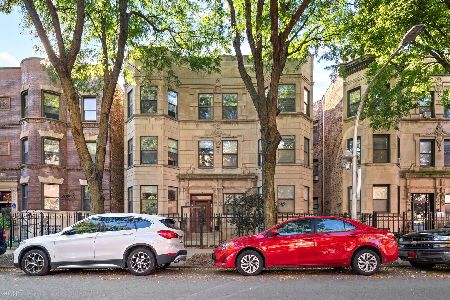
For Sale
$435,000
2 beds / 2.0 baths / 1,500 ft2
Condos/Townhomes / Built: 1901
30
927 Agatite Avenue, Chicago, Illinois 60640
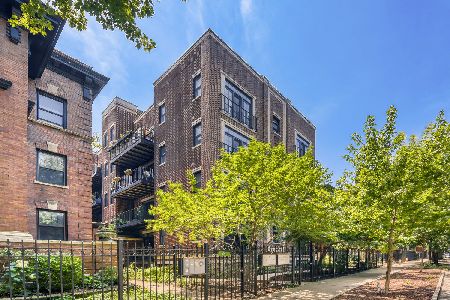
For Sale
$650,000
2 beds / 2.0 baths / 1,400 ft2
Condos/Townhomes / Built: 2008
52
4149 Kenmore Avenue, Chicago, Illinois 60613
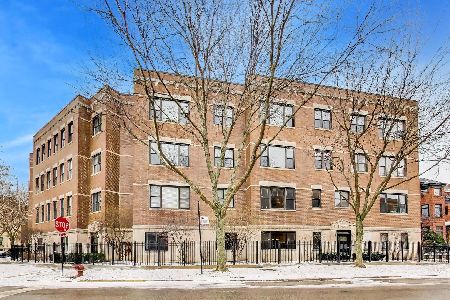
For Sale
$560,000
3 beds / 2.0 baths / 1,650 ft2
Condos/Townhomes / Built: 2002
22
Nearby Sold Comparables

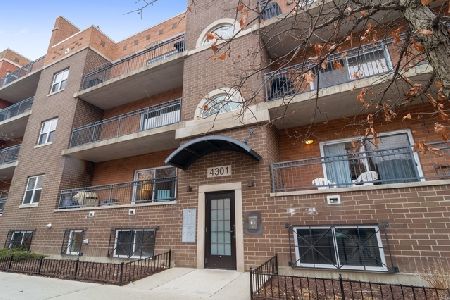
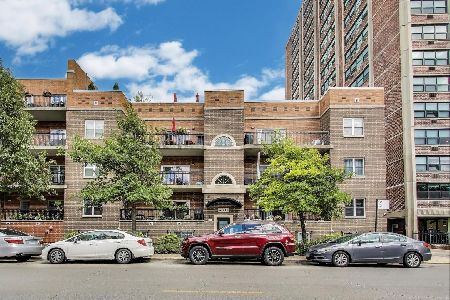
4260 Broadway Street, Chicago, Illinois 60613
Sold
$375,000
2 beds / 1.0 baths / 1,105 ft2
Condos/Townhomes / Built: 2006
926
Contact Agent
Listing Provided By
Berkshire Hathaway HomeServices KoenigRubloff
