

4302 Fox Creek Drive, Crystal Lake, Illinois 60012
Subdivision > Squaw Creek
Sorry, we are updating photos, please update this page in 15 minutes
$300,000
|
Sold
|
|
| Status: | Closed |
| Sqft: | 4,203 |
| Cost/Sqft: | $77 |
| Beds: | 4 |
| Baths: | 3 |
| Year Built: | 1987 |
| Property Taxes: | $11,516 |
| Days On Market: | 5127 |
| Lot Size: | 1,15 |
Description
Contract fell through. Very spacious 4200 sq ft, 4 bedroom home on over one acre. Set high on a hill, this grand home has been well cared for. Featuring oversized 3 car garage, black granite counters, hardwood floors, versatile floor plan, unfinished 2nd floor bonus room, professional landscaping design, and a 2200 sq ft unfinished walk-out basement plumbed for full bath. Short sale- Bank has been working on the file
Property Specifics
| Single Family | |
| — | |
| Colonial | |
| 1987 | |
| Full, Walkout | |
| Brick, Cedar | |
| — | |
| — | |
| No | |
| 1.15 |
| Mc Henry | |
| Squaw Creek | |
| 0 / Not Applicable | |
| None | |
| Private Well | |
| Septic-Private | |
| Central Air | |
| Natural Gas, Forced Air, Zoned | |
| 08176614 | |
| 1428127004 |
Nearby Schools
| NAME: | DISTRICT: | DISTANCE: | |
|---|---|---|---|
|
Grade School
Husmann Elementary School |
47 | — | |
|
Middle School
Hannah Beardsley Middle School |
47 | Not in DB | |
|
High School
Prairie Ridge High School |
155 | Not in DB | |
Property History
| DATE: | EVENT: | PRICE: | SOURCE: |
|---|---|---|---|
| 28 Feb, 2013 | Sold | $300,000 | MRED MLS |
| 25 Nov, 2012 | Under contract | $325,000 | MRED MLS |
| — | Last price change | $340,000 | MRED MLS |
| 9 Oct, 2012 | Listed for sale | $380,000 | MRED MLS |
| 26 Jun, 2025 | Sold | $533,550 | MRED MLS |
| 4 Jun, 2025 | Under contract | $550,000 | MRED MLS |
| 7 May, 2025 | Listed for sale | $550,000 | MRED MLS |
Sorry, we are updating photos, please update this page in 15 minutes
Room Specifics
All Bedroom Info:
Total Bedrooms: 4
Bedrooms Above Ground: 4
Bedrooms Below Ground: 0
Total Bedrooms: 4
Bedrooms Above Ground: 4
Bedrooms Below Ground: 0
Second Bedroom Info:
Dimensions: —
Location: —Dimensions: —
Floor Type: Carpet
Third Bedroom Info:
Dimensions: —
Location: —Dimensions: —
Floor Type: Carpet
Fourth Bedroom Info:
Dimensions: —
Location: —Dimensions: —
Floor Type: Carpet
Bathroom Info:
Full Bathrooms: 3
Partial Bathrooms: 1Full Bathrooms: 3
Bathroom Amenities: Whirlpool, Separate Shower, Double Sink
Bathroom in Basement: 0
Dining Room Info:
Dimensions: —
Location: —Dimensions: —
Floor Type: Hardwood
Kitchen Info:
Dimensions: —
Location: —Dimensions: —
Floor Type: Hardwood
Features: Eating Area-Breakfast Bar, Eating Area-Table Space, Island
Laundry Room Info:
Dimensions: —
Location: —Dimensions: —
Floor Type: Carpet
Living Room Info:
Dimensions: —
Location: —Dimensions: —
Floor Type: Hardwood
Family Room Info:
Dimensions: —
Location: —Dimensions: —
Floor Type: Carpet
Additional Rooms Info:
Rooms: Bonus Room, Den, Mud Room, Office
Basement: Full, WalkoutRooms: Bonus Room, Den, Mud Room, Office
Other Specifics
| 3 | |
| Concrete Perimeter | |
| Garage | |
| — | |
| — | |
| — | |
| — | |
| Landscaped | |
| 50094 | |
| Unfinished | |
| Full | |
| — | |
| Double Oven, Range, Dishwasher, Refrigerator, Washer, Dryer, Trash Compactor, Wine Refrigerator | |
| Not in DB | |
| — | |
| — | |
| Wood Burning Stove, Gas Log |
Tax History
| Year | Property Taxes |
|---|---|
| 2013 | $11,516 |
| 2025 | $12,684 |
Contact Agent
Nearby Similar Homes
4402 Fox Creek Drive, Crystal Lake, Illinois 60012

For Sale
$465,000
4 beds / 2.1 baths / 2,448 ft2
Single Family / Built: 1988
17
4511 Hanover Drive, Crystal Lake, Illinois 60012
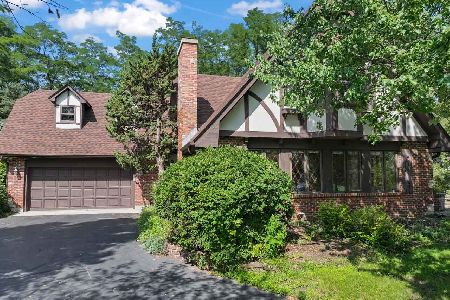
For Sale
$549,900
5 beds / 3.0 baths / 2,546 ft2
Single Family / Built: 1988
70
230 Deer, Crystal Lake, Illinois 60012
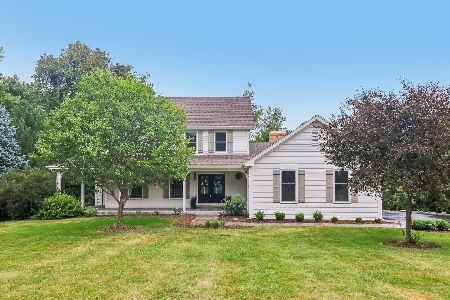
For Sale
$625,000
5 beds / 3.1 baths / 4,195 ft2
Single Family / Built: 1989
36
Nearby Sold Comparables

Crystal Lake, Illinois 60012

Sold
$377,000
3 beds / 3.1 baths / 2,407 ft2
Single Family / Built: 1986
2220
Crystal Lake, Illinois 60012

Sold
$215,000
4 beds / 3.1 baths / 2,289 ft2
Single Family / Built: 1979
2163
Crystal Lake, Illinois 60012

Sold
$470,000
5 beds / 3.1 baths / 3,264 ft2
Single Family / Built: 1987
2062
Crystal Lake, Illinois 60012

Sold
$335,000
5 beds / 3.1 baths / 2,476 ft2
Single Family / Built: 1999
2008
1213 Larswood Lane, Crystal Lake, Illinois 60012

Sold
$550,385
4 beds / 3.1 baths / 3,276 ft2
Single Family / Built: 2023
1043
Contact Agent
Listing Provided By
Baird & Warner
