

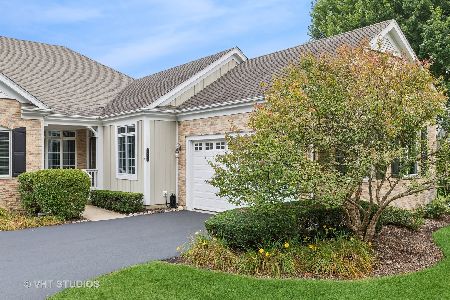
4304 Weatherstone Road, Crystal Lake, Illinois 60014
Subdivision > Terra Villa
Sorry, we are updating photos, please update this page in 15 minutes
$269,900
|
Sold
|
|
| Status: | Closed |
| Sqft: | 1,884 |
| Cost/Sqft: | $143 |
| Beds: | 2 |
| Baths: | 2 |
| Year Built: | 2004 |
| Property Taxes: | $7,337 |
| Days On Market: | 5026 |
| Lot Size: | 0,00 |
Description
ENJOY MAINTENANCE FREE LIVING AT ITS BEST! THIS TERRA VILLA RANCH FEATURES VAULTED CEILINGS, CROWN MOLDING, SKYLIGHTS & HARDWOOD FLOORS! THE OPEN FLOORPLAN INCLUDES KIT W/ GRANITE COUNTERS, SS APPLIANCES & 42" CABINETS; HEARTH/FAMILY ROOM W/ FULL BRICK FRONT FP! FORMAL LR & DR W/TRAY CLING. SCREEN PORCH OFF LR & MSTR! FULL WALKOUT BSMT W/ ROUGH-IN FOR BATH! GREAT VALUE, QUIET AREA W/ OPEN VIEWS!
Property Specifics
| Condos/Townhomes | |
| 1 | |
| — | |
| 2004 | |
| Full, Walkout | |
| Brick, Cedar | |
| Asphalt | |
| LANCASTER | |
| No | |
| — |
| Mc Henry | |
| Terra Villa | |
| 289 / Monthly | |
| Water, Insurance, Lawn Care, Scavenger, Snow Removal | |
| Shared Well | |
| Septic Shared | |
| Central Air | |
| Natural Gas, Forced Air | |
| 08252254 | |
| 1434426015 |
Nearby Schools
| NAME: | DISTRICT: | DISTANCE: | |
|---|---|---|---|
|
Grade School
Prairie Grove Elementary School |
46 | — | |
|
Middle School
Prairie Grove Junior High School |
46 | Not in DB | |
|
High School
Prairie Ridge High School |
155 | Not in DB | |
Property History
| DATE: | EVENT: | PRICE: | SOURCE: |
|---|---|---|---|
| 14 Feb, 2013 | Sold | $269,900 | MRED MLS |
| 22 Jan, 2013 | Under contract | $269,900 | MRED MLS |
| 17 Jan, 2013 | Listed for sale | $269,900 | MRED MLS |
Sorry, we are updating photos, please update this page in 15 minutes
Room Specifics
All Bedroom Info:
Total Bedrooms: 2
Bedrooms Above Ground: 2
Bedrooms Below Ground: 0
Total Bedrooms: 2
Bedrooms Above Ground: 2
Bedrooms Below Ground: 0
Second Bedroom Info:
Dimensions: —
Location: —Dimensions: —
Floor Type: Carpet
Bathroom Info:
Full Bathrooms: 2
Partial Bathrooms: 0Full Bathrooms: 2
Bathroom Amenities: Whirlpool, Separate Shower, Double Sink
Bathroom in Basement: 0
Dining Room Info:
Dimensions: —
Location: —Dimensions: —
Floor Type: Hardwood
Kitchen Info:
Dimensions: —
Location: —Dimensions: —
Floor Type: Hardwood
Features: Eating Area-Breakfast Bar, Eating Area-Table Space, Pantry-Closet
Laundry Room Info:
Dimensions: —
Location: —Dimensions: —
Floor Type: Vinyl
Living Room Info:
Dimensions: —
Location: —Dimensions: —
Floor Type: Hardwood
Family Room Info:
Dimensions: —
Location: —Dimensions: —
Floor Type: Hardwood
Additional Rooms Info:
Rooms: Eating Area, Screened Porch
Basement: Full, WalkoutRooms: Eating Area, Screened Porch
Other Specifics
| 2 | |
| Concrete Perimeter | |
| Garage | |
| — | |
| — | |
| — | |
| Deck, Porch Screened, End Unit | |
| — | |
| 40X100 | |
| — | |
| Full | |
| — | |
| Range, Microwave, Dishwasher, Refrigerator, Washer, Dryer, Disposal, Stainless Steel Appliance(s) | |
| Not in DB | |
| — | |
| — | |
| Gas Log, Gas Starter |
Tax History
| Year | Property Taxes |
|---|---|
| 2013 | $7,337 |
Contact Agent
Nearby Similar Homes
Nearby Sold Comparables



Contact Agent
Listing Provided By
Berkshire Hathaway HomeServices Starck Real Estate
