

431 Brantley Place, Wheaton, Illinois 60187
Subdivision > Brantley Place
Sorry, we are updating photos, please update this page in 15 minutes
$478,750
|
Sold
|
|
| Status: | Closed |
| Sqft: | 2,204 |
| Cost/Sqft: | $220 |
| Beds: | 3 |
| Baths: | 4 |
| Year Built: | 1997 |
| Property Taxes: | $11,060 |
| Days On Market: | 4204 |
| Lot Size: | 0,00 |
Description
Refined and relaxed living conveniently located in historic Wheaton just 2 blocks from Metra and all that downtown living affords...a commuter's dream! Washed in light, this end unit townhome is beautifully cared for with lots of room for entertaining family and cherished guests. 9ft ceilings, bright inviting chef's kitchen, hardwood floors, two fireplaces, and private courtyard sanctuary. Your new lifestyle awaits!
Property Specifics
| Condos/Townhomes | |
| 3 | |
| — | |
| 1997 | |
| Partial, English | |
| Brick, Cedar, Limestone | |
| Asphalt | |
| ASHFORD | |
| No | |
| — |
| Du Page | |
| Brantley Place | |
| 350 / Monthly | |
| Insurance, Exterior Maintenance, Lawn Care, Scavenger, Snow Removal | |
| Lake Michigan | |
| Public Sewer | |
| Central Air, Zoned | |
| Natural Gas, Forced Air, Sep Heating Systems - 2+, Indv Controls, Zoned | |
| 08915676 | |
| 0517418059 |
Nearby Schools
| NAME: | DISTRICT: | DISTANCE: | |
|---|---|---|---|
|
Grade School
Emerson Elementary School |
200 | — | |
|
Middle School
Monroe Middle School |
200 | Not in DB | |
|
High School
Wheaton North High School |
200 | Not in DB | |
Property History
| DATE: | EVENT: | PRICE: | SOURCE: |
|---|---|---|---|
| 29 Jun, 2015 | Sold | $478,750 | MRED MLS |
| 4 Jun, 2015 | Under contract | $485,000 | MRED MLS |
| 7 May, 2015 | Listed for sale | $485,000 | MRED MLS |
| 17 Nov, 2022 | Sold | $725,000 | MRED MLS |
| 10 Oct, 2022 | Under contract | $725,000 | MRED MLS |
| 5 Oct, 2022 | Listed for sale | $725,000 | MRED MLS |
Sorry, we are updating photos, please update this page in 15 minutes
Room Specifics
All Bedroom Info:
Total Bedrooms: 3
Bedrooms Above Ground: 3
Bedrooms Below Ground: 0
Total Bedrooms: 3
Bedrooms Above Ground: 3
Bedrooms Below Ground: 0
Second Bedroom Info:
Dimensions: —
Location: —Dimensions: —
Floor Type: Carpet
Third Bedroom Info:
Dimensions: —
Location: —Dimensions: —
Floor Type: Carpet
Bathroom Info:
Full Bathrooms: 4
Partial Bathrooms: 1Full Bathrooms: 4
Bathroom Amenities: Double Sink, Soaking Tub
Bathroom in Basement: 1
Dining Room Info:
Dimensions: —
Location: —Dimensions: —
Floor Type: Hardwood
Kitchen Info:
Dimensions: —
Location: —Dimensions: —
Floor Type: Hardwood
Features: Eating Area-Table Space, Island, Pantry-Closet
Laundry Room Info:
Dimensions: —
Location: —Dimensions: —
Floor Type: Vinyl
Living Room Info:
Dimensions: —
Location: —Dimensions: —
Floor Type: Carpet
Additional Rooms Info:
Rooms: Eating Area, Foyer, Great Room, Office, Workshop
Basement: Partial, EnglishRooms: Eating Area, Foyer, Great Room, Office, Workshop
Other Specifics
| 2.5 | |
| Concrete Perimeter | |
| Garage | |
| — | |
| — | |
| — | |
| Patio, Brick Paver Patio, Storms/Screens, End Unit | |
| Common Grounds, Landscaped | |
| 30X77X27X77 | |
| — | |
| Full | |
| Hardwood Floors, Second Floor Laundry, Laundry Hook-Up in Unit, Storage | |
| Double Oven, Microwave, Dishwasher, Refrigerator, Washer, Dryer, Disposal | |
| Not in DB | |
| — | |
| — | |
| Wood Burning, Gas Log, Gas Starter |
Tax History
| Year | Property Taxes |
|---|---|
| 2015 | $11,060 |
| 2022 | $12,284 |
Contact Agent
Nearby Similar Homes
231 West Street, Wheaton, Illinois 60187
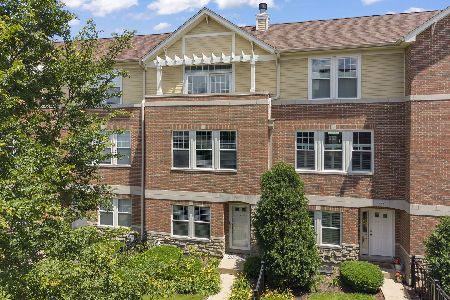
For Sale
$599,900
2 beds / 3.1 baths / 2,052 ft2
Condos/Townhomes / Built: 2002
28
255 Liberty Drive, Wheaton, Illinois 60187
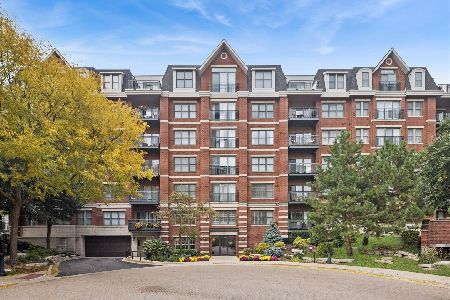
For Sale
$299,000
1 beds / 1.0 baths / 717 ft2
Condos/Townhomes / Built: 2008
60
Nearby Sold Comparables
431 Brantley Place, Wheaton, Illinois 60187
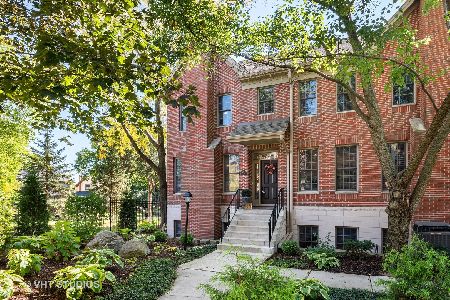
Sold
$725,000
4 beds / 3.1 baths / 2,204 ft2
Condos/Townhomes / Built: 1997
1496
425 Brantley Place, Wheaton, Illinois 60187

Sold
$524,900
3 beds / 2.1 baths / 2,204 ft2
Condos/Townhomes / Built: 1997
5447
421 Brantley Place, Wheaton, Illinois 60187
Sold
$519,800
3 beds / 3.1 baths / 2,204 ft2
Condos/Townhomes / Built: 1998
4934
419 Brantley Place, Wheaton, Illinois 60187
Sold
$524,900
3 beds / 2.1 baths / 2,204 ft2
Condos/Townhomes / Built: 1998
2761
Contact Agent
Listing Provided By
Coldwell Banker Residential
