

431 Oakdale Avenue, Lake View, Chicago, Illinois 60657
Subdivision > Oakdale Towers
Sorry, we are updating photos, please update this page in 15 minutes
$270,000
|
Sold
|
|
| Status: | Closed |
| Sqft: | 1,200 |
| Cost/Sqft: | $271 |
| Beds: | 2 |
| Baths: | 1 |
| Year Built: | 1934 |
| Property Taxes: | $3,200 |
| Days On Market: | 5367 |
| Lot Size: | 0,00 |
Description
Gorgeous condo in intimate bldg w/2 units per tier. Huge rooms, 9' ceilings, oak floors, stunning details in every room. Chef's kitchen w/pro-grade SS dbl oven, 6-burner gas cooktop, range hd, 50-btl wine cooler, granite, custom cabinets. Spa-like bath w/sep shower and tub. Lg master, spacious 2nd br w/ample closet space. Two blks from park, lake, restaurants. Common sundeck w/amazing views. Pkg avail nearby $145mo.
Property Specifics
| Condos/Townhomes | |
| 28 | |
| — | |
| 1934 | |
| None | |
| Brick | |
| Rubber | |
| — | |
| No | |
| — |
| Cook | |
| Oakdale Towers | |
| 603 / Monthly | |
| Heat, Water, Gas, Insurance, TV/Cable, Exterior Maintenance, Lawn Care, Scavenger, Snow Removal | |
| Lake Michigan | |
| Public Sewer | |
| Window/Wall Units - 2 | |
| Radiator(s) | |
| 08001572 | |
| 14281180451013 |
Property History
| DATE: | EVENT: | PRICE: | SOURCE: |
|---|---|---|---|
| 4 Nov, 2010 | Sold | $235,000 | MRED MLS |
| 14 Oct, 2010 | Under contract | $269,000 | MRED MLS |
| 6 May, 2010 | Listed for sale | $269,000 | MRED MLS |
| 20 Apr, 2012 | Sold | $270,000 | MRED MLS |
| 9 Mar, 2012 | Under contract | $324,900 | MRED MLS |
| 22 Feb, 2012 | Listed for sale | $324,900 | MRED MLS |
| 14 Oct, 2020 | Sold | $294,000 | MRED MLS |
| 29 Aug, 2020 | Under contract | $299,999 | MRED MLS |
| — | Last price change | $317,000 | MRED MLS |
| 6 Jul, 2020 | Listed for sale | $325,000 | MRED MLS |
Sorry, we are updating photos, please update this page in 15 minutes
Room Specifics
All Bedroom Info:
Total Bedrooms: 2
Bedrooms Above Ground: 2
Bedrooms Below Ground: 0
Total Bedrooms: 2
Bedrooms Above Ground: 2
Bedrooms Below Ground: 0
Second Bedroom Info:
Dimensions: —
Location: —Dimensions: —
Floor Type: Hardwood
Bathroom Info:
Full Bathrooms: 1
Partial Bathrooms: 0Full Bathrooms: 1
Bathroom Amenities: —
Bathroom in Basement: 0
Dining Room Info:
Dimensions: —
Location: —Dimensions: —
Floor Type: Hardwood
Kitchen Info:
Dimensions: —
Location: —Dimensions: —
Floor Type: Hardwood
Features: Pantry-Butler
Living Room Info:
Dimensions: —
Location: —Dimensions: —
Floor Type: Hardwood
Additional Rooms Info:
Rooms: Foyer, Gallery
Basement: NoneRooms: Foyer, Gallery
Other Specifics
| 1 | |
| Concrete Perimeter | |
| Garage | |
| — | |
| — | |
| — | |
| — | |
| — | |
| COMMON | |
| — | |
| — | |
| Elevator, Hardwood Floors, Storage | |
| Range, Microwave, Dishwasher, Refrigerator, Freezer | |
| Not in DB | |
| — | |
| Bike Room/Bike Trails, Coin Laundry, Elevator(s), Exercise Room, Storage, On Site Manager/Engineer, Sundeck, Security Door Lock(s), Service Elevator(s) | |
| Decorative |
Tax History
| Year | Property Taxes |
|---|---|
| 2010 | $2,787 |
| 2012 | $3,200 |
| 2020 | $5,549 |
Contact Agent
Nearby Similar Homes
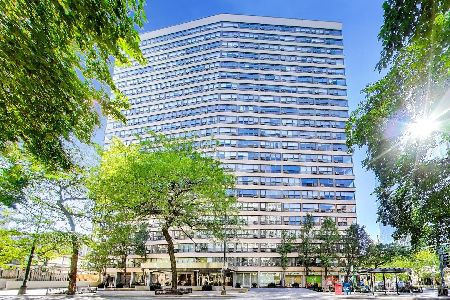
2930 Sheridan Road, Chicago, Illinois 60657

For Sale
$274,900
2 beds / 1.0 baths / 720 ft2
Condos/Townhomes / Built: —
105
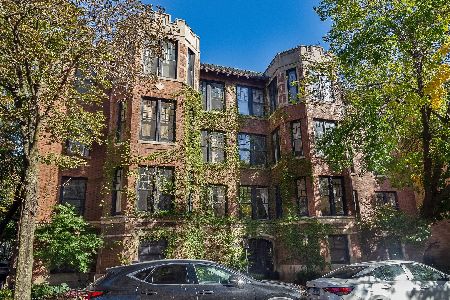
2930 Sheridan Road, Chicago, Illinois 60657
For Sale
$259,900
1 beds / 1.0 baths / 713 ft2
Condos/Townhomes / Built: 1960
21
428 Wellington Avenue, Chicago, Illinois 60657
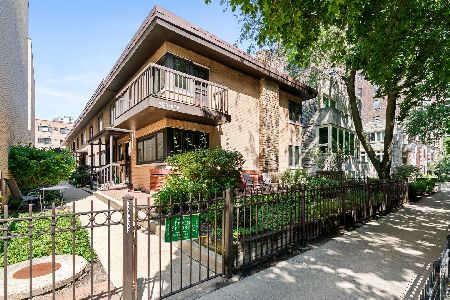
For Sale
$825,000
3 beds / 3.1 baths / 2,200 ft2
Condos/Townhomes / Built: 1951
7
2909 Sheridan Road, Chicago, Illinois 60657

For Sale
$160,000
1 beds / 1.0 baths / 0 ft2
Condos/Townhomes / Built: 1952
54
2909 Sheridan Road, Chicago, Illinois 60657
For Sale
$189,000
2 beds / 2.0 baths / 1,100 ft2
Condos/Townhomes / Built: 1960
39
Nearby Sold Comparables
431 Oakdale Avenue, Chicago, Illinois 60657

Sold
$269,000
1 beds / 1.0 baths / 1,200 ft2
Condos/Townhomes / Built: 1927
6025
431 Oakdale, Chicago, Illinois 60657
Sold
$235,500
1 beds / 1.0 baths / 1,200 ft2
Condos/Townhomes / Built: 1927
5608
431 Oakdale Avenue, Chicago, Illinois 60657
Sold
$259,900
2 beds / 2.0 baths / 1,800 ft2
Condos/Townhomes / Built: 1929
5646
431 Oakdale Avenue, Chicago, Illinois 60657
Sold
$319,000
2 beds / 2.0 baths / 1,800 ft2
Condos/Townhomes / Built: 1929
5351
431 Oakdale Avenue, Chicago, Illinois 60657
Sold
$360,000
2 beds / 2.0 baths / 2,000 ft2
Condos/Townhomes / Built: 1928
4927
431 Oakdale Avenue, Chicago, Illinois 60657
Sold
$380,000
2 beds / 2.0 baths / 2,000 ft2
Condos/Townhomes / Built: 1928
4892
Contact Agent
Listing Provided By
Kale Realty
