

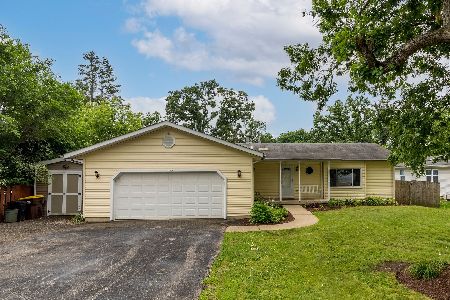
4314 Bay View Drive, Crystal Lake, Illinois 60014
Sorry, we are updating photos, please update this page in 15 minutes
$132,500
|
Sold
|
|
| Status: | Closed |
| Sqft: | 1,236 |
| Cost/Sqft: | $113 |
| Beds: | 3 |
| Baths: | 1 |
| Year Built: | 1900 |
| Property Taxes: | $3,688 |
| Days On Market: | 3104 |
| Lot Size: | 0,00 |
Description
Prairie Grove Elementary School, Prairie Ridge High School, Property is on non Flood zone, Unincorporated low property tax, pin : 1530255005 property tax:$3,167, and pin 1530255004-$521, new fresh paint, new kitchen with dishwasher ,new water softener, house have: Jacuzzi ,Fireplace, Big Yard with evergreen trees, 2 year old custom build treehouse , Come and see,Broker owned, Seller to give buyer $2.000 credit for new carpet,And $500 for new fridge on closing day, AS-IS Condition.
Property Specifics
| Single Family | |
| — | |
| Cape Cod | |
| 1900 | |
| None | |
| Aluminum Siding | |
| — | |
| CAPE COD | |
| No | |
| — |
| Mc Henry | |
| — | |
| 0 / Not Applicable | |
| None | |
| Private Well | |
| Septic-Private | |
| Window/Wall Units - 2 | |
| Natural Gas | |
| 09932421 | |
| 1530255005 |
Property History
| DATE: | EVENT: | PRICE: | SOURCE: |
|---|---|---|---|
| 30 Jan, 2012 | Sold | $34,500 | MRED MLS |
| 3 Jan, 2012 | Under contract | $59,000 | MRED MLS |
| — | Last price change | $79,900 | MRED MLS |
| 7 Mar, 2011 | Listed for sale | $98,900 | MRED MLS |
| 30 May, 2018 | Sold | $132,500 | MRED MLS |
| 22 May, 2018 | Under contract | $140,000 | MRED MLS |
| — | Last price change | $148,000 | MRED MLS |
| 28 Apr, 2018 | Listed for sale | $148,000 | MRED MLS |
Sorry, we are updating photos, please update this page in 15 minutes
Room Specifics
All Bedroom Info:
Total Bedrooms: 3
Bedrooms Above Ground: 3
Bedrooms Below Ground: 0
Total Bedrooms: 3
Bedrooms Above Ground: 3
Bedrooms Below Ground: 0
Second Bedroom Info:
Dimensions: —
Location: —Dimensions: —
Floor Type: Carpet
Third Bedroom Info:
Dimensions: —
Location: —Dimensions: —
Floor Type: Carpet
Bathroom Info:
Full Bathrooms: 1
Partial Bathrooms: 0Full Bathrooms: 1
Bathroom Amenities: —
Bathroom in Basement: 0
Dining Room Info:
Dimensions: —
Location: —Dimensions: —
Floor Type: Carpet
Kitchen Info:
Dimensions: —
Location: —Dimensions: —
Floor Type: Vinyl
Features: Eating Area-Breakfast Bar
Laundry Room Info:
Dimensions: —
Location: —Dimensions: —
Floor Type: Other
Living Room Info:
Dimensions: —
Location: —Dimensions: —
Floor Type: Carpet
Family Room Info:
Dimensions: —
Location: —Dimensions: —
Floor Type: Other
Additional Rooms Info:
Rooms: No additional rooms
Basement: NoneRooms: No additional rooms
Other Specifics
| 1 | |
| — | |
| Garage | |
| — | |
| — | |
| — | |
| — | |
| — | |
| 80X150 | |
| — | |
| None | |
| First Floor Laundry, First Floor Full Bath | |
| Range, Dishwasher, Refrigerator, Washer, Dryer, Range Hood | |
| Not in DB | |
| — | |
| — | |
| — |
Tax History
| Year | Property Taxes |
|---|---|
| 2012 | $2,890 |
| 2018 | $3,688 |
Contact Agent
Nearby Similar Homes
4400 Riverside Drive, Crystal Lake, Illinois 60014

For Sale
$435,000
3 beds / 2.1 baths / 1,404 ft2
Single Family / Built: 1942
81
3813 Mccabe Avenue, Crystal Lake, Illinois 60014

For Sale
$325,000
3 beds / 2.0 baths / 1,492 ft2
Single Family / Built: 1958
11
Nearby Sold Comparables
4314 Bay View Drive, Crystal Lake, Illinois 60014

Sold
$59,000
3 beds / 1.0 baths / 0 ft2
Single Family / Built: —
5713
1432 Sherman Boulevard, Crystal Lake, Illinois 60014

Sold
$219,900
3 beds / 1.0 baths / 1,008 ft2
Single Family / Built: 1986
1558
4309 Bay View Drive, Crystal Lake, Illinois 60014
Sold
$245,000
3 beds / 2.1 baths / 2,249 ft2
Single Family / Built: 2007
2834
Contact Agent
Listing Provided By
Coldwell Banker The Real Estate Group
