

4315 Il Route 176, Crystal Lake, Illinois 60014
Subdivision > Hutton
Sorry, we are updating photos, please update this page in 15 minutes
$147,000
|
Sold
|
|
| Status: | Closed |
| Sqft: | 1,050 |
| Cost/Sqft: | $143 |
| Beds: | 2 |
| Baths: | 1 |
| Year Built: | 1962 |
| Property Taxes: | $4,304 |
| Days On Market: | 2613 |
| Lot Size: | 0,45 |
Description
Solid ranch home with full basement and 2 car garage, spacious living room, and bright kitchen with a view. Features a newer roof (2017), new well, and a large 0.45 acre lot. Full partially finished basement has huge recreation room, wrap around storage cabinets, workshop, and laundry room. Enjoy the large, scenic wooded backyard. Convenient location, with highly rated Prairie Grove schools and Prairie Ridge High School. Backs to Berian Estates. You get so much for such a low price for the area. MLS # 10498172
Property Specifics
| Single Family | |
| — | |
| Ranch | |
| 1962 | |
| Full | |
| Masonite | |
| Asphalt | |
| — | |
| No | |
| 0.45 |
| Mc Henry | |
| Hutton | |
| — / Not Applicable | |
| None | |
| Private Well | |
| Septic-Private | |
| Window/Wall Unit - 1 | |
| Natural Gas, Forced Air | |
| 10498172 | |
| 1434252031 |
Nearby Schools
| NAME: | DISTRICT: | DISTANCE: | |
|---|---|---|---|
|
Grade School
Prairie Grove Elementary School |
46 | — | |
|
Middle School
Prairie Grove Junior High School |
46 | Not in DB | |
|
High School
Prairie Ridge High School |
155 | Not in DB | |
Property History
| DATE: | EVENT: | PRICE: | SOURCE: |
|---|---|---|---|
| 3 Dec, 2019 | Sold | $147,000 | MRED MLS |
| 8 Oct, 2019 | Under contract | $149,900 | MRED MLS |
| 27 Aug, 2019 | Listed for sale | $149,900 | MRED MLS |
Sorry, we are updating photos, please update this page in 15 minutes
Room Specifics
All Bedroom Info:
Total Bedrooms: 2
Bedrooms Above Ground: 2
Bedrooms Below Ground: 0
Total Bedrooms: 2
Bedrooms Above Ground: 2
Bedrooms Below Ground: 0
Second Bedroom Info:
Dimensions: —
Location: —Dimensions: —
Floor Type: Carpet
Bathroom Info:
Full Bathrooms: 1
Partial Bathrooms: 0Full Bathrooms: 1
Bathroom Amenities: —
Bathroom in Basement: 0
Dining Room Info:
Dimensions: —
Location: —Dimensions: —
Floor Type: Carpet
Kitchen Info:
Dimensions: —
Location: —Dimensions: —
Floor Type: Wood Laminate
Laundry Room Info:
Dimensions: —
Location: —Dimensions: —
Floor Type: Other
Living Room Info:
Dimensions: —
Location: —Dimensions: —
Floor Type: Carpet
Additional Rooms Info:
Rooms: Bonus Room, Recreation Room, Workshop
Basement: FullRooms: Bonus Room, Recreation Room, Workshop
Other Specifics
| 2 | |
| Concrete Perimeter | |
| Garage | |
| — | |
| — | |
| — | |
| — | |
| Wooded | |
| 100 X 199 X 100 X 192 | |
| — | |
| None | |
| First Floor Bedroom, First Floor Full Bath | |
| Range, Microwave, Dishwasher, Refrigerator, Washer, Dryer | |
| Not in DB | |
| Street Paved | |
| — | |
| — |
Tax History
| Year | Property Taxes |
|---|---|
| 2019 | $4,304 |
Contact Agent
Nearby Similar Homes

3915 Tamarack Trail, Crystal Lake, Illinois 60012
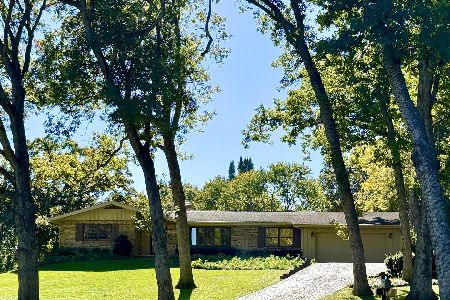
For Sale
$489,900
4 beds / 2.1 baths / 2,154 ft2
Single Family / Built: 1977
70
Nearby Sold Comparables
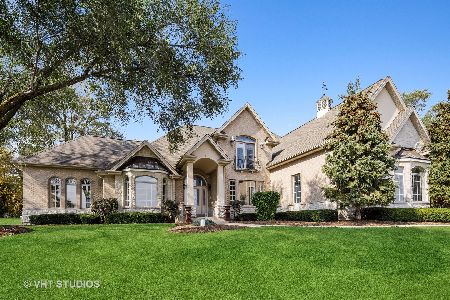
4323 Il Route 176 Avenue, Crystal Lake, Illinois 60014

Sold
$239,800
5 beds / 3.0 baths / 3,400 ft2
Single Family / Built: 1978
2562
4407 Route 176, Crystal Lake, Illinois 60014
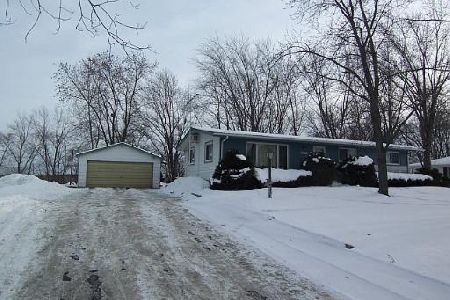
Sold
$165,000
3 beds / 1.1 baths / 0 ft2
Single Family / Built: —
1841
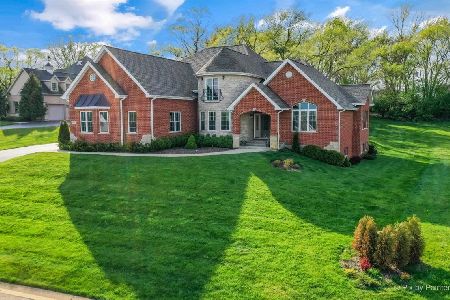
4411 Route 176 Highway, Crystal Lake, Illinois 60014
Sold
$192,000
3 beds / 1.1 baths / 1,600 ft2
Single Family / Built: 1967
6338
Contact Agent
Listing Provided By
Metro Realty Inc.
