

5412 Rita Avenue, Crystal Lake, Illinois 60014
Subdivision > Berian Estates
Sorry, we are updating photos, please update this page in 15 minutes
$415,000
|
Sold
|
|
| Status: | Closed |
| Sqft: | 5,500 |
| Cost/Sqft: | $84 |
| Beds: | 4 |
| Baths: | 4 |
| Year Built: | 2000 |
| Property Taxes: | $12,809 |
| Days On Market: | 6471 |
| Lot Size: | 0,62 |
Description
ALL BRICK custom waterfront ranch w/ fin Walkout lower level. Features include a wide open floorplan, granite foyer, H/W flrs, cherry & granite kitchen, great rm, two fireplaces, wrap around deck, and great waterfront views. Master suite w/ private whirlpool bath, steam shower, and double vanity. Lower level w/ full bath provides ideal inlaw/guest space.
Property Specifics
| Single Family | |
| — | |
| Ranch | |
| 2000 | |
| Full, Walkout | |
| Brick | |
| Asphalt | |
| CUSTOM | |
| Yes | |
| 0.62 |
| Mc Henry | |
| Berian Estates | |
| 200 / Annual | |
| Insurance, Lake Rights, Other | |
| Private Well | |
| Septic-Private | |
| Central Air, Zoned | |
| Natural Gas, Forced Air, Indv Controls, Zoned | |
| 07126640 | |
| 1434279002 |
Nearby Schools
| NAME: | DISTRICT: | DISTANCE: | |
|---|---|---|---|
|
Grade School
Prairie Grove Elementary School |
46 | — | |
|
Middle School
Prairie Grove Junior High School |
46 | Not in DB | |
|
High School
Prairie Ridge High School |
155 | Not in DB | |
Property History
| DATE: | EVENT: | PRICE: | SOURCE: |
|---|---|---|---|
| 18 Feb, 2011 | Sold | $415,000 | MRED MLS |
| 13 Oct, 2010 | Under contract | $459,900 | MRED MLS |
| — | Last price change | $499,900 | MRED MLS |
| 2 Feb, 2009 | Listed for sale | $625,000 | MRED MLS |
| 29 Jun, 2021 | Sold | $525,000 | MRED MLS |
| 15 Jun, 2021 | Under contract | $550,000 | MRED MLS |
| 21 May, 2021 | Listed for sale | $550,000 | MRED MLS |
Sorry, we are updating photos, please update this page in 15 minutes
Room Specifics
All Bedroom Info:
Total Bedrooms: 4
Bedrooms Above Ground: 4
Bedrooms Below Ground: 0
Total Bedrooms: 4
Bedrooms Above Ground: 4
Bedrooms Below Ground: 0
Second Bedroom Info:
Dimensions: —
Location: —Dimensions: —
Floor Type: Carpet
Third Bedroom Info:
Dimensions: —
Location: —Dimensions: —
Floor Type: Carpet
Fourth Bedroom Info:
Dimensions: —
Location: —Dimensions: —
Floor Type: Hardwood
Bathroom Info:
Full Bathrooms: 4
Partial Bathrooms: 0Full Bathrooms: 4
Bathroom Amenities: Whirlpool, Separate Shower, Steam Shower, Double Sink
Bathroom in Basement: 1
Dining Room Info:
Dimensions: —
Location: —Dimensions: —
Floor Type: Hardwood
Kitchen Info:
Dimensions: —
Location: —Dimensions: —
Floor Type: Hardwood
Features: Eating Area-Breakfast Bar, Eating Area-Table Space, Island
Laundry Room Info:
Dimensions: —
Location: —Dimensions: —
Floor Type: Ceramic Tile
Living Room Info:
Dimensions: —
Location: —Dimensions: —
Floor Type: Hardwood
Family Room Info:
Dimensions: —
Location: —Dimensions: —
Floor Type: Hardwood
Additional Rooms Info:
Rooms: Foyer, Game Room, Recreation Room
Basement: Full, WalkoutRooms: Foyer, Game Room, Recreation Room
Other Specifics
| 3 | |
| Concrete Perimeter | |
| Garage | |
| — | |
| — | |
| — | |
| Deck, Patio | |
| Irregular Lot, Lake Front, Landscaped, Water View | |
| 220X245X10X237 | |
| Unfinished | |
| Full | |
| Vaulted/Cathedral Ceilings, In-Law Arrangement | |
| Range, Microwave, Dishwasher, Refrigerator, Washer, Dryer | |
| Not in DB | |
| Street Lights, Street Paved | |
| — | |
| Wood Burning, Gas Log, Gas Starter |
Tax History
| Year | Property Taxes |
|---|---|
| 2011 | $12,809 |
| 2021 | $12,782 |
Contact Agent
Nearby Similar Homes

3915 Tamarack Trail, Crystal Lake, Illinois 60012
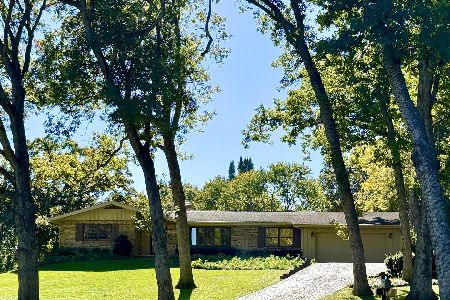
For Sale
$489,900
4 beds / 2.1 baths / 2,154 ft2
Single Family / Built: 1977
70
Nearby Sold Comparables
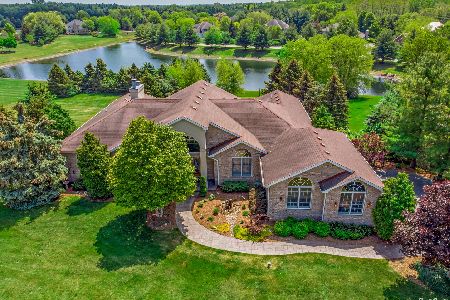

5504 Rita Avenue, Crystal Lake, Illinois 60014

Sold
$556,000
5 beds / 3.1 baths / 4,506 ft2
Single Family / Built: 1998
1918

Contact Agent
Listing Provided By
RE/MAX of Barrington
