

4316 Crystal Lake Avenue, Crystal Lake, Illinois 60014
Sorry, we are updating photos, please update this page in 15 minutes
$275,000
|
Sold
|
|
| Status: | Closed |
| Sqft: | 2,846 |
| Cost/Sqft: | $103 |
| Beds: | 6 |
| Baths: | 5 |
| Year Built: | 1968 |
| Property Taxes: | $8,459 |
| Days On Market: | 4077 |
| Lot Size: | 2,79 |
Description
Rare Find! Solid all brick ranch on 2.9 beautifully wooded acres. Rear of property zoned AG. Opportunities galore horses, chickens, organic gardening, etc, trucks RVs whatever. Plenty of room for pole barns. Ideal location, close to major routes. Well kept 4 bedroom home with large master, full finished basement with walkout ideal for business In law etc. In-ground pool.
Property Specifics
| Single Family | |
| — | |
| Walk-Out Ranch | |
| 1968 | |
| Full, Walkout | |
| Brick | |
| Asphalt | |
| — | |
| No | |
| 2.79 |
| Mc Henry | |
| — | |
| 0 / Not Applicable | |
| None | |
| Private Well | |
| Septic-Private | |
| Central Air, Space Pac | |
| Baseboard | |
| 09020422 | |
| 1434452012 |
Nearby Schools
| NAME: | DISTRICT: | DISTANCE: | |
|---|---|---|---|
|
Grade School
Prairie Grove Elementary School |
46 | — | |
|
Middle School
Prairie Grove Junior High School |
46 | Not in DB | |
|
High School
Prairie Ridge High School |
155 | Not in DB | |
Property History
| DATE: | EVENT: | PRICE: | SOURCE: |
|---|---|---|---|
| 11 Dec, 2015 | Sold | $275,000 | MRED MLS |
| 15 Oct, 2015 | Under contract | $292,500 | MRED MLS |
| 24 Aug, 2015 | Listed for sale | $292,500 | MRED MLS |
Sorry, we are updating photos, please update this page in 15 minutes
Room Specifics
All Bedroom Info:
Total Bedrooms: 6
Bedrooms Above Ground: 6
Bedrooms Below Ground: 0
Total Bedrooms: 6
Bedrooms Above Ground: 6
Bedrooms Below Ground: 0
Second Bedroom Info:
Dimensions: —
Location: —Dimensions: —
Floor Type: Carpet
Third Bedroom Info:
Dimensions: —
Location: —Dimensions: —
Floor Type: Carpet
Fourth Bedroom Info:
Dimensions: —
Location: —Dimensions: —
Floor Type: Carpet
Bathroom Info:
Full Bathrooms: 5
Partial Bathrooms: 1Full Bathrooms: 5
Bathroom Amenities: Separate Shower, Soaking Tub
Bathroom in Basement: 1
Dining Room Info:
Dimensions: —
Location: —Dimensions: —
Floor Type: Ceramic Tile
Kitchen Info:
Dimensions: —
Location: —Dimensions: —
Floor Type: Ceramic Tile
Features: Eating Area-Table Space
Laundry Room Info:
Dimensions: —
Location: —Dimensions: —
Floor Type: Ceramic Tile
Living Room Info:
Dimensions: —
Location: —Dimensions: —
Floor Type: Carpet
Family Room Info:
Dimensions: —
Location: —Dimensions: —
Floor Type: Carpet
Additional Rooms Info:
Rooms: Bedroom 5, Bedroom 6, Recreation Room, Storage, Other Room
Basement: Full, WalkoutRooms: Bedroom 5, Bedroom 6, Recreation Room, Storage, Other Room
Other Specifics
| 2 | |
| — | |
| Garage | |
| — | |
| — | |
| — | |
| Patio, In Ground Pool | |
| Horses Allowed, Wooded | |
| 180X644 | |
| — | |
| Full | |
| First Floor Bedroom, First Floor Laundry, First Floor Full Bath | |
| Range, Microwave, Dishwasher, Refrigerator, Washer, Dryer, Stainless Steel Appliance(s) | |
| Not in DB | |
| Street Lights, Street Paved | |
| — | |
| Wood Burning, Attached Fireplace Doors/Screen |
Tax History
| Year | Property Taxes |
|---|---|
| 2015 | $8,459 |
Contact Agent
Nearby Similar Homes
6121 Sands Road, Crystal Lake, Illinois 60014

For Sale
$415,000
4 beds / 2.1 baths / 2,288 ft2
Single Family / Built: 1972
13
4708 Burman Drive, Crystal Lake, Illinois 60014

For Sale
$524,900
5 beds / 3.0 baths / 3,442 ft2
Single Family / Built: 1973
36

Nearby Sold Comparables
Crystal Lake, Illinois 60014

Sold
$475,000
4 beds / 1.1 baths / 1,300 ft2
Single Family / Built: 1958
1716
4312 Crystal Lake Avenue, Crystal Lake, Illinois 60014

Sold
$398,000
5 beds / 4.1 baths / 4,931 ft2
Single Family / Built: 1990
2366
4310 Crystal Lake Avenue, Crystal Lake, Illinois 60014
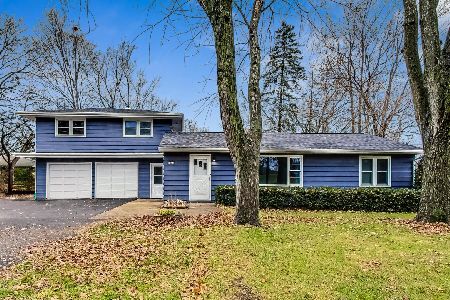
Sold
$360,000
5 beds / 3.0 baths / 3,503 ft2
Single Family / Built: 1958
989
4404 Crystal Lake Avenue, Crystal Lake, Illinois 60014

Sold
$249,500
4 beds / 1.1 baths / 1,300 ft2
Single Family / Built: 1958
2940
5914 Marietta Drive, Crystal Lake, Illinois 60014

Sold
$329,900
4 beds / 2.0 baths / 2,600 ft2
Single Family / Built: 1990
1103
4306 Crystal Lake Avenue, Crystal Lake, Illinois 60014
Sold
$269,000
4 beds / 2.0 baths / 2,350 ft2
Single Family / Built: 1957
2551
Contact Agent
Listing Provided By
Berkshire Hathaway HomeServices Starck Real Estate
