

4316 Eaton Lane, Rockford, Illinois 61114
Sorry, we are updating photos, please update this page in 15 minutes
$133,500
|
Sold
|
|
| Status: | Closed |
| Sqft: | 1,782 |
| Cost/Sqft: | $76 |
| Beds: | 4 |
| Baths: | 3 |
| Year Built: | 1973 |
| Property Taxes: | $5,261 |
| Days On Market: | 4810 |
| Lot Size: | 0,33 |
Description
What a house! This home shows like a top! The living room, kitchen, and dining area have all been extensively remodel. The living room has beautiful golden oak hardwood floors with newer Pella windows with a cozy stone fireplace to keep you warm in the winter months. The kitchen was been completely remodeled with gorgeous cherry cabinets with roll outs, and accent lighting. There are new Corian countertops, new Stain
Property Specifics
| Single Family | |
| — | |
| — | |
| 1973 | |
| Full | |
| Brick, Frame | |
| — | |
| — | |
| No | |
| 0.33 |
| Winnebago | |
| — | |
| 0 / Not Applicable | |
| None | |
| Public | |
| Public Sewer | |
| Central Air | |
| Natural Gas, Forced Air | |
| 08445797 | |
| 1208326008 |
Property History
| DATE: | EVENT: | PRICE: | SOURCE: |
|---|---|---|---|
| 25 Oct, 2013 | Sold | $133,500 | MRED MLS |
| 16 Sep, 2013 | Under contract | $134,900 | MRED MLS |
| 16 Sep, 2013 | Listed for sale | $134,900 | MRED MLS |
Sorry, we are updating photos, please update this page in 15 minutes
Room Specifics
All Bedroom Info:
Total Bedrooms: 4
Bedrooms Above Ground: 4
Bedrooms Below Ground: 0
Total Bedrooms: 4
Bedrooms Above Ground: 4
Bedrooms Below Ground: 0
Second Bedroom Info:
Dimensions: —
Location: —Dimensions: —
Floor Type: Carpet
Third Bedroom Info:
Dimensions: —
Location: —Dimensions: —
Floor Type: Carpet
Fourth Bedroom Info:
Dimensions: —
Location: —Dimensions: —
Floor Type: Carpet
Bathroom Info:
Full Bathrooms: 3
Partial Bathrooms: 2Full Bathrooms: 3
Bathroom Amenities: —
Bathroom in Basement: 0
Dining Room Info:
Dimensions: —
Location: —Dimensions: —
Floor Type: Ceramic Tile
Kitchen Info:
Dimensions: —
Location: —Dimensions: —
Floor Type: Ceramic Tile
Features: Eating Area-Breakfast Bar, Pantry-Closet
Living Room Info:
Dimensions: —
Location: —Dimensions: —
Floor Type: Hardwood
Additional Rooms Info:
Rooms: No additional rooms
Basement: FullRooms: No additional rooms
Other Specifics
| 2 | |
| — | |
| Garage | |
| — | |
| — | |
| — | |
| — | |
| — | |
| 80*125*179*134 | |
| — | |
| Half | |
| Hardwood Floors | |
| Range, Microwave, Dishwasher, Refrigerator, Stainless Steel Appliance(s) | |
| Not in DB | |
| — | |
| — | |
| Wood Burning |
Tax History
| Year | Property Taxes |
|---|---|
| 2013 | $5,261 |
Contact Agent
Nearby Similar Homes
4031 Eaton Drive, Rockford, Illinois 61114
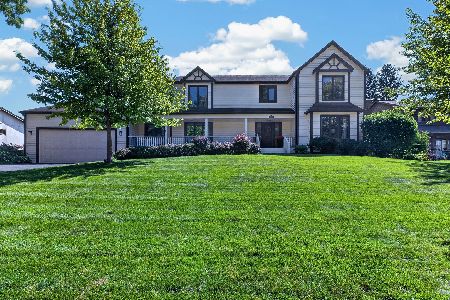
For Sale
$434,900
4 beds / 2.1 baths / 3,419 ft2
Single Family / Built: 1985
64
4555 Cinnamon Court, Rockford, Illinois 61114
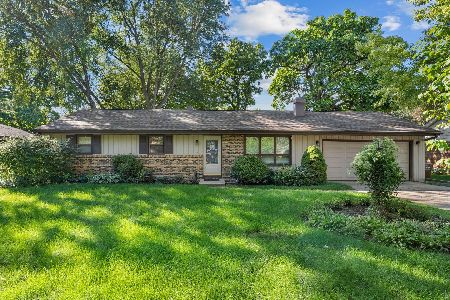
For Sale
$244,900
3 beds / 2.0 baths / 1,372 ft2
Single Family / Built: 1968
6
3307 Plaza Court, Rockford, Illinois 61114
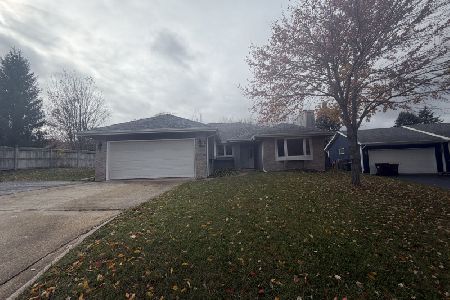
For Sale
$279,900
3 beds / 2.0 baths / 1,754 ft2
Single Family / Built: 1990
12
4007 Landstrom Road, Rockford, Illinois 61114
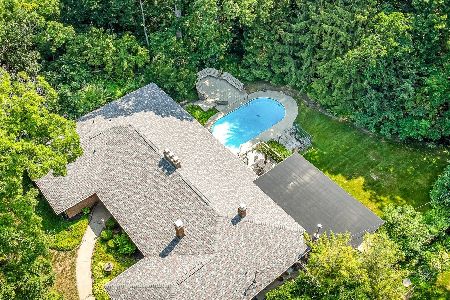
For Sale
$389,900
3 beds / 4.1 baths / 4,946 ft2
Single Family / Built: 1964
85
Nearby Sold Comparables
4307 Tallwood Avenue, Rockford, Illinois 61114

Sold
$250,000
3 beds / 3.0 baths / 1,574 ft2
Single Family / Built: 1968
291
4308 Eaton Drive, Rockford, Illinois 61114

Sold
$85,500
3 beds / 2.0 baths / 1,797 ft2
Single Family / Built: 1969
4796
4308 Eaton Drive, Rockford, Illinois 61114
Sold
$124,900
3 beds / 2.0 baths / 1,797 ft2
Single Family / Built: 1969
4138
4327 Eaton Drive, Rockford, Illinois 61114
Sold
$179,900
4 beds / 2.1 baths / 2,178 ft2
Single Family / Built: 1969
6703
4224 Tallwood Avenue, Rockford, Illinois 61114

Sold
$175,000
3 beds / 2.1 baths / 1,292 ft2
Single Family / Built: 1969
2003
4315 Tallwood Avenue, Rockford, Illinois 61114

Sold
$270,000
3 beds / 2.0 baths / 1,311 ft2
Single Family / Built: 1974
792
Contact Agent
Listing Provided By
Key Realty Inc
