

4007 Landstrom Road, Rockford, Illinois 61114


$389,900
|
For Sale
|
|
| Status: | Active |
| Sqft: | 4,946 |
| Cost/Sqft: | $79 |
| Beds: | 3 |
| Baths: | 5 |
| Year Built: | 1964 |
| Property Taxes: | $9,630 |
| Days On Market: | 75 |
| Lot Size: | 0,38 |
Description
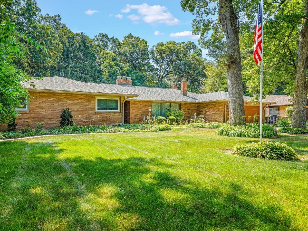
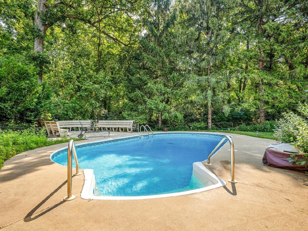
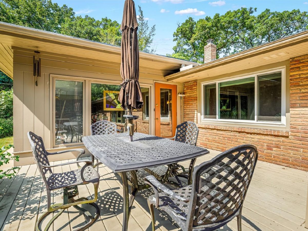
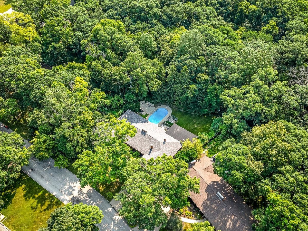
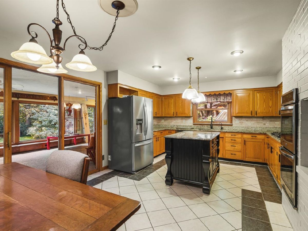
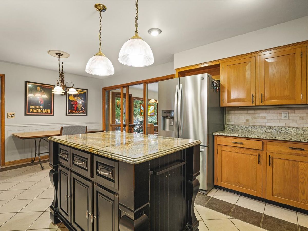
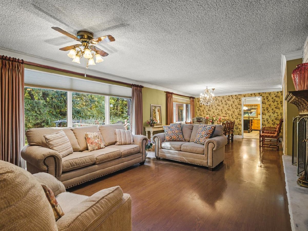
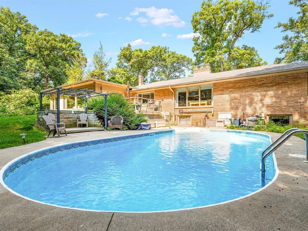
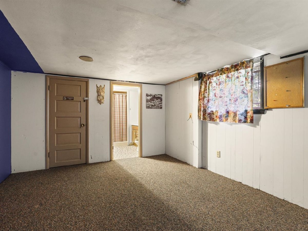
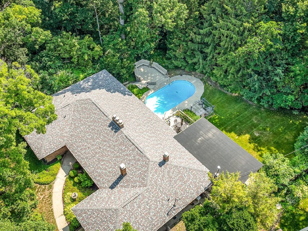
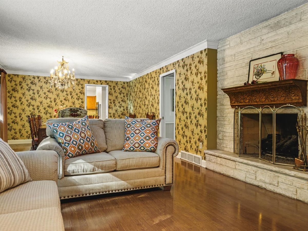
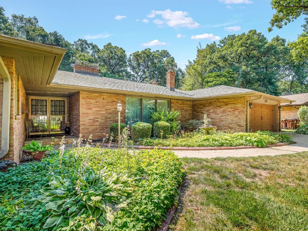
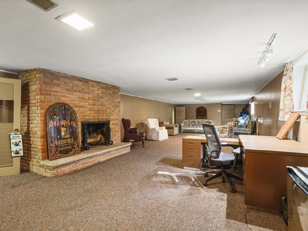
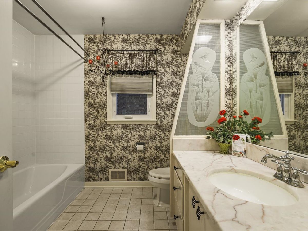
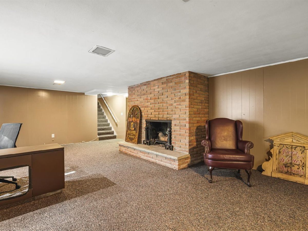
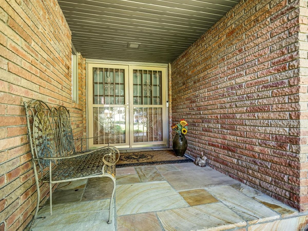
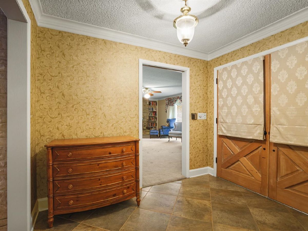
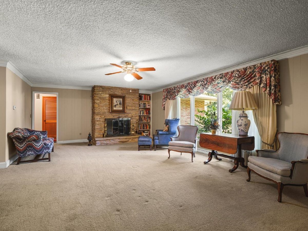
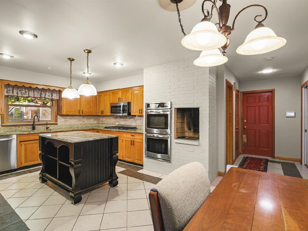
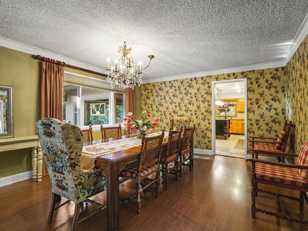
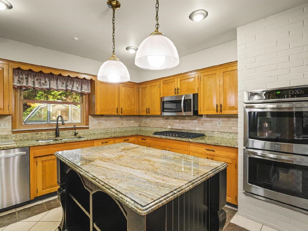
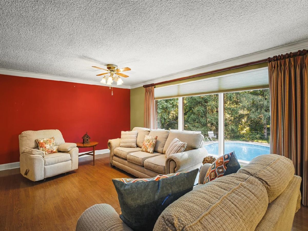
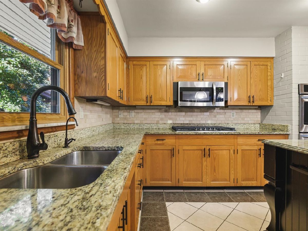
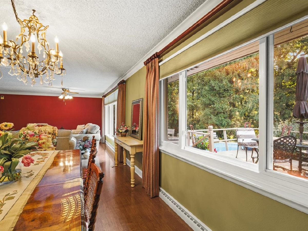
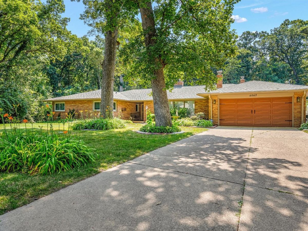
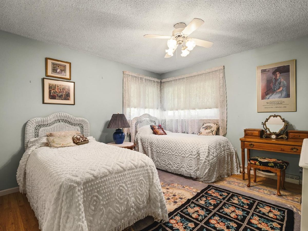
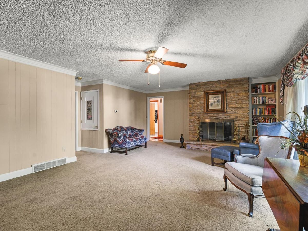
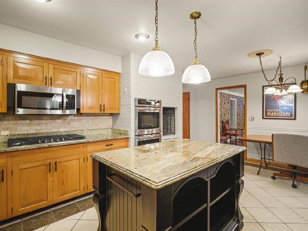
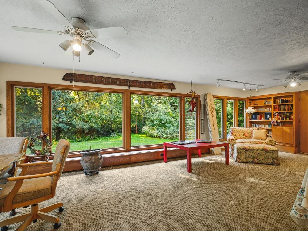
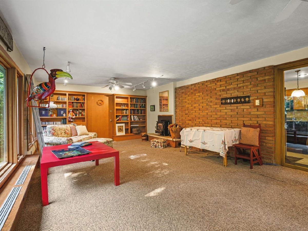
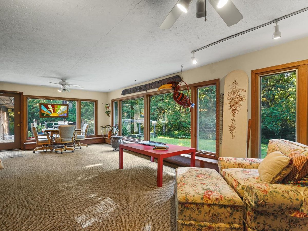
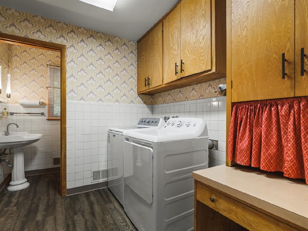
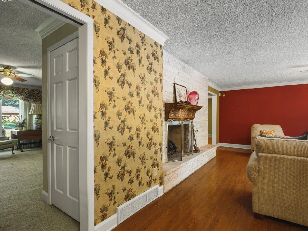
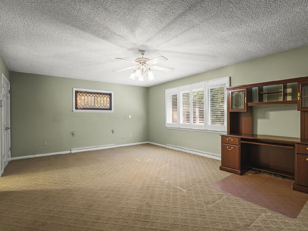
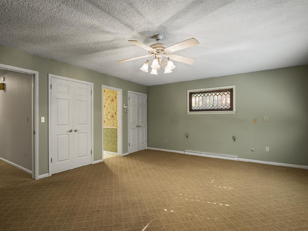
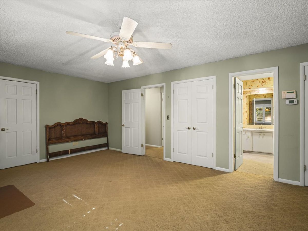
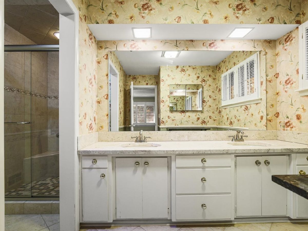
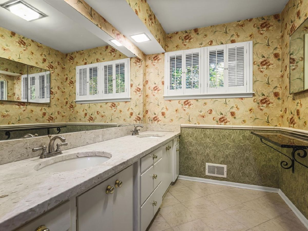
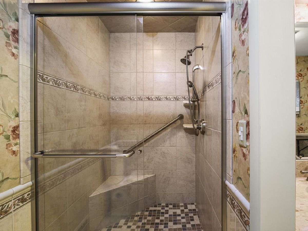
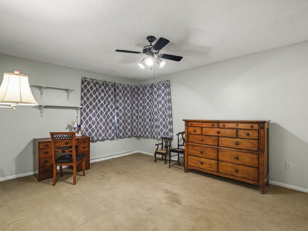
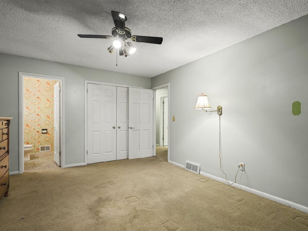
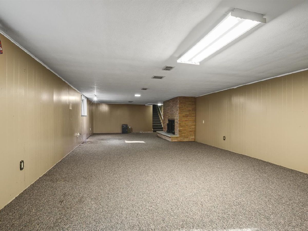
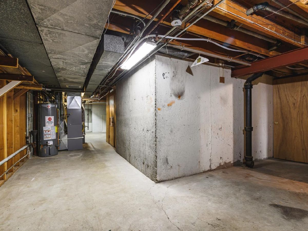
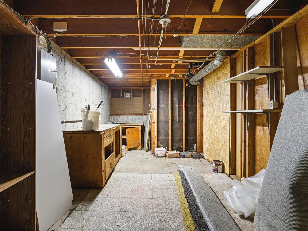
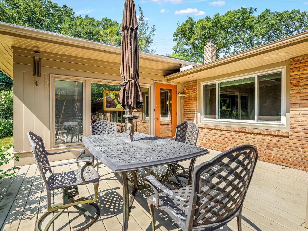
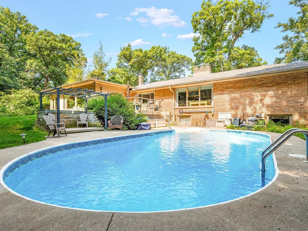
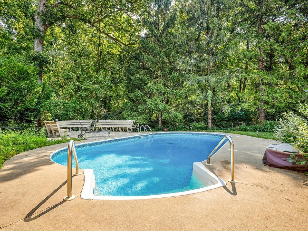
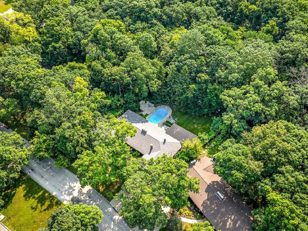
Sprawling brick ranch with over 3,200 sq ft on the main level, walkout lower level, swimming pool and brand new roof! Nearly 5,000 sq ft of finished space in one of Rockford's desirable northeast neighborhoods. This well built brick home offers generous room sizes, quality craftsmanship, and endless opportunities to make it your own. The heart of the home is the spacious kitchen featuring granite countertops, an oversized center island, abundant cabinetry, and ample prep space perfect for everyday living and entertaining. Fenced yard. Multiple living and dining areas provide plenty of room for family gatherings, while large windows bring in abundant natural light. The main level includes three bedrooms. Two have their owns baths attached. Private primary suite has double sinks walk in tile shower and walk-in closet. Dining room can hold up to 30 people! Two main floor fireplaces, one marble and one stone. Convenient first floor laundry, with yet another bath. Spacious living areas designed for comfortable single level living. Generously oversized rooms and closets. Four season room ties the outside and inside together with walls of windows and built-in bookcases. Feels homey and functional for the outside living space and pool. Lower level is finished with another fireplace, walkout access to the mature backyard with multi-level decks and inground pool. And of course another bathroom. So we have 4 bedrooms and 4.5 bathrooms! It is just peaceful and beautiful.
Property Specifics
| Single Family | |
| — | |
| Ranch | |
| 1964 | |
| Partially Finished, Full | |
| 1,700 (1,700 finished) | |
| Brick | |
| Asphalt | |
| — | |
| No | |
| 0.38 |
| Winnebago | |
| — | |
| — / Not Applicable | |
| None | |
| Public | |
| Public Sewer | |
| Central Air | |
| Gas, Forced Air | |
| 12742715 | |
| 1208354009 |
Nearby Schools
| NAME: | DISTRICT: | DISTANCE: | |
|---|---|---|---|
|
Grade School
Clifford P Carlson Elementary Sc |
205 | — | |
|
Middle School
Eisenhower Middle School |
205 | Not in DB | |
|
High School
Guilford High School |
205 | Not in DB | |
Property History
| DATE: | EVENT: | PRICE: | SOURCE: |
|---|---|---|---|
| — | Last price change | $399,900 | MRED MLS |
| 24 Aug, 2026 | Listed for sale | $399,900 | MRED MLS |
Room Specifics
Total Bedrooms: 4
Bedrooms Above Ground: 3
Bedrooms Below Ground: 1
Dimensions: 25X15
Floor Type: —
Dimensions: 16X12
Floor Type: —
Dimensions: 12X12
Floor Type: —
Dimensions: 12X14
Floor Type: —
Full Bathrooms: 5
Bathroom Amenities: —
Bathroom in Basement: 1
Dimensions: 33X14
Floor Type: —
Dimensions: 20X14
Floor Type: —
Dimensions: 26X16
Floor Type: —
Dimensions: 43X18
Floor Type: —
Rooms: Heated Sun Room
Name: Heated Sun Room
Dimensions: 28X16
Floor Type: —
Other Specifics
| 2 | |
| — | |
| Concrete, Garage Owned, Attached, Garage | |
| Main Level | |
| — | |
| Deck | |
| In Ground | |
| Hall Width 36 Inches or More | |
| — | |
| — | |
| 54.91x35.6x139.05x131x178. | |
| — | |
| Full | |
| 1st Floor Bedroom, 1st Floor Full Bath | |
| Microwave, Dishwasher, Refrigerator, Water Softener, Water Softener Owned, Gas Cooktop, Oven | |
| Not in DB | |
| — | |
| — | |
| Wood Burning, Gas Starter |
Tax History
| Year | Property Taxes |
|---|---|
| — | $9,630 |
Contact Agent
Nearby Similar Homes
Nearby Sold Comparables



Contact Agent
Listing Provided By
Gambino Realtors
