

4316 Main Street, Skokie, Illinois 60076


$307,500
|
Sold
|
|
| Status: | Closed |
| Sqft: | 1,128 |
| Cost/Sqft: | $279 |
| Beds: | 2 |
| Baths: | 2 |
| Year Built: | 1955 |
| Property Taxes: | $7,372 |
| Days On Market: | 2223 |
| Lot Size: | 0,12 |
Description
Mid-century ranch in the heart of Skokie, in the popular Middleton Elementary School district feeding into McCracken Middle School and Niles North High School. Well-maintained home with granite counter tops, hardwood floors throughout, newer windows and storms, and some new appliances. Two bedrooms on main floor plus one in basement. Plenty of storage. Bonus room off of kitchen for office, large pantry, or den. Conveniently located close to restaurants, public transportation, shopping and everything that Skokie has to offer.
Property Specifics
| Single Family | |
| — | |
| Ranch | |
| 1955 | |
| Full | |
| Brick | |
| — | |
| — | |
| No | |
| 0.12 |
| Cook | |
| — | |
| 0 / Not Applicable | |
| None | |
| Lake Michigan, Public | |
| Public Sewer | |
| Central Air | |
| Natural Gas, Forced Air | |
| 10858893 | |
| 10222140350000 |
Nearby Schools
| NAME: | DISTRICT: | DISTANCE: | |
|---|---|---|---|
|
Grade School
John Middleton Elementary School |
73.5 | — | |
|
High School
Niles North High School |
219 | Not in DB | |
|
Alternate Junior High School
Oliver Mccracken Middle School |
— | Not in DB | |
Property History
| DATE: | EVENT: | PRICE: | SOURCE: |
|---|---|---|---|
| 8 Jul, 2016 | Sold | $272,500 | MRED MLS |
| 11 May, 2016 | Under contract | $265,000 | MRED MLS |
| 8 May, 2016 | Listed for sale | $265,000 | MRED MLS |
| 1 Dec, 2020 | Sold | $307,500 | MRED MLS |
| 18 Oct, 2020 | Under contract | $315,000 | MRED MLS |
| 1 Oct, 2020 | Listed for sale | $315,000 | MRED MLS |


Room Specifics
All Bedroom Info:
Total Bedrooms: 3
Bedrooms Above Ground: 2
Bedrooms Below Ground: 1
Total Bedrooms: 3
Bedrooms Above Ground: 2
Bedrooms Below Ground: 1
Second Bedroom Info:
Dimensions: —
Location: —Dimensions: —
Floor Type: Hardwood
Third Bedroom Info:
Dimensions: —
Location: —Dimensions: —
Floor Type: Vinyl
Bathroom Info:
Full Bathrooms: 2
Partial Bathrooms: 0Full Bathrooms: 2
Bathroom Amenities: —
Bathroom in Basement: 1
Dining Room Info:
Dimensions: —
Location: —Dimensions: —
Floor Type: Hardwood
Kitchen Info:
Dimensions: —
Location: —Dimensions: —
Floor Type: Ceramic Tile
Features: Eating Area-Table Space
Laundry Room Info:
Dimensions: —
Location: —Dimensions: —
Floor Type: Vinyl
Living Room Info:
Dimensions: —
Location: —Dimensions: —
Floor Type: Hardwood
Additional Rooms Info:
Rooms: Foyer, Office, Recreation Room
Basement: FullRooms: Foyer, Office, Recreation Room
Other Specifics
| 1 | |
| Concrete Perimeter | |
| Garage | |
| — | |
| — | |
| — | |
| Patio | |
| — | |
| 128.5X40X128.5 | |
| — | |
| None | |
| Bar-Dry, Hardwood Floors, First Floor Bedroom, First Floor Full Bath, Granite Counters | |
| Range, Microwave, Dishwasher, Refrigerator, Washer, Dryer, Disposal, Gas Oven | |
| Not in DB | |
| Park, Curbs, Sidewalks, Street Lights, Street Paved | |
| — | |
| — |
Tax History
| Year | Property Taxes |
|---|---|
| 2016 | $4,106 |
| 2020 | $7,372 |
Contact Agent
Nearby Similar Homes
Skokie, Illinois 60076
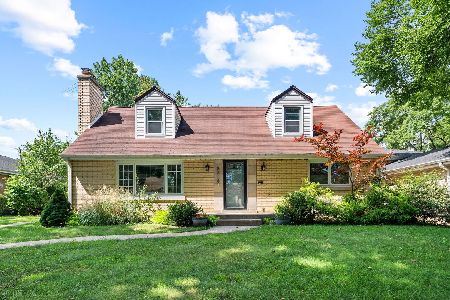
For Sale
$539,000
3 beds / 2.1 baths / 2,569 ft2
Single Family / Built: 1951
39
8344 Kedvale Avenue, Skokie, Illinois 60076
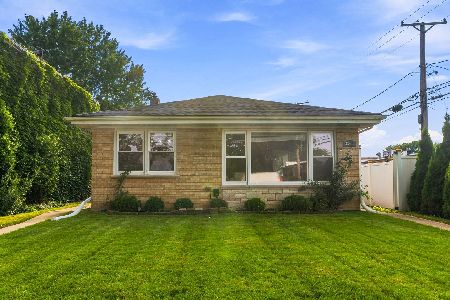
For Sale
$469,000
3 beds / 2.0 baths / 1,239 ft2
Single Family / Built: 1959
73
4108 Main Street, Skokie, Illinois 60076
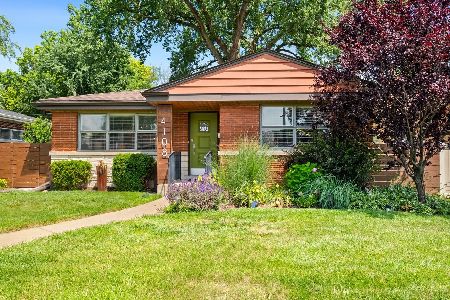
For Sale
$495,000
3 beds / 2.0 baths / 1,158 ft2
Single Family / Built: 1951
46
8119 Kostner Avenue, Skokie, Illinois 60076
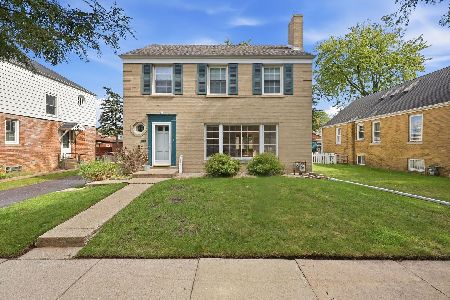
For Sale
$525,000
3 beds / 1.1 baths / 1,973 ft2
Single Family / Built: 1944
24
8711 Keeler Avenue, Skokie, Illinois 60076
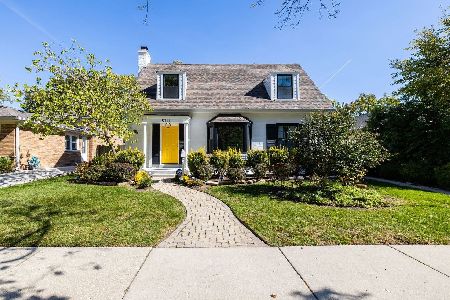
For Sale
$839,000
3 beds / 3.1 baths / 3,000 ft2
Single Family / Built: 1938
39
8513 Keystone Avenue, Skokie, Illinois 60076
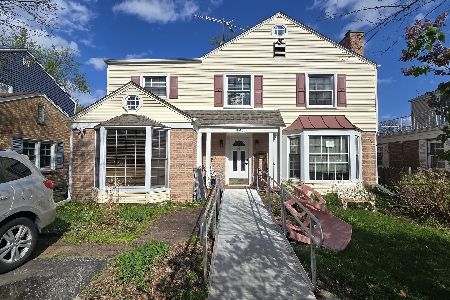
Short Sale
$624,900
5 beds / 3.0 baths / 2,500 ft2
Single Family / Built: 1948
8
Nearby Sold Comparables
4316 Main Street, Skokie, Illinois 60076

Sold
$265,000
2 beds / 2.0 baths / 1,128 ft2
Single Family / Built: 1955
3830
4324 Main Street, Skokie, Illinois 60076
Sold
$209,000
2 beds / 1.0 baths / 1,128 ft2
Single Family / Built: 1955
4723
4308 Main Street, Skokie, Illinois 60076
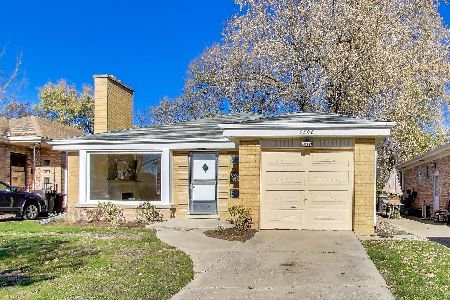
Sold
$399,500
2 beds / 2.0 baths / 0 ft2
Single Family / Built: 1953
353
4311 Bobolink Terrace, Skokie, Illinois 60076
Sold
$389,900
4 beds / 2.0 baths / 0 ft2
Single Family / Built: 1951
7321
4321 Bobolink Terrace, Skokie, Illinois 60076
Sold
$428,800
3 beds / 2.1 baths / 1,815 ft2
Single Family / Built: 1955
4617
4304 Main Street, Skokie, Illinois 60076
Sold
$135,740
3 beds / 1.1 baths / 1,335 ft2
Single Family / Built: 1958
5498
Contact Agent
Listing Provided By
@properties
