

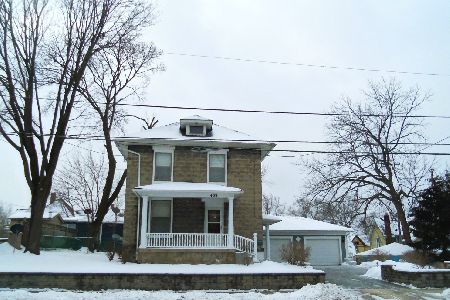
432 North Street, Elgin, Illinois 60120
Sorry, we are updating photos, please update this page in 15 minutes
$130,000
|
Sold
|
|
| Status: | Closed |
| Sqft: | 1,774 |
| Cost/Sqft: | $76 |
| Beds: | 4 |
| Baths: | 2 |
| Year Built: | 1884 |
| Property Taxes: | $4,056 |
| Days On Market: | 2643 |
| Lot Size: | 0,18 |
Description
Great new price! Great location for this 4 bedroom bungalow in the Historic District of Elgin. Home features, covered front porch, stained glass front door, hardwood floors, lovely wood trim and wood beams. Home has a detached 2 car garage. Roof was replaced in 2015. Upgraded electrical panel. Large deck on the side of home and playset and fire ring out back. Close to downtown Elgin for shopping. Commuter train is located just a few blocks away.
Property Specifics
| Single Family | |
| — | |
| Bungalow | |
| 1884 | |
| Full | |
| Wood Siding | |
| — | |
| — | |
| No | |
| 0.18 |
| Kane | |
| — | |
| — / Not Applicable | |
| None | |
| Public | |
| Public Sewer | |
| Central Air | |
| Natural Gas, Forced Air | |
| 10477589 | |
| 0613177014 |
Property History
| DATE: | EVENT: | PRICE: | SOURCE: |
|---|---|---|---|
| 26 Mar, 2010 | Sold | $72,600 | MRED MLS |
| 25 Jan, 2010 | Under contract | $64,900 | MRED MLS |
| — | Last price change | $69,900 | MRED MLS |
| 10 Aug, 2009 | Listed for sale | $99,900 | MRED MLS |
| 5 Nov, 2019 | Sold | $130,000 | MRED MLS |
| 16 Sep, 2019 | Under contract | $135,000 | MRED MLS |
| — | Last price change | $145,000 | MRED MLS |
| 7 Aug, 2019 | Listed for sale | $155,000 | MRED MLS |
Sorry, we are updating photos, please update this page in 15 minutes
Room Specifics
All Bedroom Info:
Total Bedrooms: 4
Bedrooms Above Ground: 4
Bedrooms Below Ground: 0
Total Bedrooms: 4
Bedrooms Above Ground: 4
Bedrooms Below Ground: 0
Second Bedroom Info:
Dimensions: —
Location: —Dimensions: —
Floor Type: Hardwood
Third Bedroom Info:
Dimensions: —
Location: —Dimensions: —
Floor Type: Hardwood
Fourth Bedroom Info:
Dimensions: —
Location: —Dimensions: —
Floor Type: Hardwood
Bathroom Info:
Full Bathrooms: 2
Partial Bathrooms: 1Full Bathrooms: 2
Bathroom Amenities: —
Bathroom in Basement: 0
Dining Room Info:
Dimensions: —
Location: —Dimensions: —
Floor Type: Hardwood
Kitchen Info:
Dimensions: —
Location: —Dimensions: —
Floor Type: Ceramic Tile
Laundry Room Info:
Dimensions: —
Location: —Dimensions: —
Floor Type: Hardwood
Living Room Info:
Dimensions: —
Location: —Dimensions: —
Floor Type: Hardwood
Family Room Info:
Dimensions: —
Location: —Dimensions: —
Floor Type: Hardwood
Additional Rooms Info:
Rooms: No additional rooms
Basement: FullRooms: No additional rooms
Other Specifics
| 2 | |
| — | |
| Garage | |
| — | |
| — | |
| — | |
| Deck | |
| — | |
| 67 X 124 X 69 X 122 | |
| — | |
| None | |
| Hardwood Floors, First Floor Bedroom, First Floor Laundry | |
| Range, Microwave, Dishwasher, Refrigerator, Washer, Dryer, Disposal | |
| Not in DB | |
| — | |
| — | |
| — |
Tax History
| Year | Property Taxes |
|---|---|
| 2010 | $4,368 |
| 2019 | $4,056 |
Contact Agent
Nearby Similar Homes
461 Franklin Boulevard, Elgin, Illinois 60120

For Sale
$219,900
2 beds / 1.0 baths / 858 ft2
Single Family / Built: 1900
27
415 Du Page Street, Elgin, Illinois 60120

For Sale
$399,000
4 beds / 2.0 baths / 2,670 ft2
Single Family / Built: 1905
15
422 Summit Street, Elgin, Illinois 60120

For Sale
$309,900
3 beds / 1.1 baths / 1,998 ft2
Single Family / Built: 1900
106
582 Park Street, Elgin, Illinois 60120

For Sale
$319,000
4 beds / 1.1 baths / 2,000 ft2
Single Family / Built: 1901
32
176 Channing Street, Elgin, Illinois 60120

For Sale
$419,000
4 beds / 3.1 baths / 2,714 ft2
Single Family / Built: 2006
71
519 Laurel Street, Elgin, Illinois 60120

For Sale
$325,000
4 beds / 2.0 baths / 1,284 ft2
Single Family / Built: 1925
17
Nearby Sold Comparables
432 North Street, Elgin, Illinois 60120

Sold
$64,900
4 beds / 2.0 baths / 1,774 ft2
Single Family / Built: 1884
6292
439 Park Street, Elgin, Illinois 60120
Sold
$40,600
2 beds / 1.0 baths / 1,259 ft2
Single Family / Built: 1910
5813
439 Park Street, Elgin, Illinois 60120
Sold
$250,000
3 beds / 1.1 baths / 1,220 ft2
Single Family / Built: 1910
1738
439 Park Street, Elgin, Illinois 60120

Sold
$310,000
3 beds / 1.1 baths / 1,220 ft2
Single Family / Built: 1910
965
437 North Street, Elgin, Illinois 60120
Sold
$65,000
3 beds / 1.0 baths / 1,553 ft2
Single Family / Built: 1940
5828
164 Channing Street, Elgin, Illinois 60120
Sold
$54,700
4 beds / 2.1 baths / 990 ft2
Single Family / Built: —
5414
Contact Agent
Listing Provided By
CENTURY 21 Roberts & Andrews
