

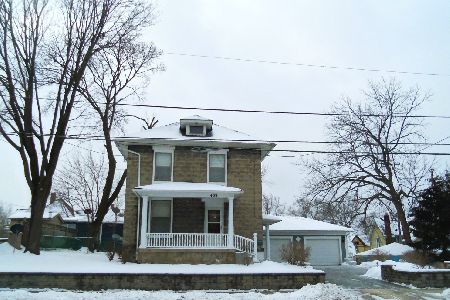
432 North Street, Elgin, Illinois 60120
Sorry, we are updating photos, please update this page in 15 minutes
$72,600
|
Sold
|
|
| Status: | Closed |
| Sqft: | 1,774 |
| Cost/Sqft: | $37 |
| Beds: | 4 |
| Baths: | 2 |
| Year Built: | 1884 |
| Property Taxes: | $4,368 |
| Days On Market: | 6292 |
| Lot Size: | 0,00 |
Description
4 BEDROOMS, 2 BATHS, HARDWOOD FLOORS, NATURAL WOODWORK & TRIM. LOCATED IN THE HISTORIC DISTRICT. NO DISCLOSURES, NO SURVEY. HOME SOLD AS IS. BUYER IS RESPONSIBLE FOR ANY FEES INCURRED FOR INSPECTIONS INCLUDING UN-WINTERIZING & RE-WINTERIZING.
Property Specifics
| Single Family | |
| — | |
| Bungalow | |
| 1884 | |
| Full | |
| Frame | |
| Asphalt | |
| — | |
| No | |
| 0 |
| Kane | |
| — | |
| 0 / Not Applicable | |
| None | |
| Public | |
| Public Sewer | |
| Central Air | |
| Natural Gas, Forced Air | |
| 07297590 | |
| 0613177014 |
Nearby Schools
| NAME: | DISTRICT: | DISTANCE: | |
|---|---|---|---|
|
Grade School
Channing Memorial Elementary Sch |
46 | — | |
|
Middle School
Ellis Middle School |
46 | Not in DB | |
|
High School
Elgin High School |
46 | Not in DB | |
Property History
| DATE: | EVENT: | PRICE: | SOURCE: |
|---|---|---|---|
| 26 Mar, 2010 | Sold | $72,600 | MRED MLS |
| 25 Jan, 2010 | Under contract | $64,900 | MRED MLS |
| — | Last price change | $69,900 | MRED MLS |
| 10 Aug, 2009 | Listed for sale | $99,900 | MRED MLS |
| 5 Nov, 2019 | Sold | $130,000 | MRED MLS |
| 16 Sep, 2019 | Under contract | $135,000 | MRED MLS |
| — | Last price change | $145,000 | MRED MLS |
| 7 Aug, 2019 | Listed for sale | $155,000 | MRED MLS |
Sorry, we are updating photos, please update this page in 15 minutes
Room Specifics
All Bedroom Info:
Total Bedrooms: 4
Bedrooms Above Ground: 4
Bedrooms Below Ground: 0
Total Bedrooms: 4
Bedrooms Above Ground: 4
Bedrooms Below Ground: 0
Second Bedroom Info:
Dimensions: —
Location: —Dimensions: —
Floor Type: Hardwood
Third Bedroom Info:
Dimensions: —
Location: —Dimensions: —
Floor Type: Hardwood
Fourth Bedroom Info:
Dimensions: —
Location: —Dimensions: —
Floor Type: Hardwood
Bathroom Info:
Full Bathrooms: 2
Partial Bathrooms: —Full Bathrooms: 2
Bathroom Amenities: Separate Shower, Handicap Shower
Bathroom in Basement: 0
Dining Room Info:
Dimensions: —
Location: —Dimensions: —
Floor Type: Hardwood
Kitchen Info:
Dimensions: —
Location: —Dimensions: —
Floor Type: Vinyl
Features: Eating Area-Breakfast Bar, Pantry-Walk-in
Living Room Info:
Dimensions: —
Location: —Dimensions: —
Floor Type: Carpet
Family Room Info:
Dimensions: —
Location: —Dimensions: —
Floor Type: Hardwood
Additional Rooms Info:
Rooms: Eating Area
Basement: FullRooms: Eating Area
Other Specifics
| 2 | |
| Other | |
| Garage | |
| — | |
| — | |
| — | |
| Deck, Hot Tub, Gazebo | |
| — | |
| 66 X 122 | |
| Unfinished | |
| — | |
| Hot Tub | |
| Range | |
| Not in DB | |
| Sidewalks, Street Lights, Street Paved | |
| — | |
| — |
Tax History
| Year | Property Taxes |
|---|---|
| 2010 | $4,368 |
| 2019 | $4,056 |
Contact Agent
Nearby Similar Homes
461 Franklin Boulevard, Elgin, Illinois 60120

For Sale
$219,900
2 beds / 1.0 baths / 858 ft2
Single Family / Built: 1900
27
415 Du Page Street, Elgin, Illinois 60120

For Sale
$399,000
4 beds / 2.0 baths / 2,670 ft2
Single Family / Built: 1905
15
422 Summit Street, Elgin, Illinois 60120

For Sale
$309,900
3 beds / 1.1 baths / 1,998 ft2
Single Family / Built: 1900
106
582 Park Street, Elgin, Illinois 60120

For Sale
$319,000
4 beds / 1.1 baths / 2,000 ft2
Single Family / Built: 1901
32
176 Channing Street, Elgin, Illinois 60120

For Sale
$419,000
4 beds / 3.1 baths / 2,714 ft2
Single Family / Built: 2006
71
519 Laurel Street, Elgin, Illinois 60120

For Sale
$325,000
4 beds / 2.0 baths / 1,284 ft2
Single Family / Built: 1925
17
Nearby Sold Comparables
432 North Street, Elgin, Illinois 60120

Sold
$135,000
4 beds / 1.1 baths / 1,774 ft2
Single Family / Built: 1884
2643
439 Park Street, Elgin, Illinois 60120
Sold
$40,600
2 beds / 1.0 baths / 1,259 ft2
Single Family / Built: 1910
5813
439 Park Street, Elgin, Illinois 60120
Sold
$250,000
3 beds / 1.1 baths / 1,220 ft2
Single Family / Built: 1910
1738
439 Park Street, Elgin, Illinois 60120

Sold
$310,000
3 beds / 1.1 baths / 1,220 ft2
Single Family / Built: 1910
965
437 North Street, Elgin, Illinois 60120
Sold
$65,000
3 beds / 1.0 baths / 1,553 ft2
Single Family / Built: 1940
5828
164 Channing Street, Elgin, Illinois 60120
Sold
$54,700
4 beds / 2.1 baths / 990 ft2
Single Family / Built: —
5414
Contact Agent
Listing Provided By
Berkshire Hathaway HomeServices Starck Real Estate
